+34 more
$810,000
Listed by: Oakwyn Realty Ltd. · MLS®
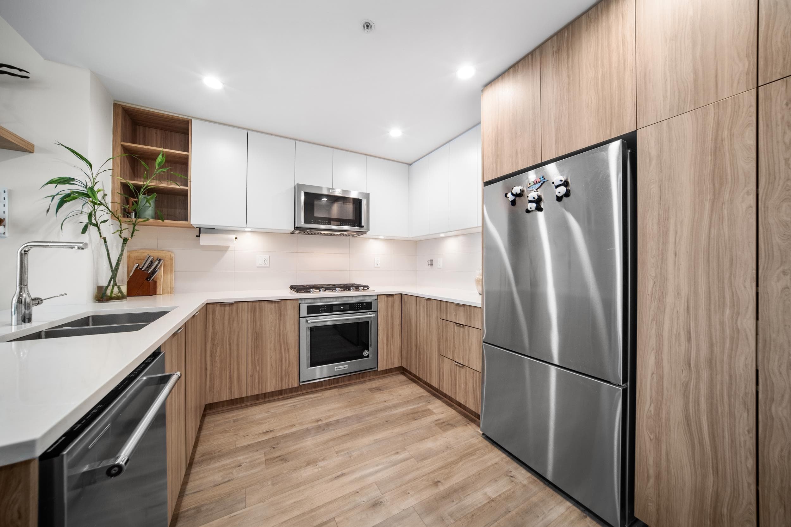
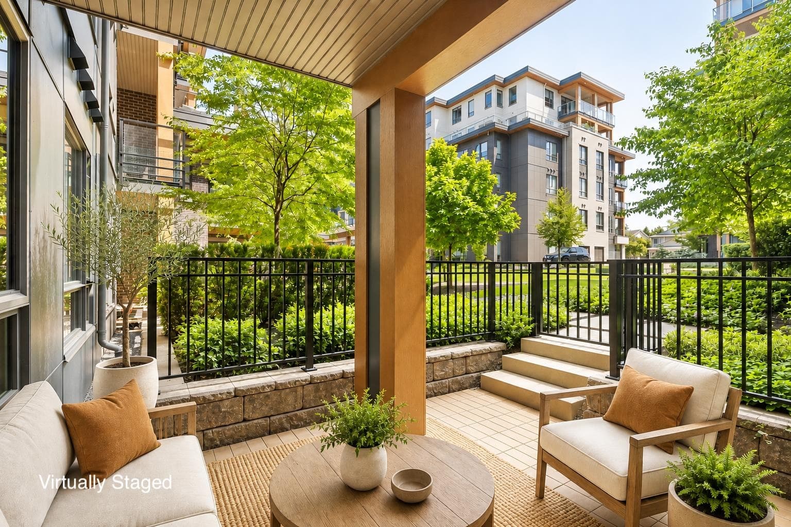
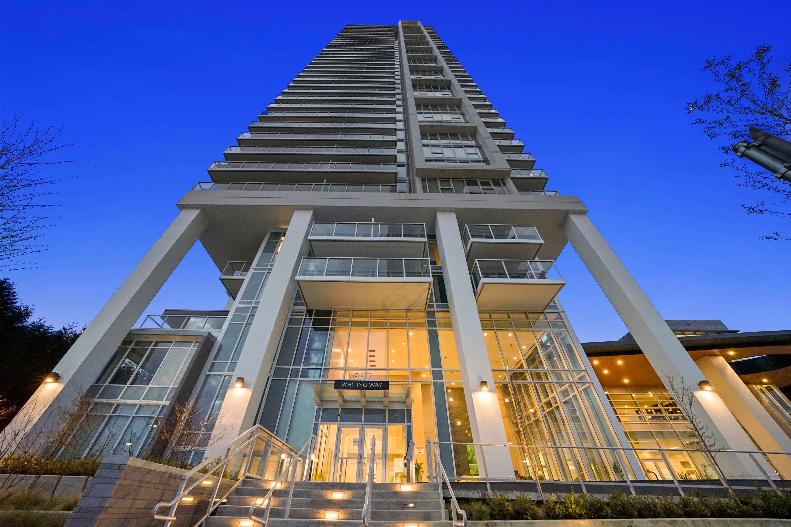
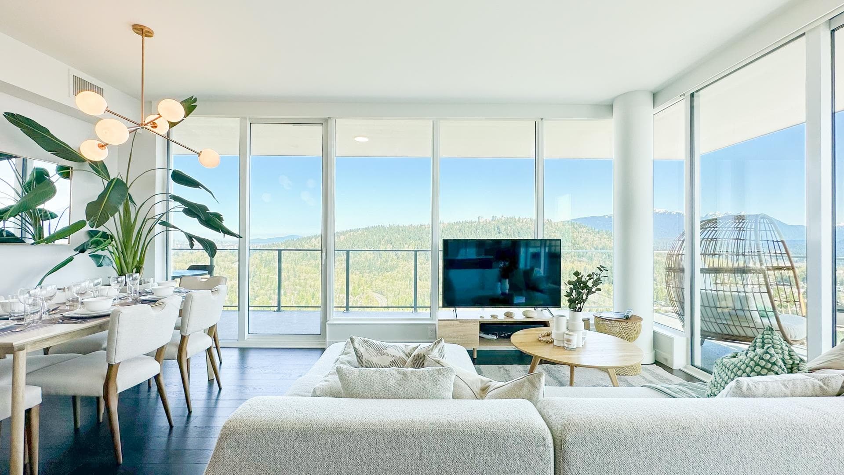
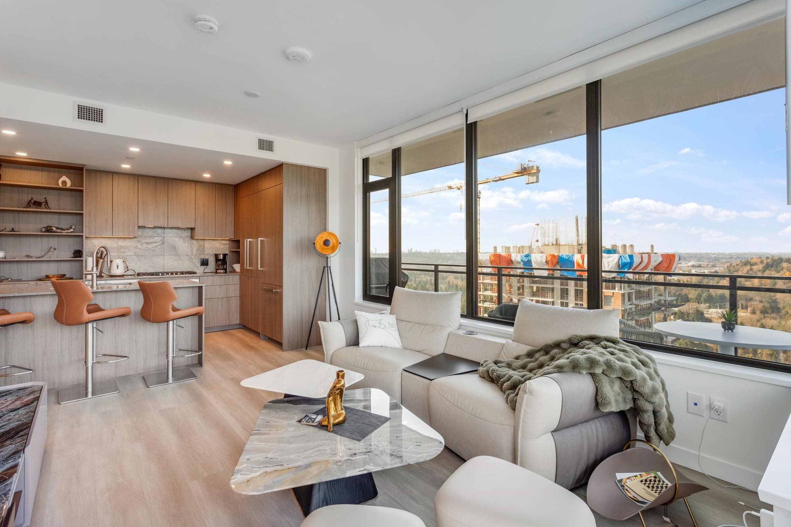
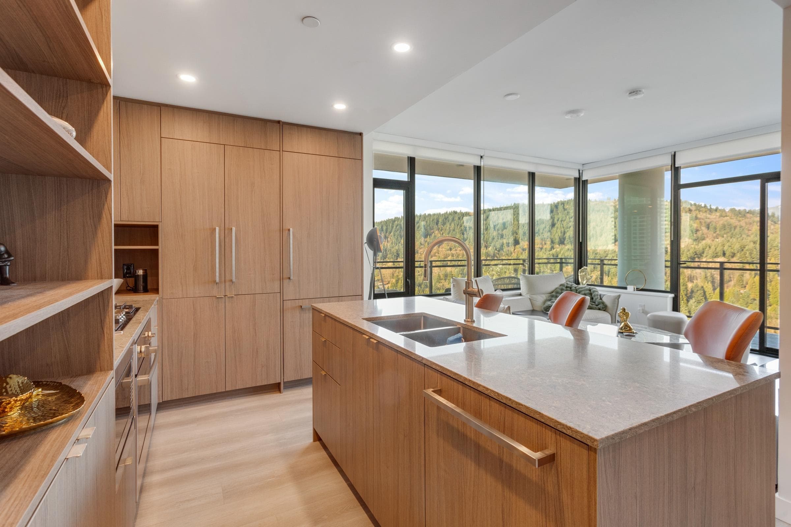
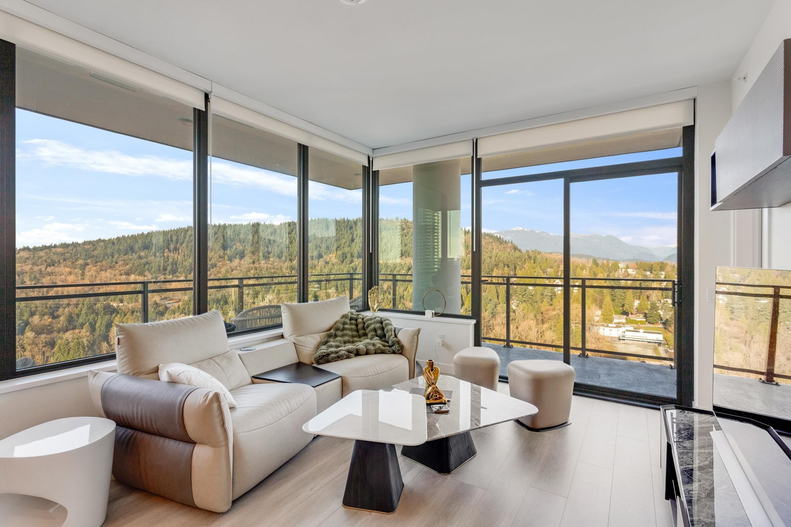
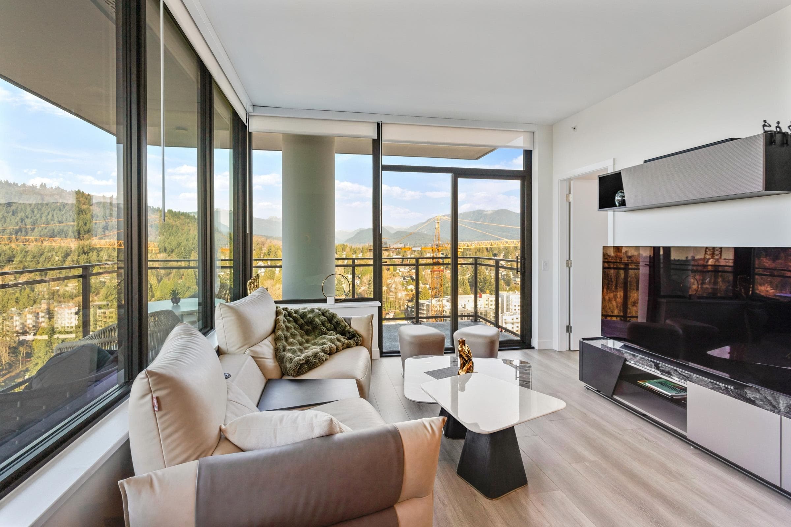
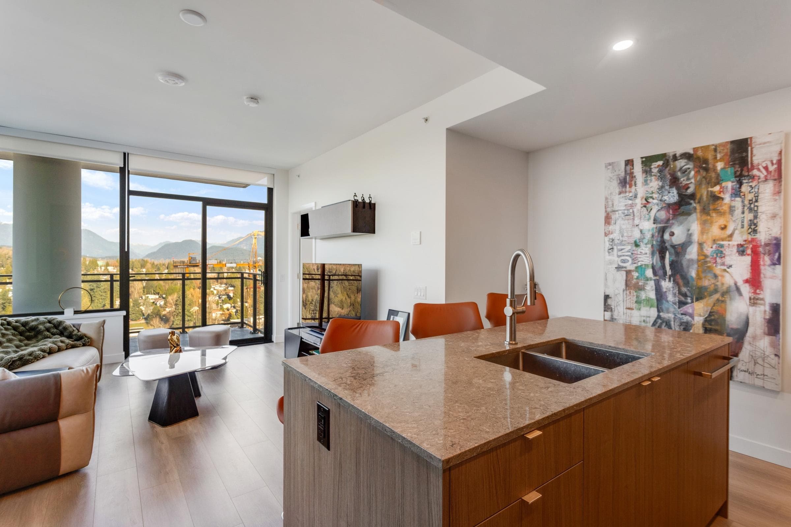
Gorgeous 2 BED & DEN! Professionally upgraded by A2H Design, it’s the ONLY suite with premium upgrades. Amazing VIEWS of the City & Mountains, floor-to-ceiling windows & a thoughtfully enhanced layout that maximizes sightlines & natural light ensuring VIEWS remain open & uninterrupted. Enjoy quick access to rooftop deck that offers resort style amenities: Sauna, cold plunge, pool, Hot tub, garden & more!The kitchen features mid-century inspired cabinetry, SS appliances incl. gas range. Enjoy a LARGE covered 220 SF wrap-around deck, split BED layout for privacy, & a DEN that can serve as a 3rd BED or office. Includes 2 Parking, storage, EV charging. Steps to SkyTrain, shops, dining, parks and trails. BONUS: Furniture can be included with sale.
MLS® #
R3153032
Status
Active
Type
Residential
Sub-type
Apartment/Condo
Ownership
Freehold Strata
Bedrooms
2
Full Baths
2
Half Baths
0
Living Area
887 sqft
Main Floor
887 sqft
Stories
29
Year Built
2025
Age
1 years
Structure
Multi Family, Residential Attached
Parking Stalls
2
Parking Type
Underground, Lane Access, Side Access
Strata Fee
$507.99/mo
MLS® Area
Coquitlam West
City
Coquitlam
Postal Code
V3J 0T1
Subdivision
Alina By Strand
Heating
Heat Pump · Mixed
Cooling / A/C
Central Air · Air Conditioning
Appliances
Washer/Dryer · Dishwasher · Disposal · Refrigerator · Stove · Microwave
Laundry
In Unit
Windows
Window Coverings
Interior Features
Storage
Exterior Features
Playground · Balcony
Pets
Cats OK, Dogs OK, Number Limit (Two), Yes With Restrictions
View
Mountains
Lot Features
Central Location, Near Golf Course, Recreation Nearby
Pool
Outdoor Pool
Community
Shopping Nearby
Building Amenities
Bike Room · Exercise Centre · Recreation Facilities · Sauna/Steam Room · Caretaker · Trash · Maintenance Grounds · Heat · Hot Water · Management · Sewer · Water
Coordinates: 49.264285, -122.890272 · Map data © Google
1 bd · 1 ba · 549 sqft
MLS® R3118481 · Royal LePage Sterling Realty
$554,900
Building permit history is currently available for City of Vancouver properties only.