+35 more
$4,398,000
Listed by: The Partners Real Estate · MLS®
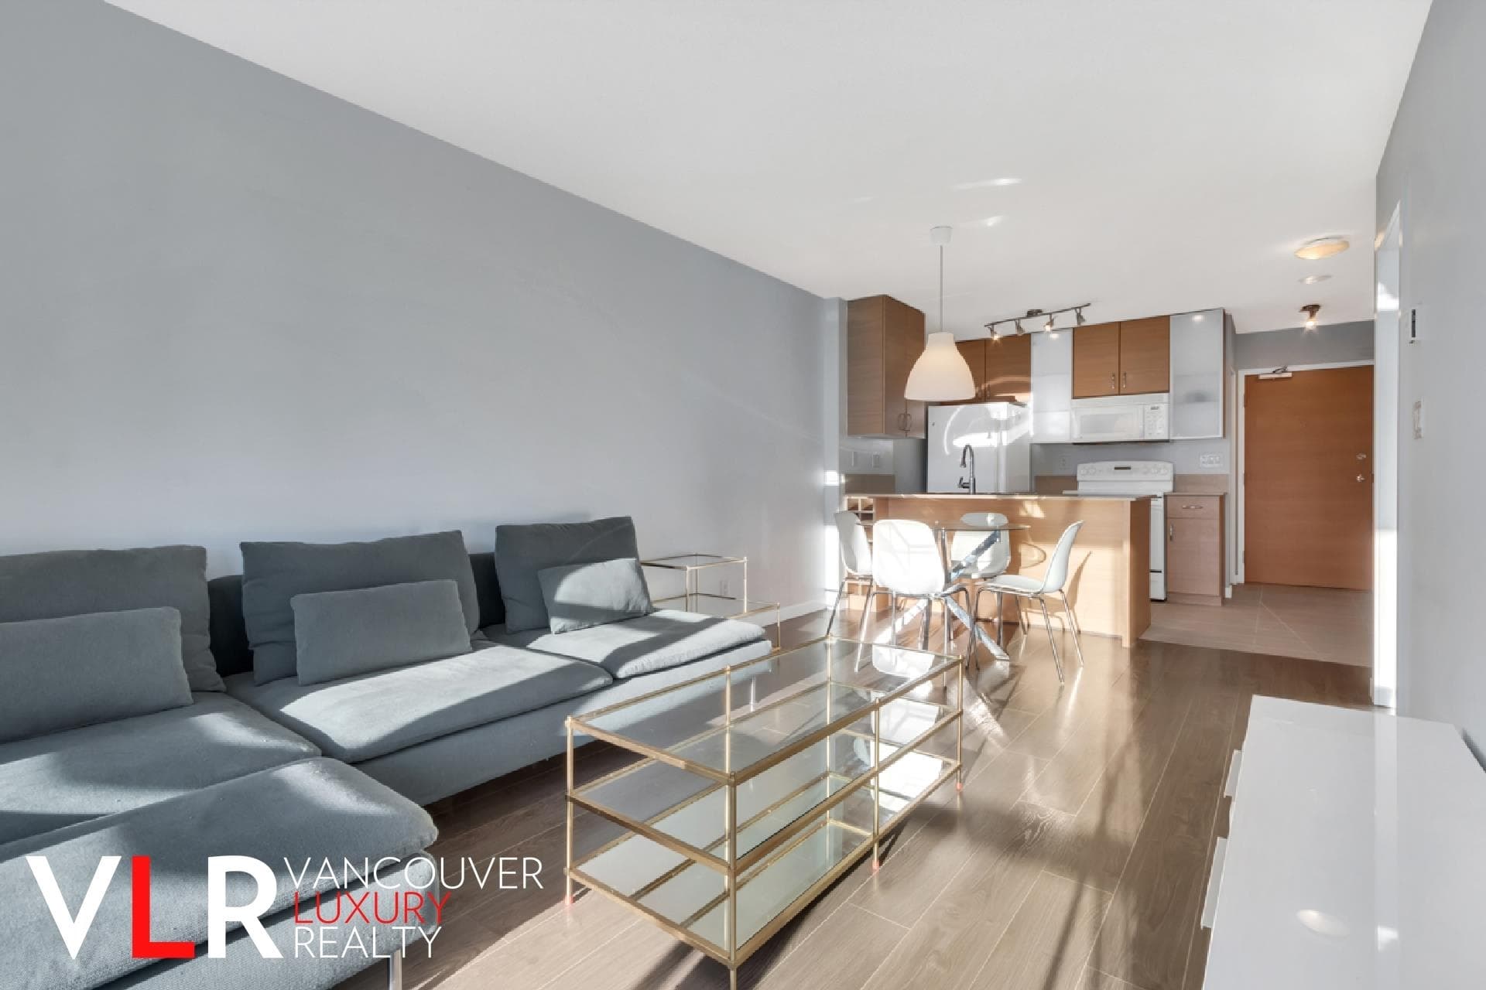
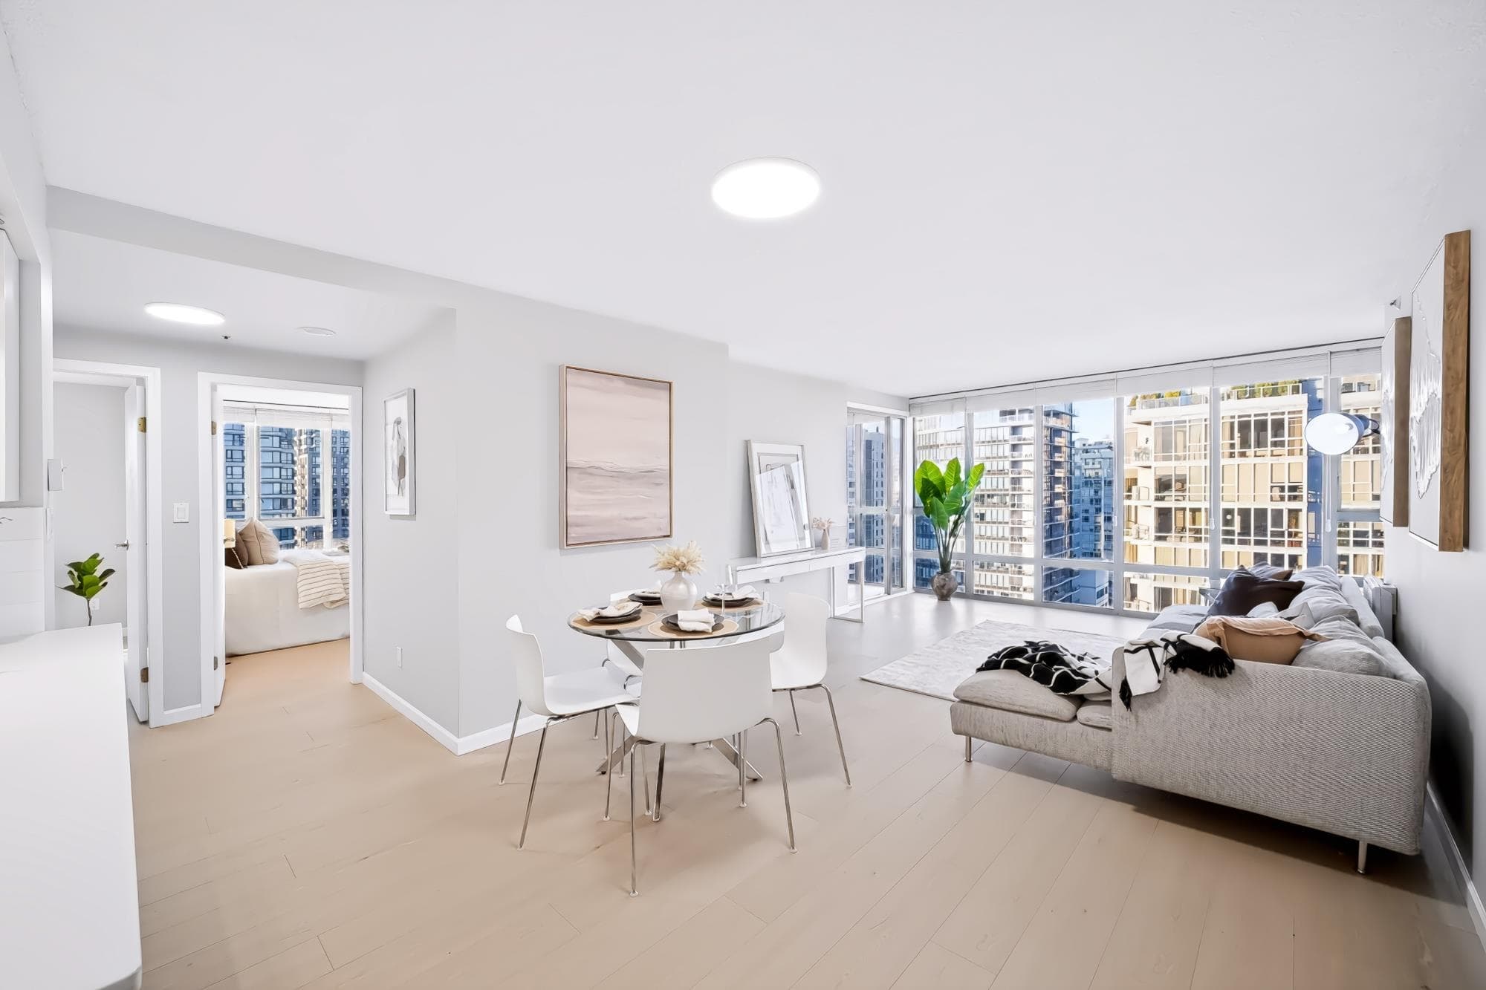
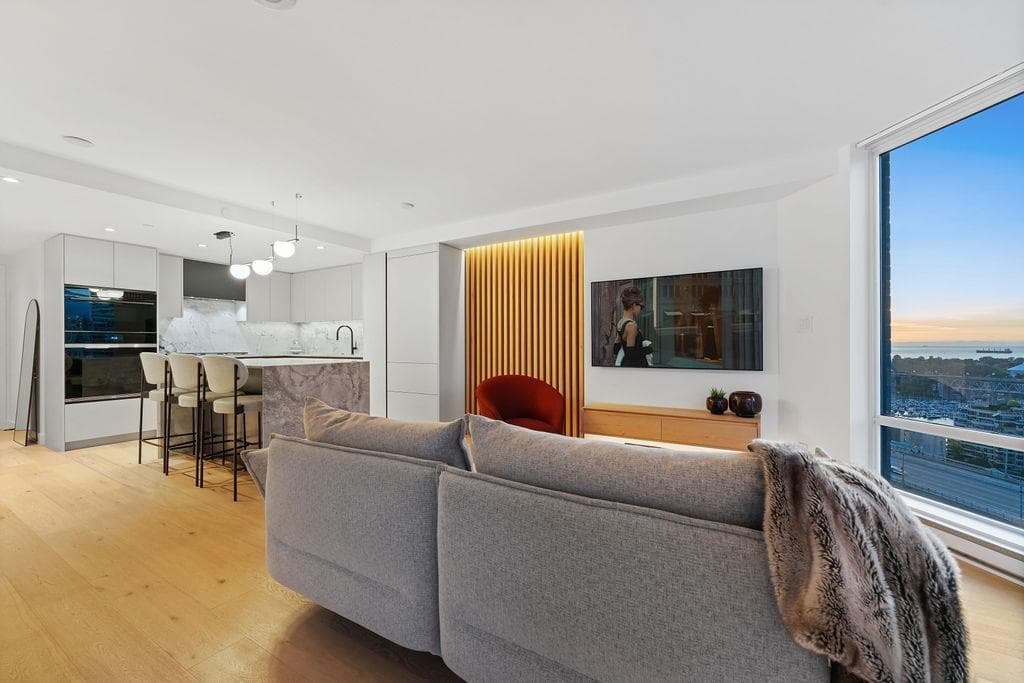
Distinctively New York in the heart of Yaletown, THE GRACE defines boutique luxury, blending sophistication, privacy and dramatic architectural character in one of downtown Vancouver’s MOST DISTINCTIVE BUILDINGS. Set high on the 26th floor, this extraordinary 2,600 sq. ft. residence spans one level, with two elevators opening directly into your private foyer. EXPANSIVE principal rooms, generous proportions and SWEEPING CITY outlooks create a TRUE HOME in the sky. Elegant yet unexpected, luxurious yet intimate. Yaletown is LITERALLY at your feet—the seawall, marina, restaurants, cafés and shopping all moments away. With three parking stalls, exceptional scale and an upper-floor setting, this is an exceedingly RARE offering.
MLS® #
R3170784
Status
Active
Type
Residential
Sub-type
Apartment/Condo
Ownership
Freehold Strata
Bedrooms
2
Full Baths
3
Half Baths
0
Fireplaces
2
Living Area
2,608 sqft
Main Floor
2,608 sqft
Lot Dimensions
0 x 0.00
Frontage
0
Stories
32
Year Built
2008
Age
18 years
Structure
Multi Family, Residential Attached
Parking Stalls
3
Parking Type
Garage Under Building
Taxes
$11,550.8/yr
MLS® Area
Yaletown
City
Vancouver
Postal Code
V6B 1S2
Subdivision
The Grace
Heating
Geothermal
Cooling / A/C
Central Air · Air Conditioning
Appliances
Washer/Dryer · Dishwasher · Refrigerator · Stove
Fireplace
Gas
Exterior Features
Garden · Balcony · Private Yard
Pets
Yes With Restrictions
View
City, Water & Mountain
Lot Features
Central Location, Marina Nearby, Recreation Nearby
Pool
Indoor
Community
Shopping Nearby
Building Amenities
Bike Room · Clubhouse · Exercise Centre · Trash · Maintenance Grounds · Gas · Hot Water · Management · Recreation Facilities
Coordinates: 49.275079, -123.125168 · Map data © Google
Watch this home
Get an email when the price changes, it sells, or a new unit lists in this building. Sign in or create a free account.
Transit-Oriented Area — Tier 2
~240 m from Yaletown — Roundhouse SkyTrain station
Provincial law requires the city to allow at least 4.0 FAR and 12 storeys for residential here — well above typical single-family zoning. Potential land-assembly interest from developers.
~240 m straight-line to Yaletown — Roundhouse SkyTrain
Screening estimate from provincial regulations (TOA station points, B.C. Reg. 263/2023 & 265/2023; small-scale multi-unit housing rules). Distances are straight-line; actual TOA maps are set by municipal bylaw and some parcels (heritage, ALR, exempt areas) are excluded. Confirm with the municipality before relying on it.
Source: City of Vancouver Open Data
Direct to Inspections - Addition / Alteration - #801 - 1280 RICHARDS ST Interior alterations to provide residential improvement to an existing dwelling unit at #801 - 1280 Richards St. on the eighth floor of this existing multiple dwelling building on the site. Okay for DTI per A. Best September 18, 2026
Multiple Dwelling
$70,000
Sep 24, 2026
BP-2026-03192
Direct to Inspections - Addition / Alteration - Interior alterations to renovate this dwelling unit #2800 on the 28th floor of this existing multiple dwelling building on this site. OK for DTI per Jamie Z on October 30, 2024
Multiple Dwelling
$210,000
Nov 6, 2024
BP-2024-04306
Field Review - Addition / Alteration - # 603 - Interior alterations to provide residential unit improvements to #603 on the 4th floor of this existing multiple dwelling building on site. Scope of work includes : remove partition walls and doors, new partition walls and doors, washrooms and kitchen updates, and electrical, gas and plumbing work. OK for field review as per C.Yue on June 27/19 Selected Energy Upgrade: L2 - Lighting - Install energy efficient lighting fixtures (single occupied space area) NOTE: Building sprinklered – Building inspector to determine on site is a separate sprinkler permit is required.
Multiple Dwelling
$50,000
Sep 5, 2019
BP-2019-02882
Certified Professional Program - Addition / Alteration - To complete all interior alterations and finishes to this three storey apartment in the penthouse area of this high rise apartment building. To add additional floor area in some interconnected floor openings and to add a new mezzanine over the upper floor level (27). This project is related to AL-2017-00287 and AL-2017-00288. This is a CP project with Merwin Chercover as CP stage 1 - interior demo and framing accepted Aug.30/17 stage 2 - full construction accepted Feb.7/18
Multiple Dwelling
$1,500,000
Aug 30, 2017
BP-2017-01370