+34 more
$1,899,000
Listed by: eXp Realty · MLS®
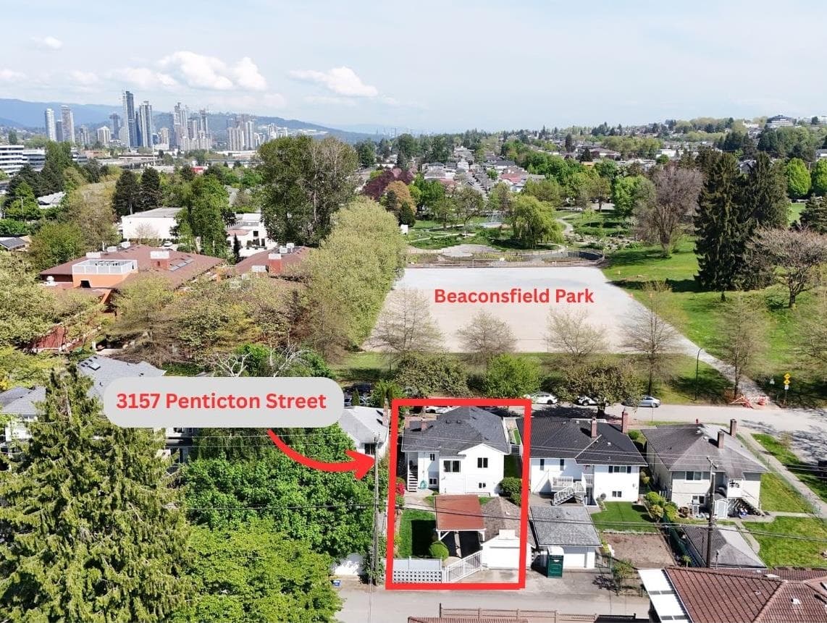
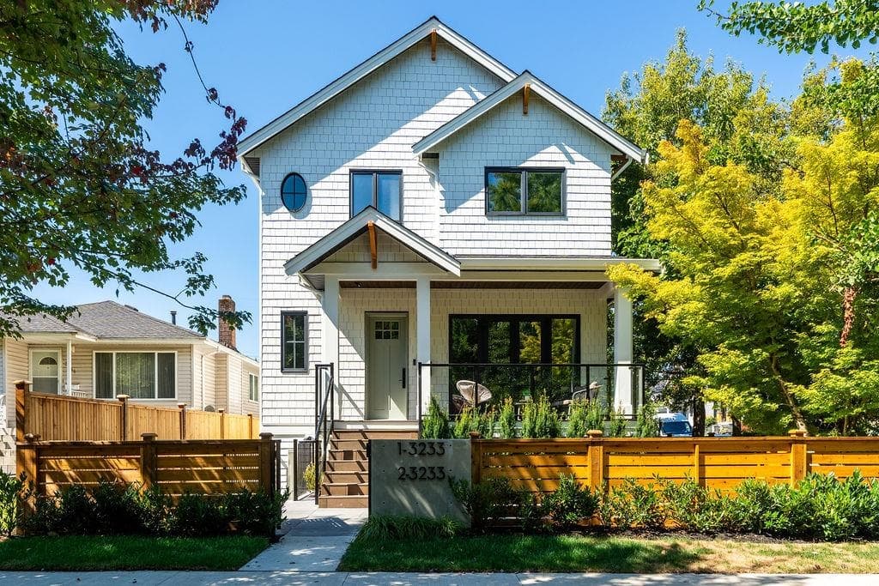
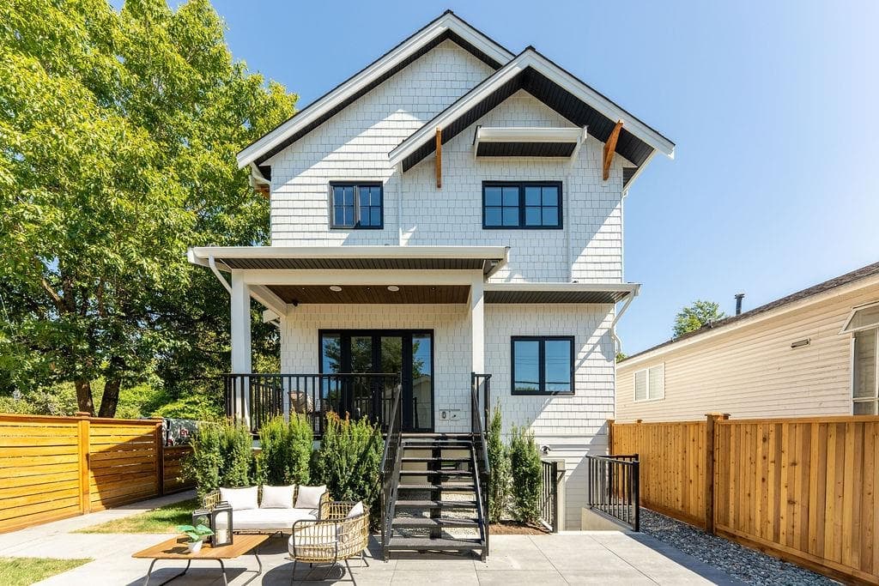
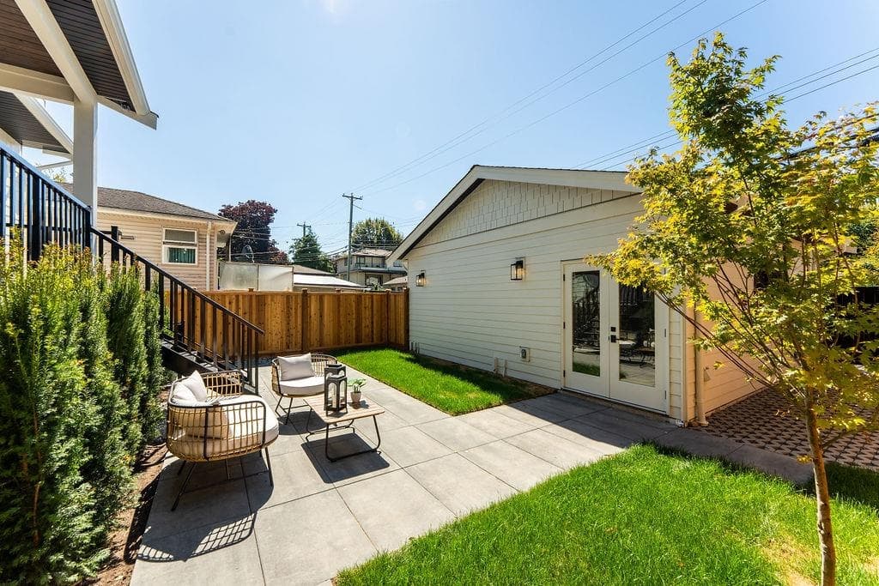
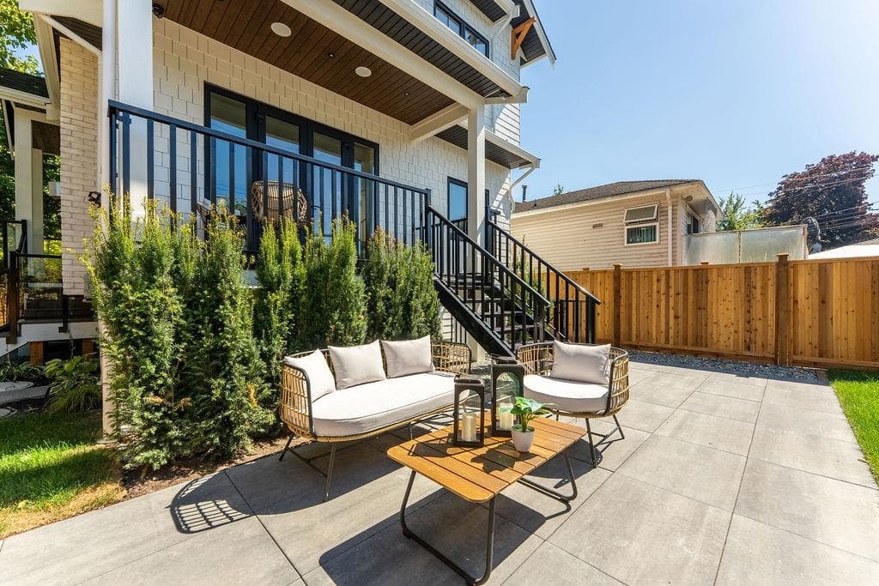
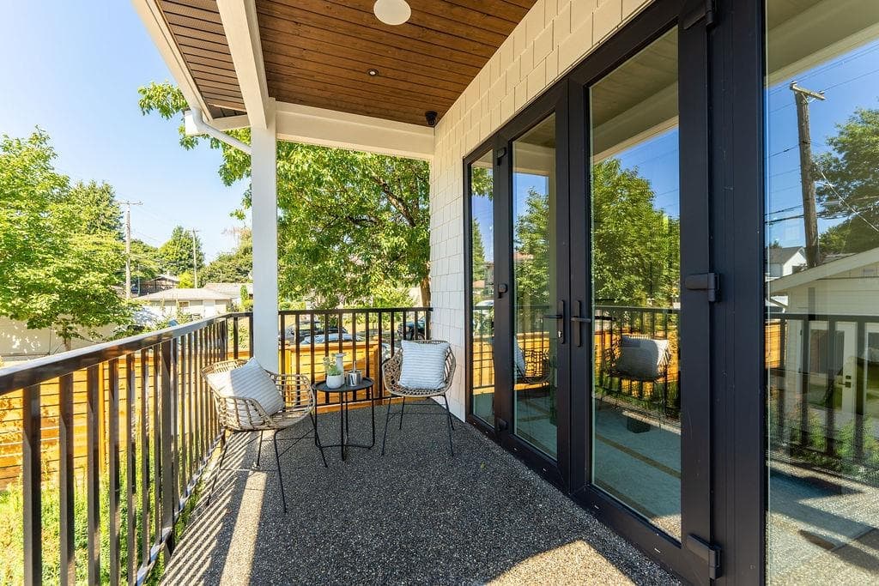
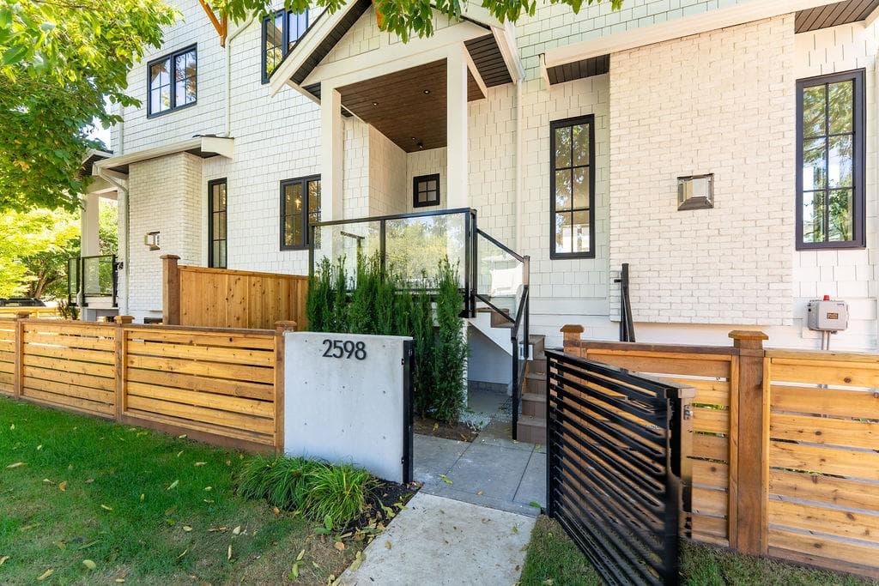
Luxurious back duplex by Sterling Infrastructure Inc. Situated on a corner lot across from a park, this high-quality build feels like a house. Over height ceilings, premium finishes & an open-concept layout ideal for large furniture. With modern & traditional elements, it includes white oak flooring, custom millwork, built-in sound, gas fireplace, AC, Jenn air appliances, wine fridge & pantry. Upstairs, 3 generous bedrooms with vaulted ceilings, custom closets & a primary with large closets & a spa-like ensuite. Close to Trout Lake, Skytrain & Commercial Drive. Lock-off suite could be turned into a mortgage-helper or use for multigenerational living. Finished garage with French doors into your sunny south western fully fenced yard, use as gym, studio or shop. Extra parking on side. 2-5-10
MLS® #
R3164878
Status
Active
Type
Residential
Sub-type
Half Duplex
Style
3 Storey
Ownership
Freehold Strata
Bedrooms
3
Full Baths
3
Half Baths
1
Fireplaces
1
Living Area
1,655 sqft
Main Floor
590 sqft
Year Built
2026
Structure
Duplex, Residential Attached
Parking Stalls
2
Garage Spaces
1
Parking Type
Garage Single, Lane Access
MLS® Area
Renfrew Heights
City
Vancouver
Postal Code
V5M 2L5
Heating
Heat Pump
Appliances
Washer/Dryer · Dishwasher · Refrigerator · Stove
Fireplace
Gas
Exterior Features
Balcony · Private Yard
View
Beautiful tree-lined street
Lot Features
Central Location, Lane Access, Recreation Nearby
Community
Shopping Nearby
Coordinates: 49.255493, -123.053817 · Map data © Google
Source: City of Vancouver Open Data
No permits found for this address in the open data registry.