

+35 more
$1,495,000
Listed by: RE/MAX All Points Realty · MLS®
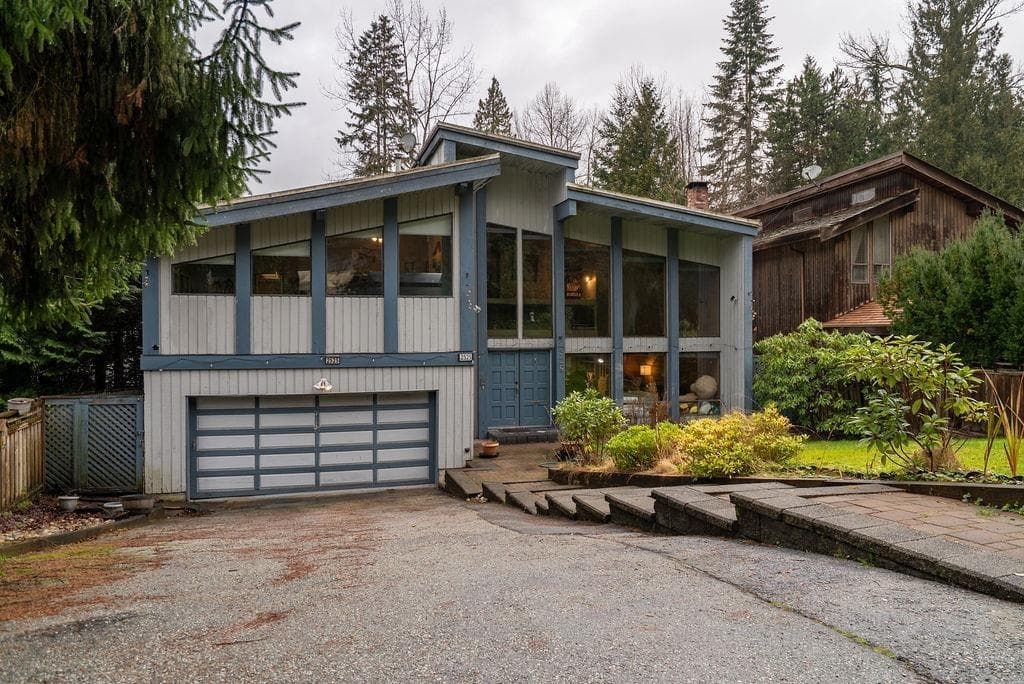
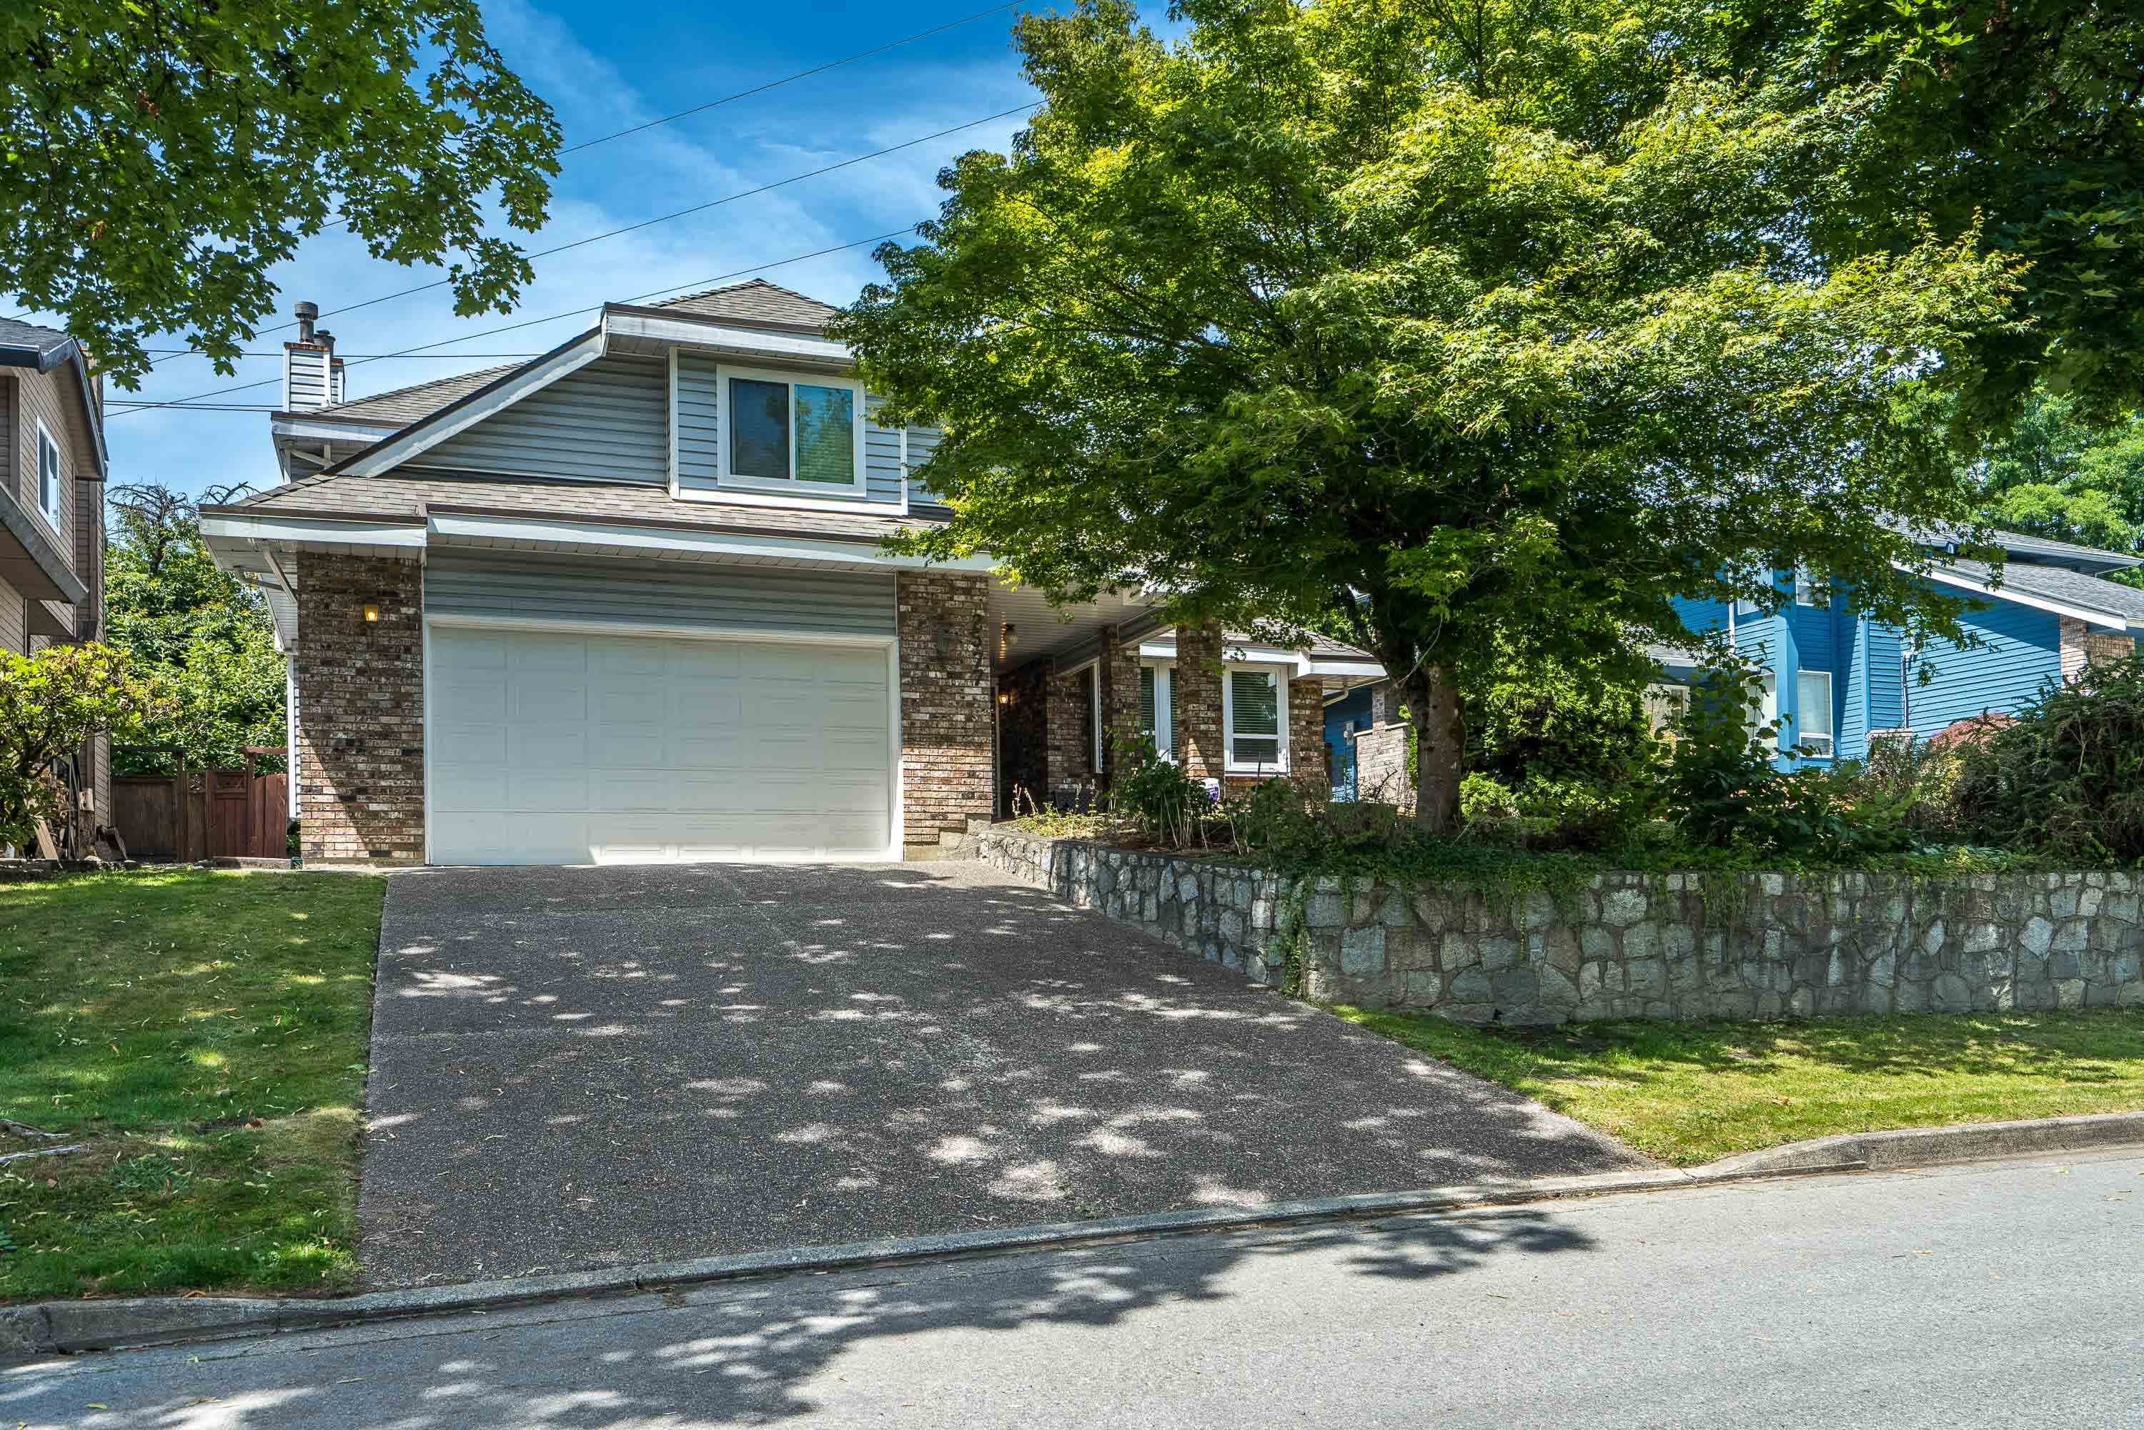
Offered for the first time since it was built, this custom two-level home provides 2,512 sq. ft. of comfortable family living on a generous 7,782 sq. ft. lot in a quiet Oakdale cul-de-sac. The well-planned interior features four bedrooms, three full bathrooms, vaulted ceilings, an inviting family room and a spacious games room-ideal for entertaining, working from home or accommodating a growing family. Carefully maintained by its original owners, with updates including the roof, energy-efficient windows and laminate flooring. A double garage and parking for up to six vehicles add excellent practicality. Conveniently located near schools, parks, shopping, recreation and transit, this is a solid, well-built home ready for its next chapter.
MLS® #
R3145916
Status
Active
Type
Residential
Sub-type
Single Family Residence
Ownership
Freehold NonStrata
Bedrooms
4
Full Baths
3
Half Baths
0
Fireplaces
2
Living Area
2,512 sqft
Main Floor
1,276 sqft
Basement
Yes
Lot Size
7,782 sqft
Lot Dimensions
0 x
Frontage
0
Year Built
1987
Age
39 years
Structure
Residential Detached
Parking Stalls
6
Garage Spaces
2
Parking Type
Additional Parking, Garage Double, Front Access, Aggregate, Garage Door Opener
Taxes
$5,896.01/yr
MLS® Area
Oakdale
City
Burnaby
Postal Code
V3J 7S4
Heating
Forced Air · Natural Gas
Appliances
Washer/Dryer · Dishwasher · Refrigerator · Stove · Microwave
Fireplace
Insert · Gas
Windows
Window Coverings · Insulated Windows
Interior Features
Vaulted Ceiling(s)
Lot Features
Central Location, Cul-De-Sac, Recreation Nearby
Community
Shopping Nearby
Coordinates: 49.262060, -122.899195 · Map data © Google
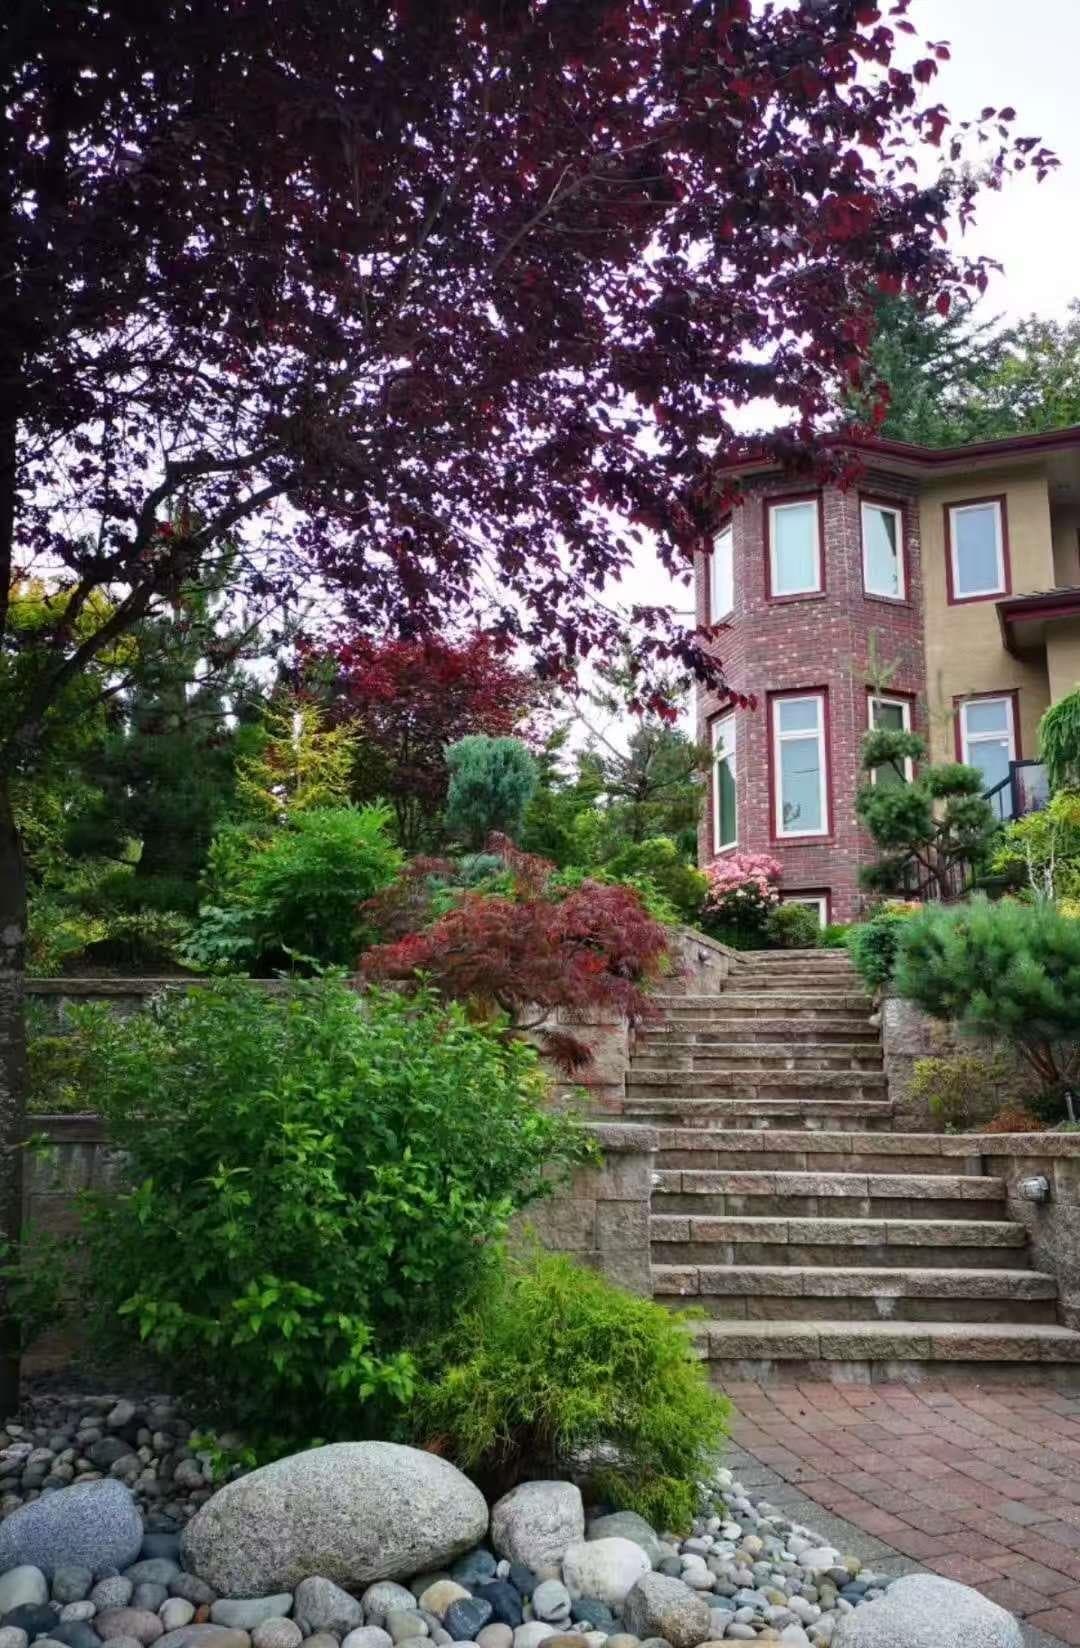
$2,480,000
Oakdale
MLS® R3135135 · Listed by Maple Supreme Realty Inc.
Building permit history is currently available for City of Vancouver properties only.