$2,399,000
Listed by: RE/MAX City Realty · MLS®
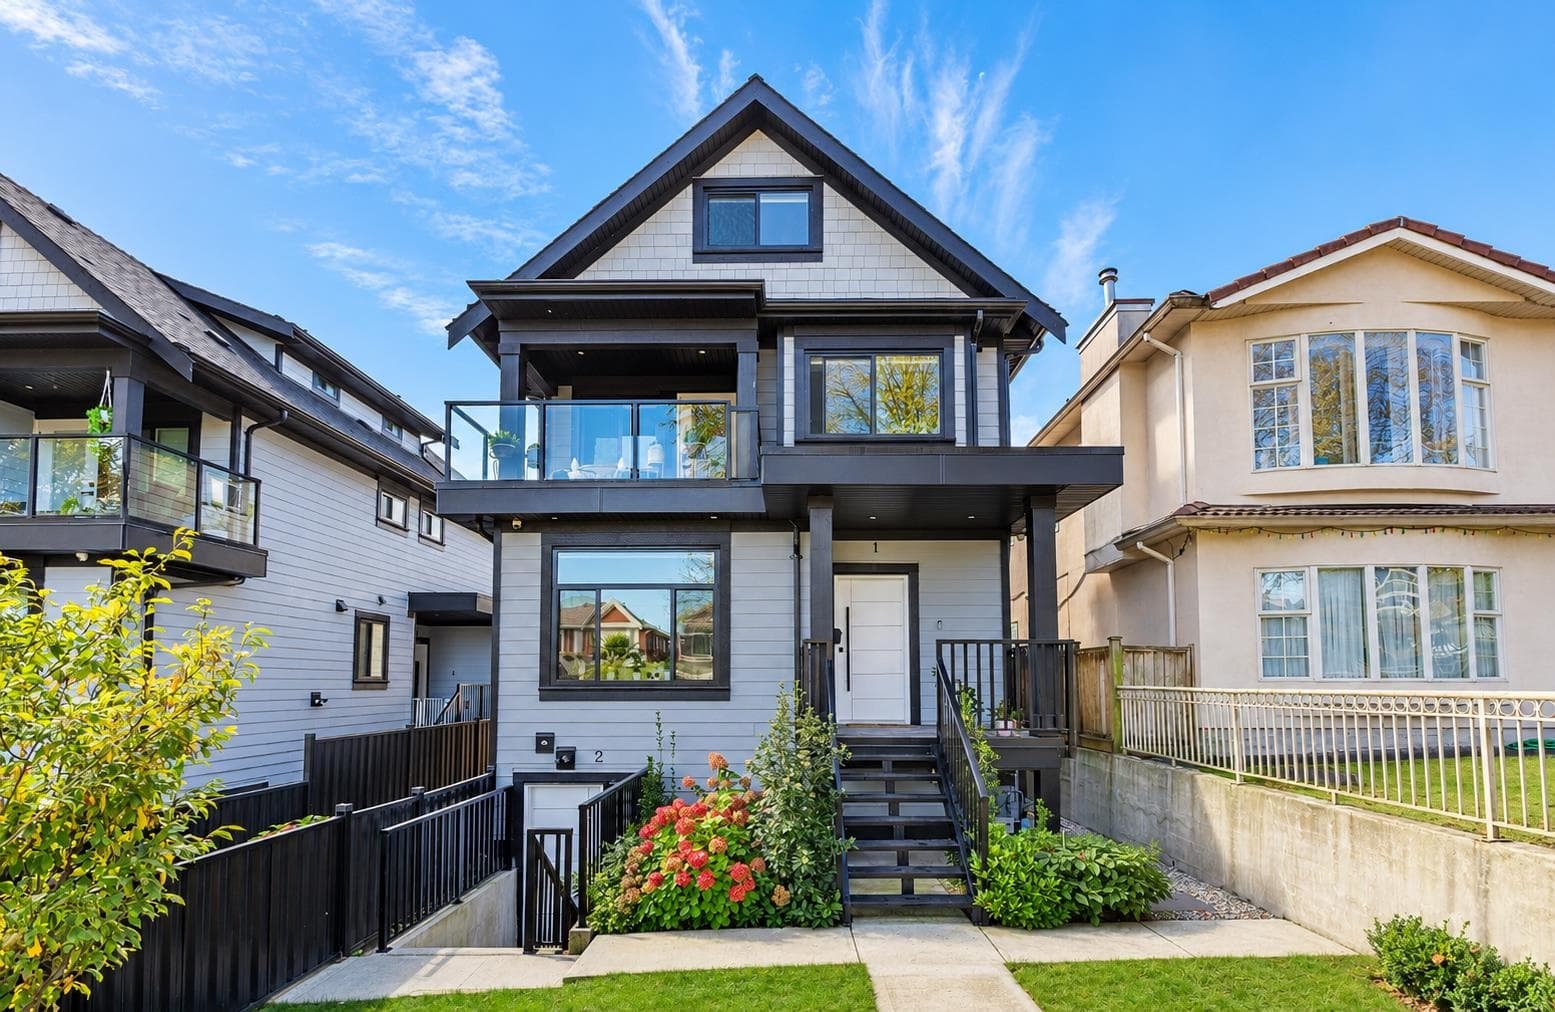
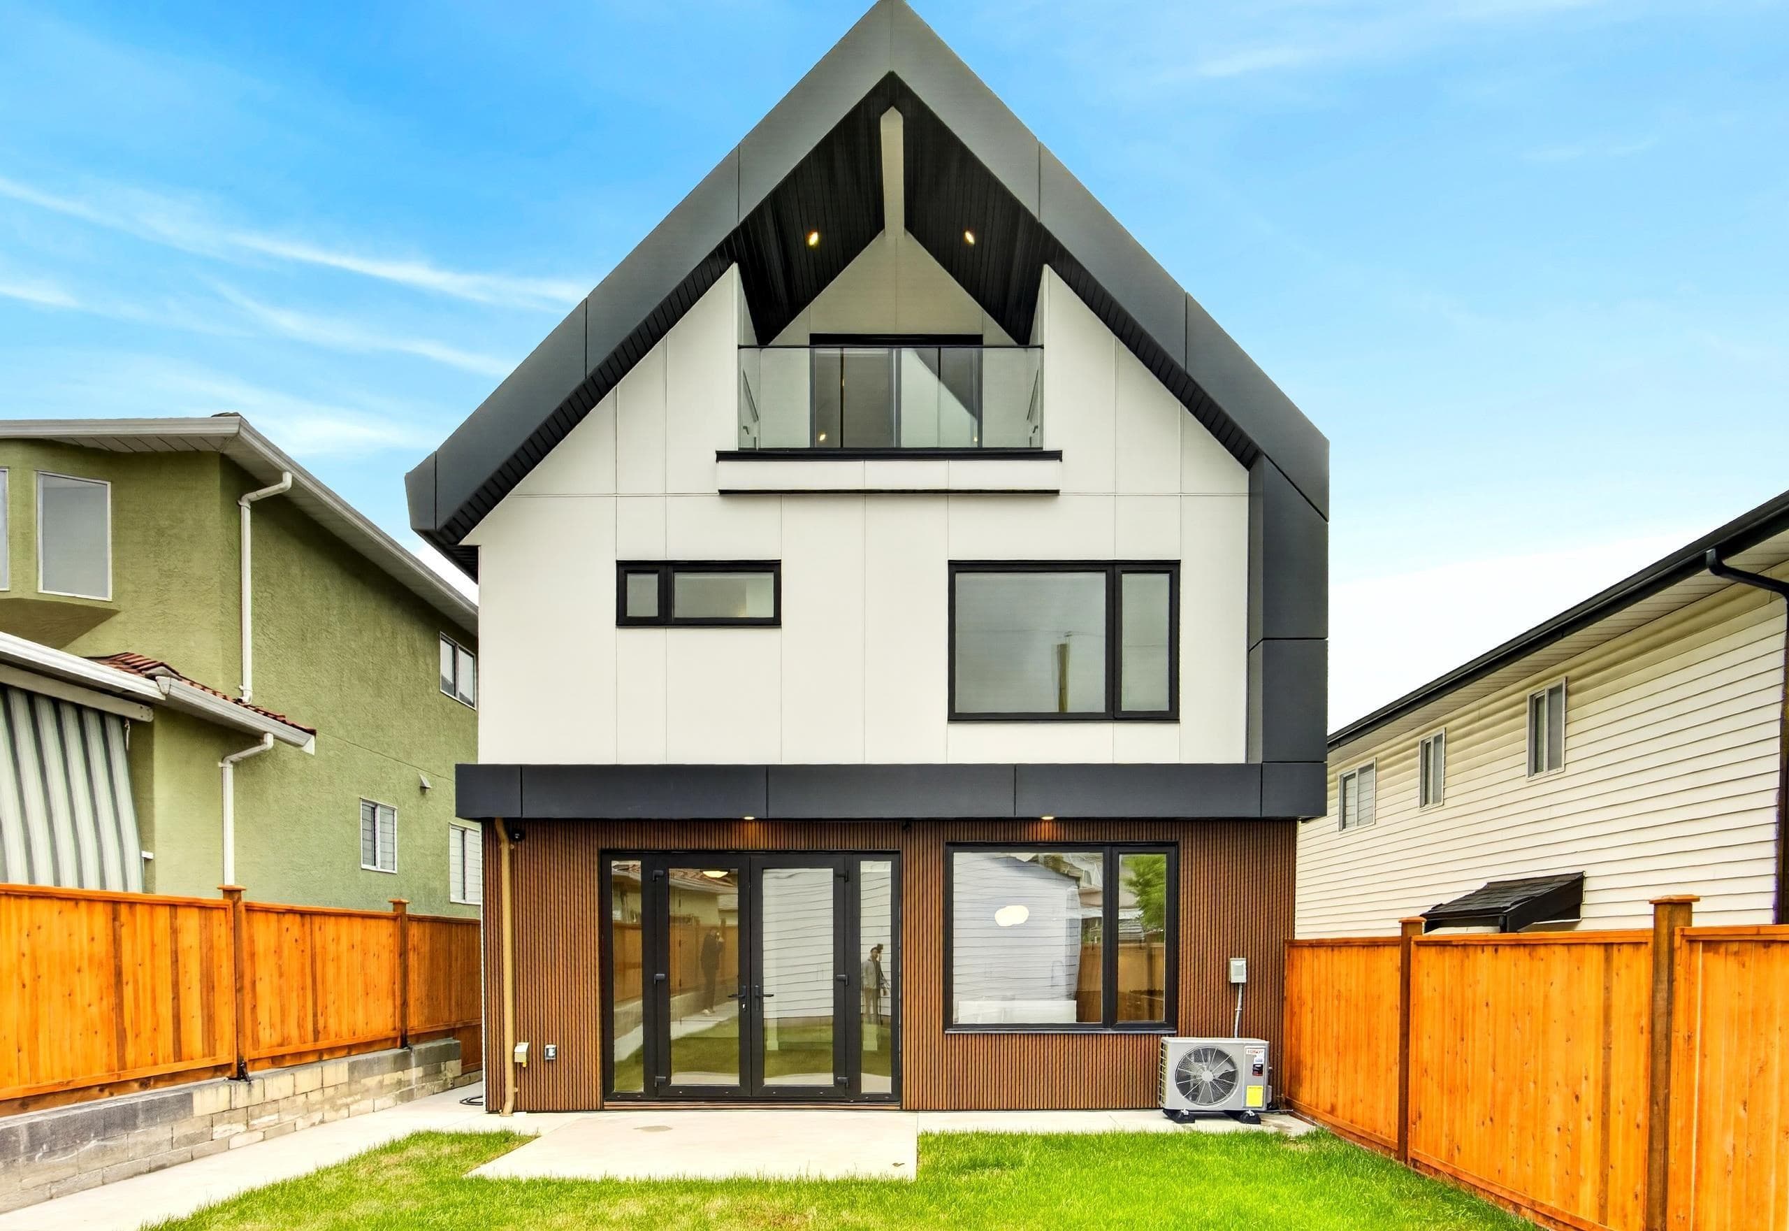
3 level home plus one bedroom lane way home. Custom built home in east Vancouver, quality finishings, radiant heat, 2 fireplaces, fully finished basement, air conditioning, 10 foot ceilings, 4 baths. Great view from roof top deck. easy to show OPEN HOUSE JUNE 27 FROM 1 TO 3
MLS® #
R3087384
Status
Active
Type
Residential
Sub-type
Single Family Residence
Style
Laneway House
Ownership
Freehold NonStrata
Bedrooms
6
Full Baths
4
Half Baths
0
Fireplaces
2
Living Area
2,468 sqft
Main Floor
863 sqft
Basement
Yes
Lot Size
3,564 sqft
Lot Dimensions
33 x 108
Frontage
33
Heating
Hot Water · Radiant
Laundry
In Unit
Fireplace
Gas
Coordinates: 49.276021, -123.052607 · Map data © Google
Year Built
2025
Age
1 years
Structure
Residential Detached
Parking Stalls
1
Parking Type
Open, Lane Access
Taxes
$9,200.03/yr
MLS® Area
Renfrew VE
City
Vancouver
Postal Code
V5K 2T2
MLS® R2933834 · SRS Panorama Realty
$2,999,999
$2,100
Renfrew VE
MLS® R3148384 · Listed by ABC Realty
Source: City of Vancouver Open Data
Low Density Housing - New Building - 2 STOREY 1FD + LWH (OPEN PARKING) To construct a 2 storey + basement one-family ($616,775.00) with a detached accessory building – Laneways House, at the rear with 1 open parking pad having vehicular access from the 20' Lane. 1.\tCovenant registered at the Land Title Office under CA7169610 2.\tNo Strata Titling permitted 3.\tA/C proposed – Exterior component located in rear yard, Interior component located in hall closet at Upper Floor 4.\tBar sink located in Bar area 5.\tSchedule B: (M.S. Dhillon) P.Eng (604.537.6271) Structural & Geotechnical 6.\tHPO: Residential Builder- (Empire West Construction Ltd) Note: This is a 2 storey building pursuant to the Zoning and Development By-Law Address Information: Principle Dwelling: 2577 Parker St. Laneway home: 2575 Parker St. Address assigned per approved plans. Fire and Emergency street access (walkway) to the laneway house is from the west side. Street access must be provided and maintained at all times in accordance with the Building By-law. NOTE: Information regarding the principal building on the survey and site plan is for reference only. Any discrepancy between information regarding the principal building on the survey and/or site plan and approved permit drawings for the principal building are neither approved nor authorized under this laneway house permit. *NEW LANEWAY HOUSE* Note: See DB-2019-00044 for Bldg 2 on site (LANEWAY HOUSE bldg) addressed 2575 Parker St. **THIS PERMIT HAS BEEN ISSUED UNDER THE REQUIREMENTS OF VBBL 2014 AND THE GREEN HOMES PROGRAM**
Single Detached House
$616,775
Feb 27, 2020
DB-2019-00021
Low Density Housing - Demolition / Deconstruction - DEMOLITION BY DECONSTRUCTION To demolish the existing one family dwelling building ($15,000) on this site by means of deconstruction. Demolition – Pre 1950’s Pre-1950 Green Demolition Conditions Apply : 75% Recycling Rate of Building Materials Required This permit is subject to the Green Demolition Bylaw (11023) Note: Demo Declaration by Deconstruction – Metro Contracting LTD (Gurvinder Sanghera) (604.729.1435)
Single Detached House
$15,000
Dec 19, 2019
BP-2019-00022
Low Density Housing - Salvage and Abatement - SALVAGE AND ABATEMENT PERMIT Salvage and Abatement Permit only for Building permit: DB-2019-00021 and to be completed under the supervision of a registered professional. This permit does not authorize demolition, deconstruction or construction work. QP: BCQP Consultants Inc. (Peter R. Van Bakel) Demolition permit: DB-2019-00022
Single Detached House
$0
Feb 20, 2019
BP-2019-00023