$3,498,000
Listed by: Rossetti Realty Ltd. · MLS®
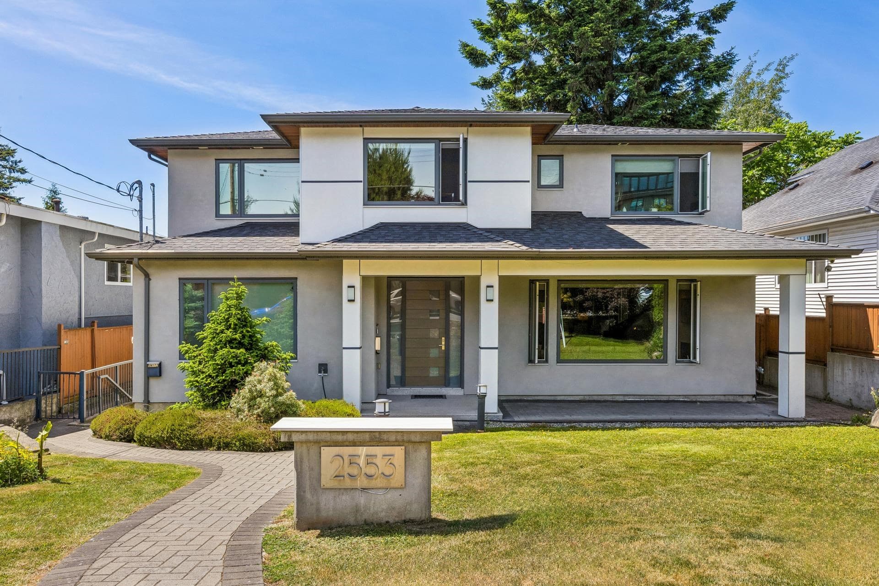
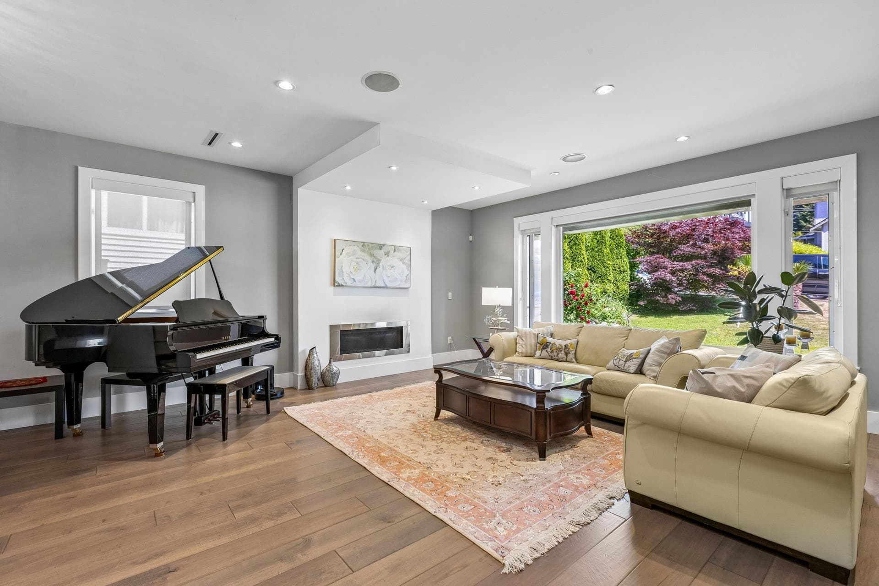
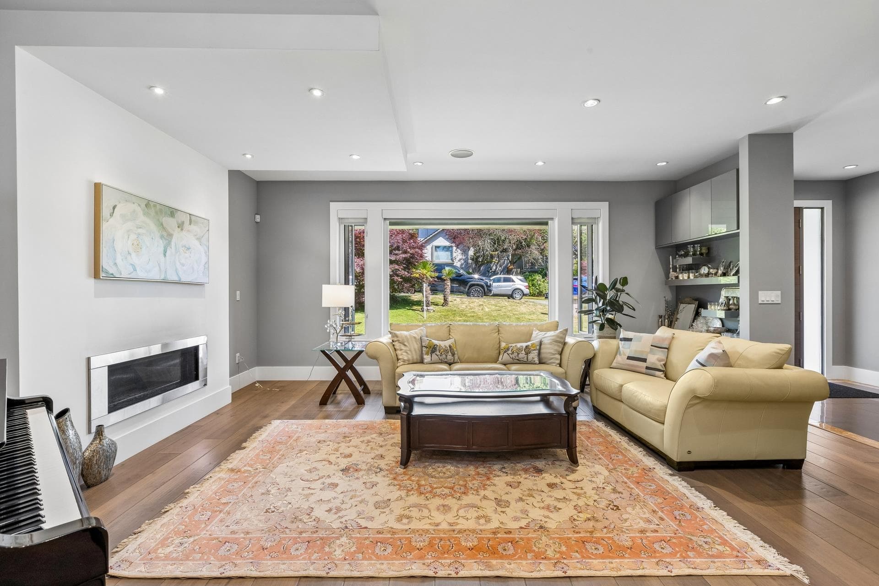
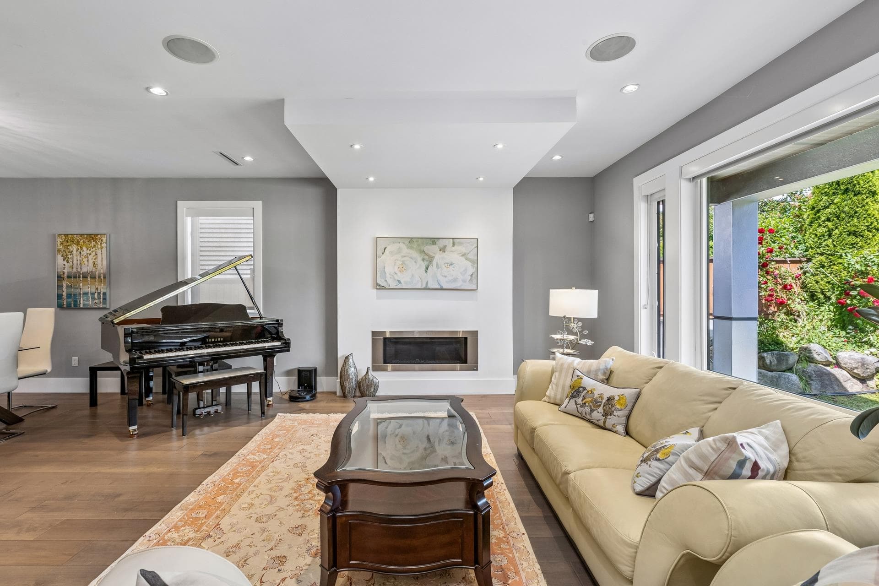
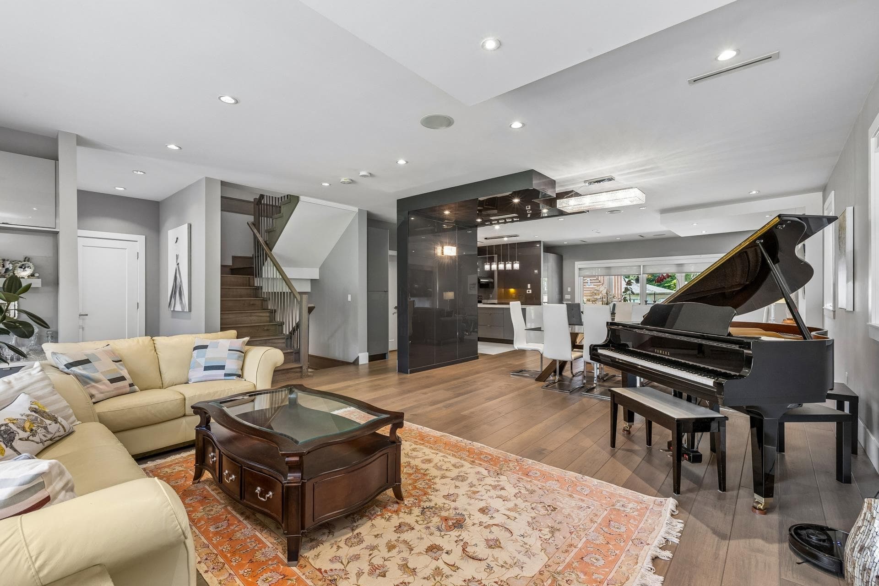
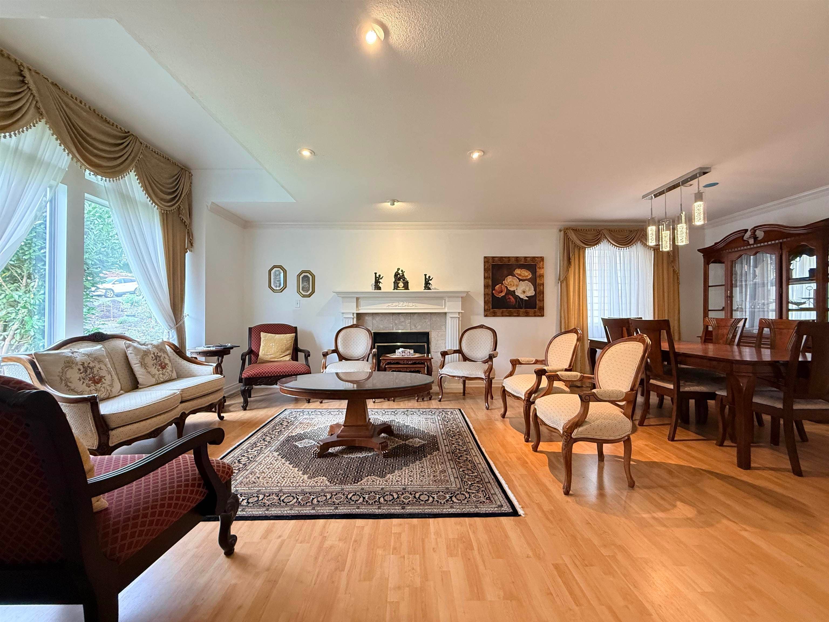
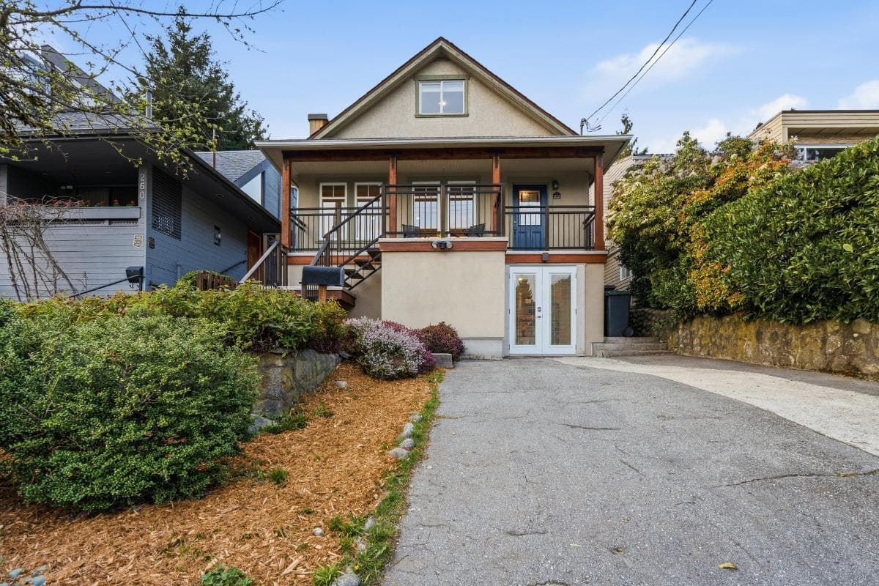
Builder’s own custom Upper Lonsdale home offering 5,000+ sq ft of luxury living with exceptional flexibility and income potential. This 3-level residence includes a legal 3-bdrm suite plus additional accommodation generating nearly $7,000/month. The main floor features open-concept living, a gourmet kitchen with custom cabinetry, stainless appliances, wok kitchen, and family room opening through Eclipse doors to a covered deck with BBQ hookup and fenced yard. A bedroom/office & full bath complete the level. Upstairs are 3 ensuite bdrms, including a luxurious primary with walk-in closet, spa-inspired ensuite, balcony, and peek-a-boo water views. Lower level offers a flexible layout + added income potential. Radiant heat, A/C, HRV, generator, triple garage, 2 EV chargers, and parking for 6.
MLS® #
R3132433
Status
Active
Type
Residential
Sub-type
Single Family Residence
Ownership
Freehold NonStrata
Bedrooms
9
Full Baths
7
Half Baths
1
Fireplaces
2
Living Area
5,355 sqft
Main Floor
1,919 sqft
Basement
Yes
Lot Size
8,150 sqft
Lot Dimensions
56.39 x 144.3
Frontage
56.39
Year Built
2017
Age
9 years
Structure
Residential Detached
Parking Stalls
6
Garage Spaces
3
Parking Type
Garage Triple, Open, Lane Access
Taxes
$12,139.07/yr
MLS® Area
Upper Lonsdale
City
North Vancouver
Postal Code
V7N 3L2
Heating
Radiant
Cooling / A/C
Central Air · Air Conditioning
Appliances
Washer/Dryer · Dishwasher · Refrigerator · Stove
Laundry
In Unit
Fireplace
Gas
Windows
Window Coverings
Exterior Features
Balcony
Lot Features
Central Location, Recreation Nearby, Ski Hill Nearby
Community
Shopping Nearby
Coordinates: 49.333045, -123.073936 · Map data © Google
MLS® R3161533 · Listed by RE/MAX Heights Realty
Building permit history is currently available for City of Vancouver properties only.