+28 more
$1,279,000
Listed by: Oakwyn Realty Ltd. · MLS®
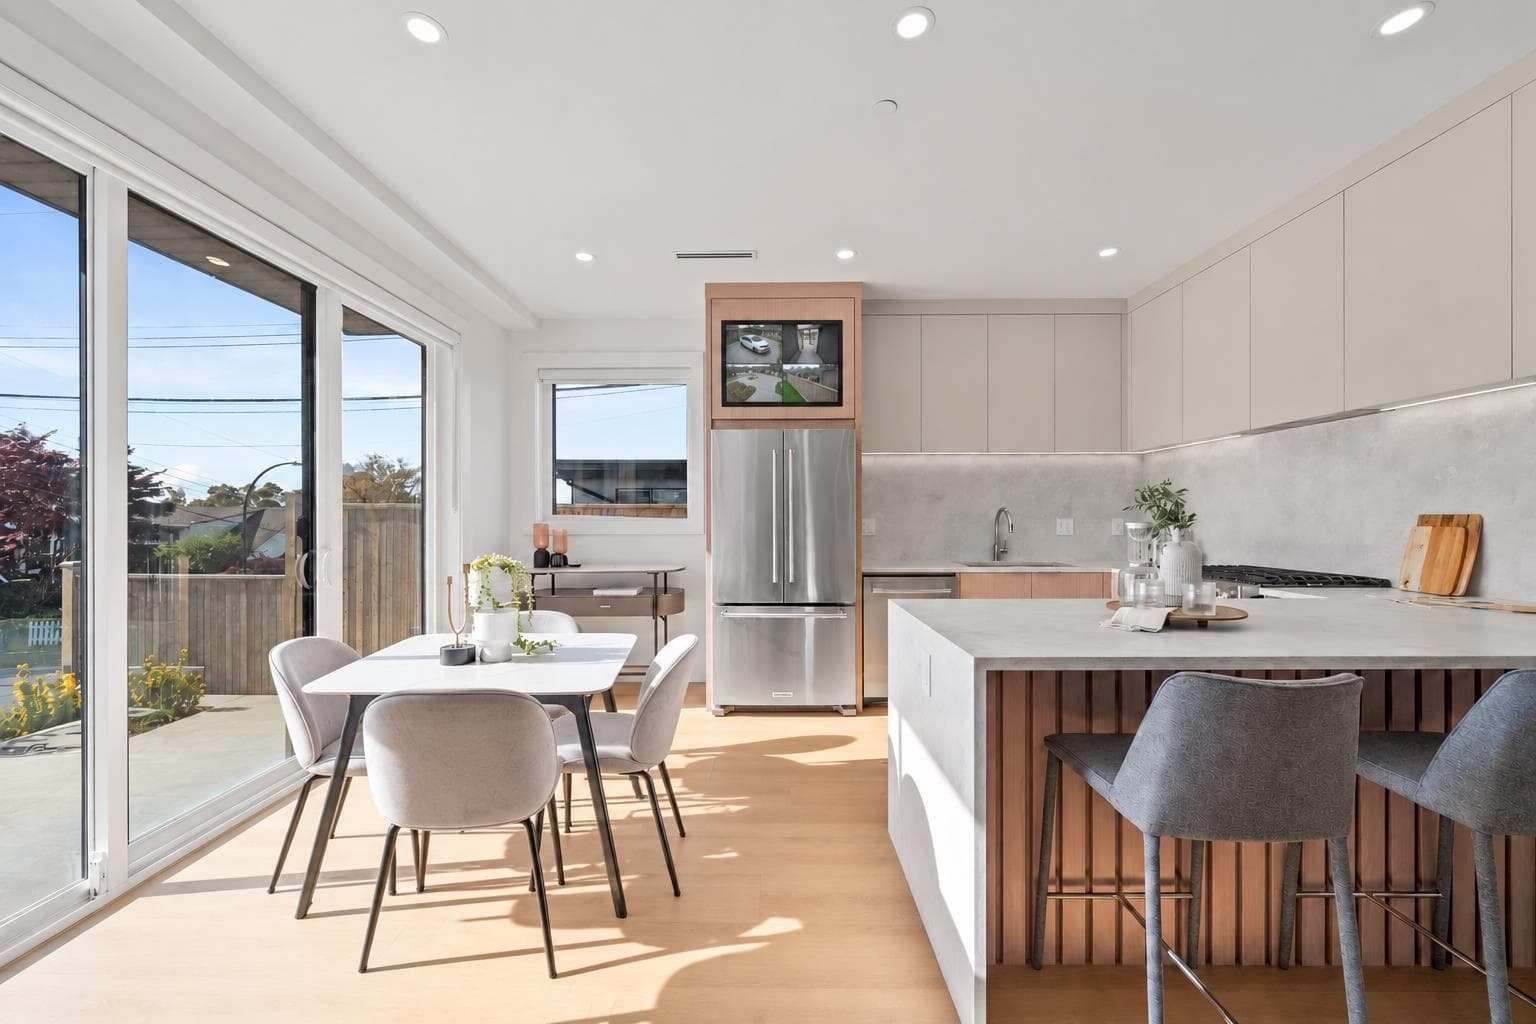
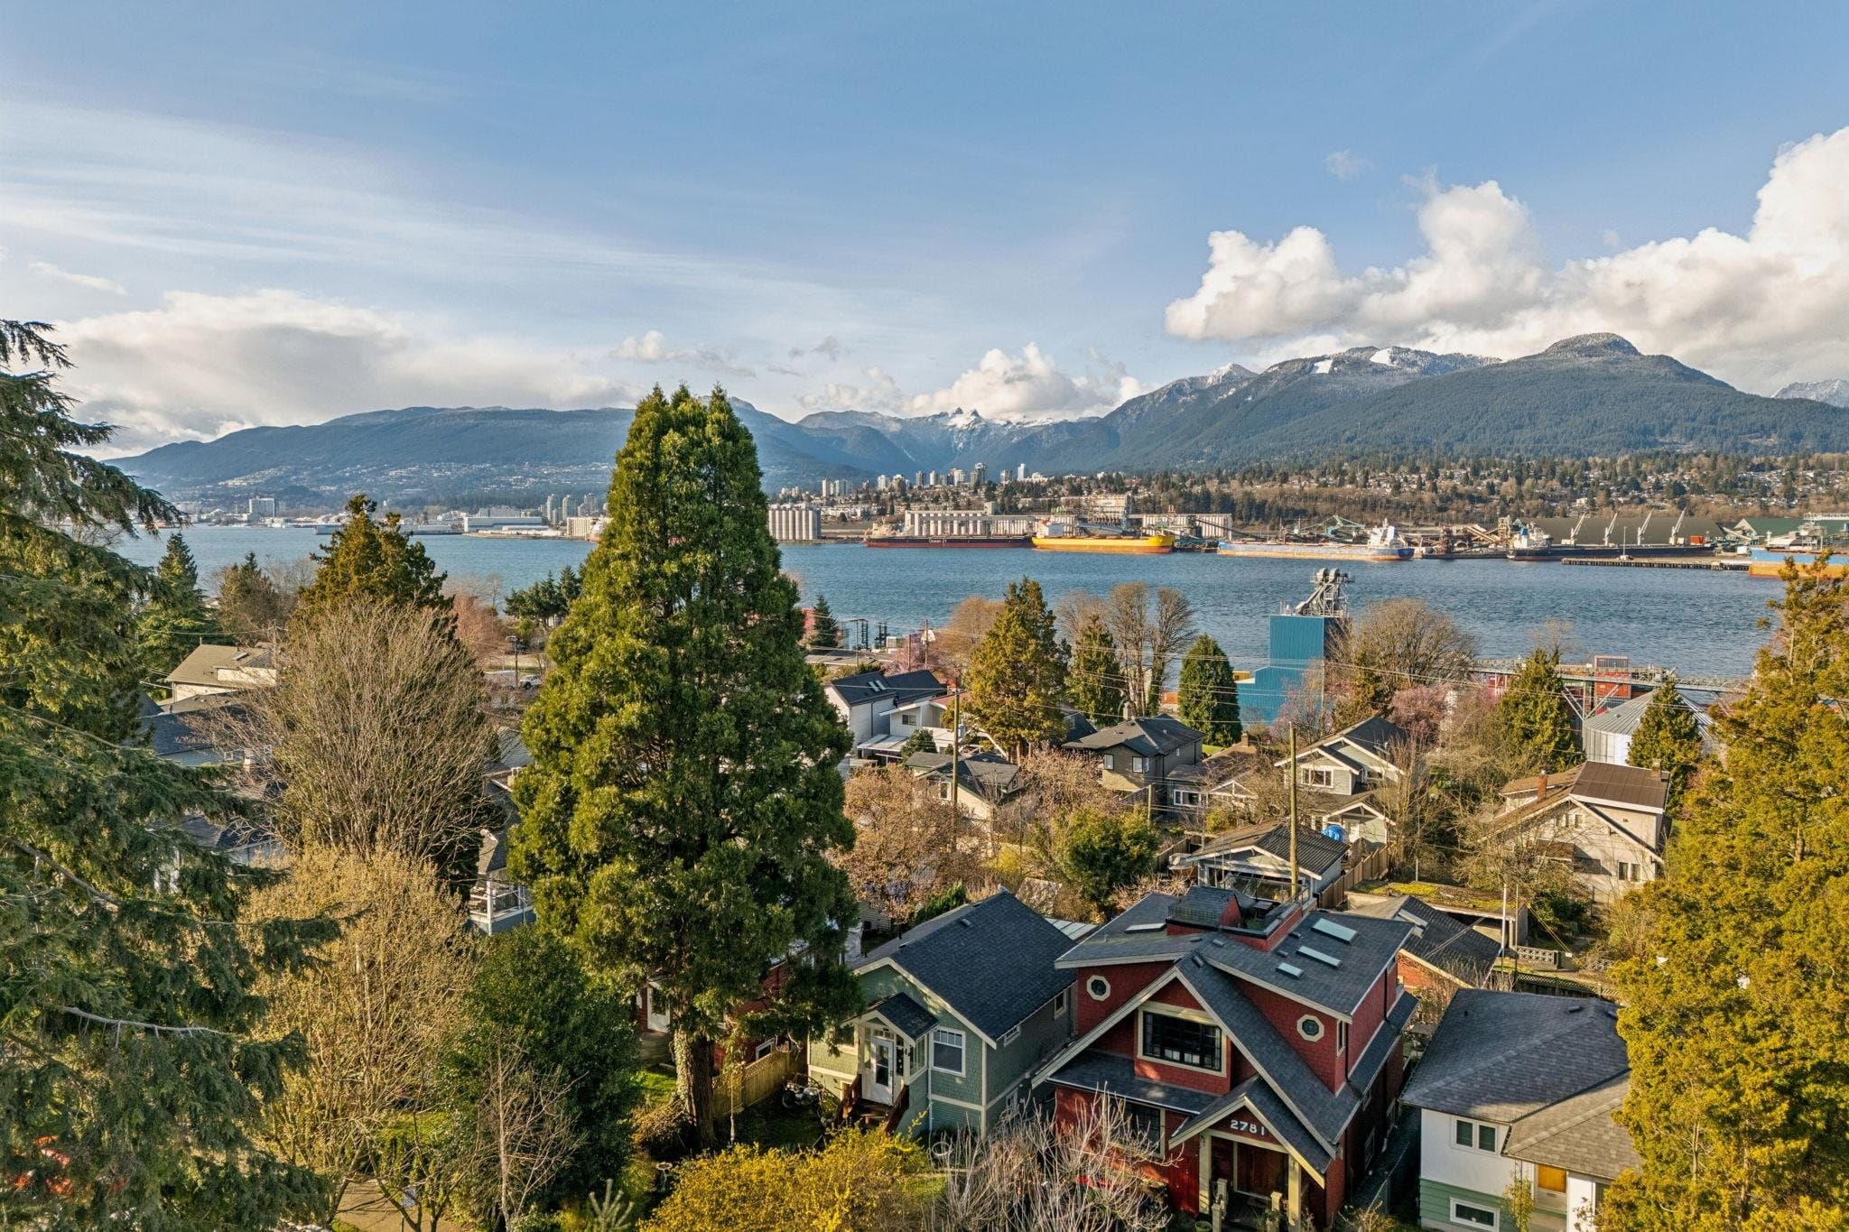
Where craftsmanship tells a story. 2528 McGill captures the soul of old-world architecture, revived with thoughtful, modern design. Sunlight spills across hand-finished millwork and imported Turkish tile, creating warmth and quiet sophistication. Triple-glazed windows deliver best-in-class insulation and soundproofing, while build quality rises far above the usual spec such as air con/heated floors plus this is a home made to last! Upstairs, three bedrooms rest on one level, a rare and practical luxury for family living. Outside, Hastings Sunrise hums with creative energy, and the soon-to-be 10,000-seat open-air amphitheatre promises culture at your doorstep. Backed by the 2-5-10 New Home Warranty. Eligible for partial GST rebate.
MLS® #
R3165829
Status
Active
Type
Residential
Sub-type
Half Duplex
Ownership
Freehold Strata
Bedrooms
3
Full Baths
2
Half Baths
1
Fireplaces
0
Living Area
1,372 sqft
Main Floor
777 sqft
Year Built
2025
Age
1 years
Structure
Duplex, Residential Attached
Parking Stalls
0
Parking Type
None
Taxes
$8,109.13/yr
MLS® Area
Hastings Sunrise
City
Vancouver
Postal Code
V5K 1H1
Heating
Heat Pump
Cooling / A/C
Central Air
Appliances
Washer/Dryer · Dishwasher · Refrigerator · Stove
Laundry
In Unit
Interior Features
Storage
Exterior Features
Balcony
Pets
Cats OK, Dogs OK, Yes
Lot Features
Central Location, Recreation Nearby
Community
Shopping Nearby
Building Amenities
Bike Room
Coordinates: 49.288483, -123.053826 · Map data © Google
Watch this home
Get an email when the price changes, it sells, or a new unit lists in this building. Sign in or create a free account.
Not in the Agricultural Land Reserve.
The listing’s flood plain disclosure is available to registered users. Create a free account or sign in.
ALR from the Agricultural Land Commission via DataBC (point check at the listing’s mapped location). Flood plain is the listing brokerage’s disclosure. Confirm both with the municipality and your lawyer.
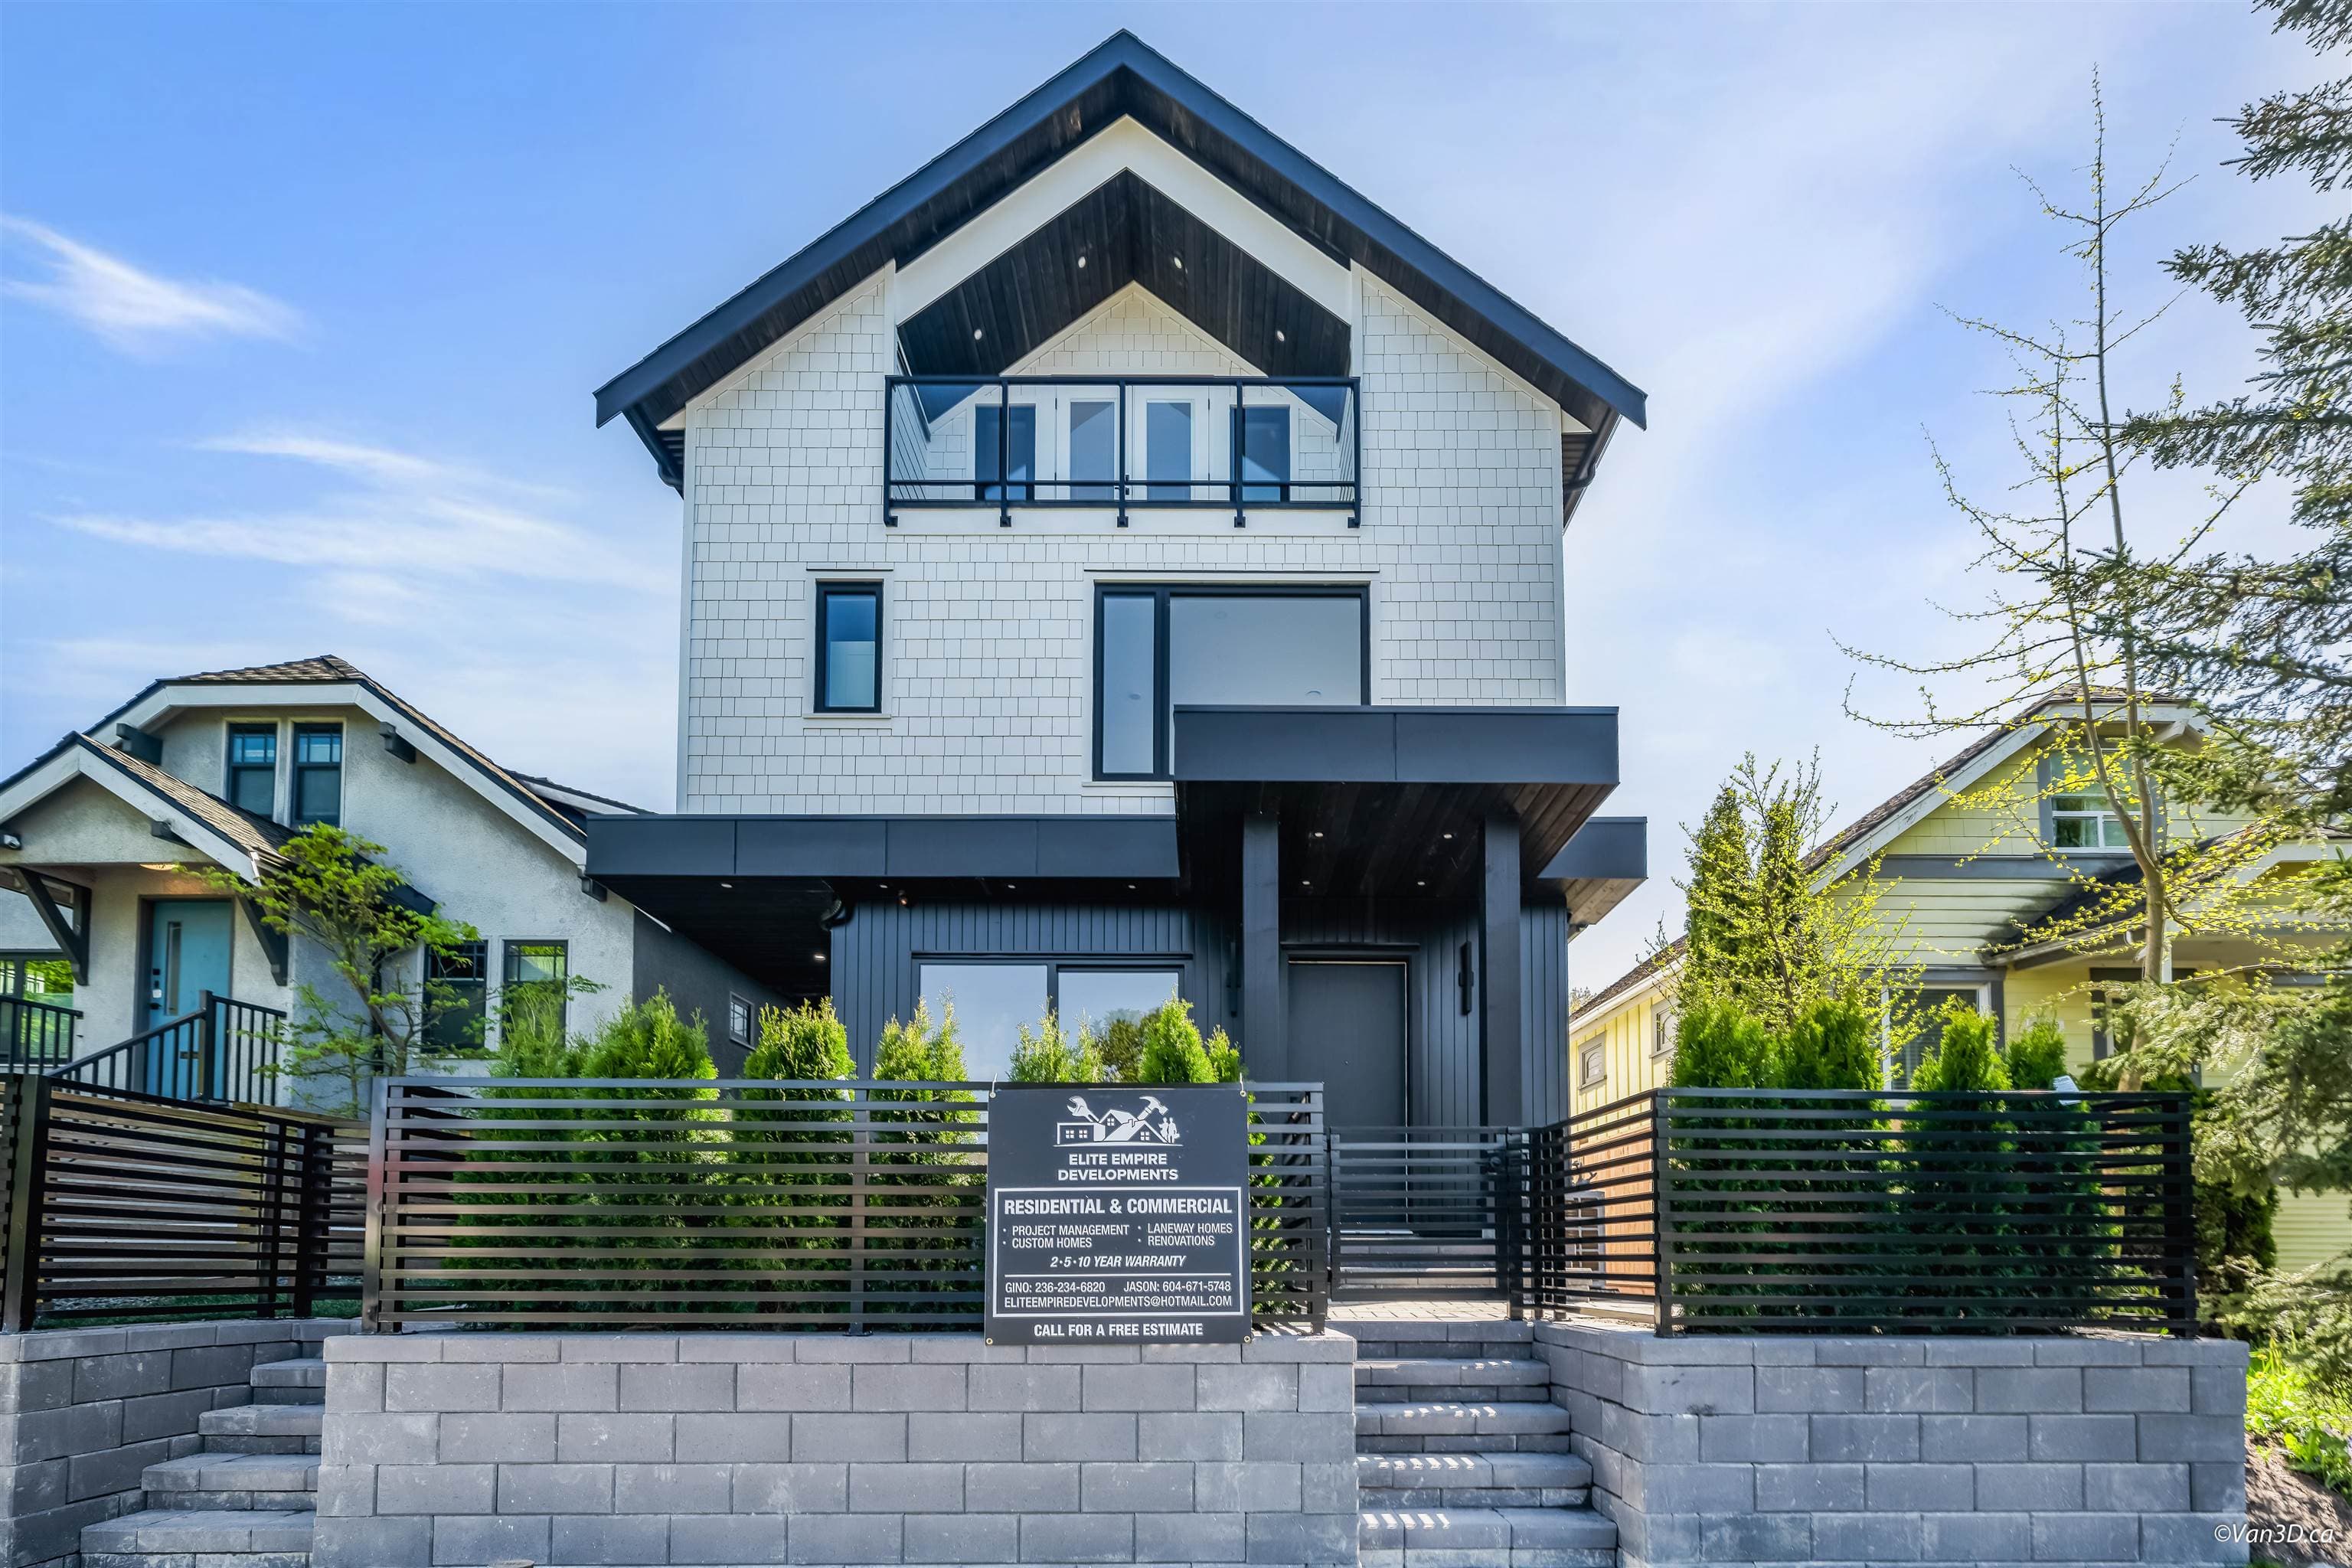
$1,288,000
Hastings Sunrise
MLS® R3178121 · Listed by RE/MAX City Realty
Source: City of Vancouver Open Data
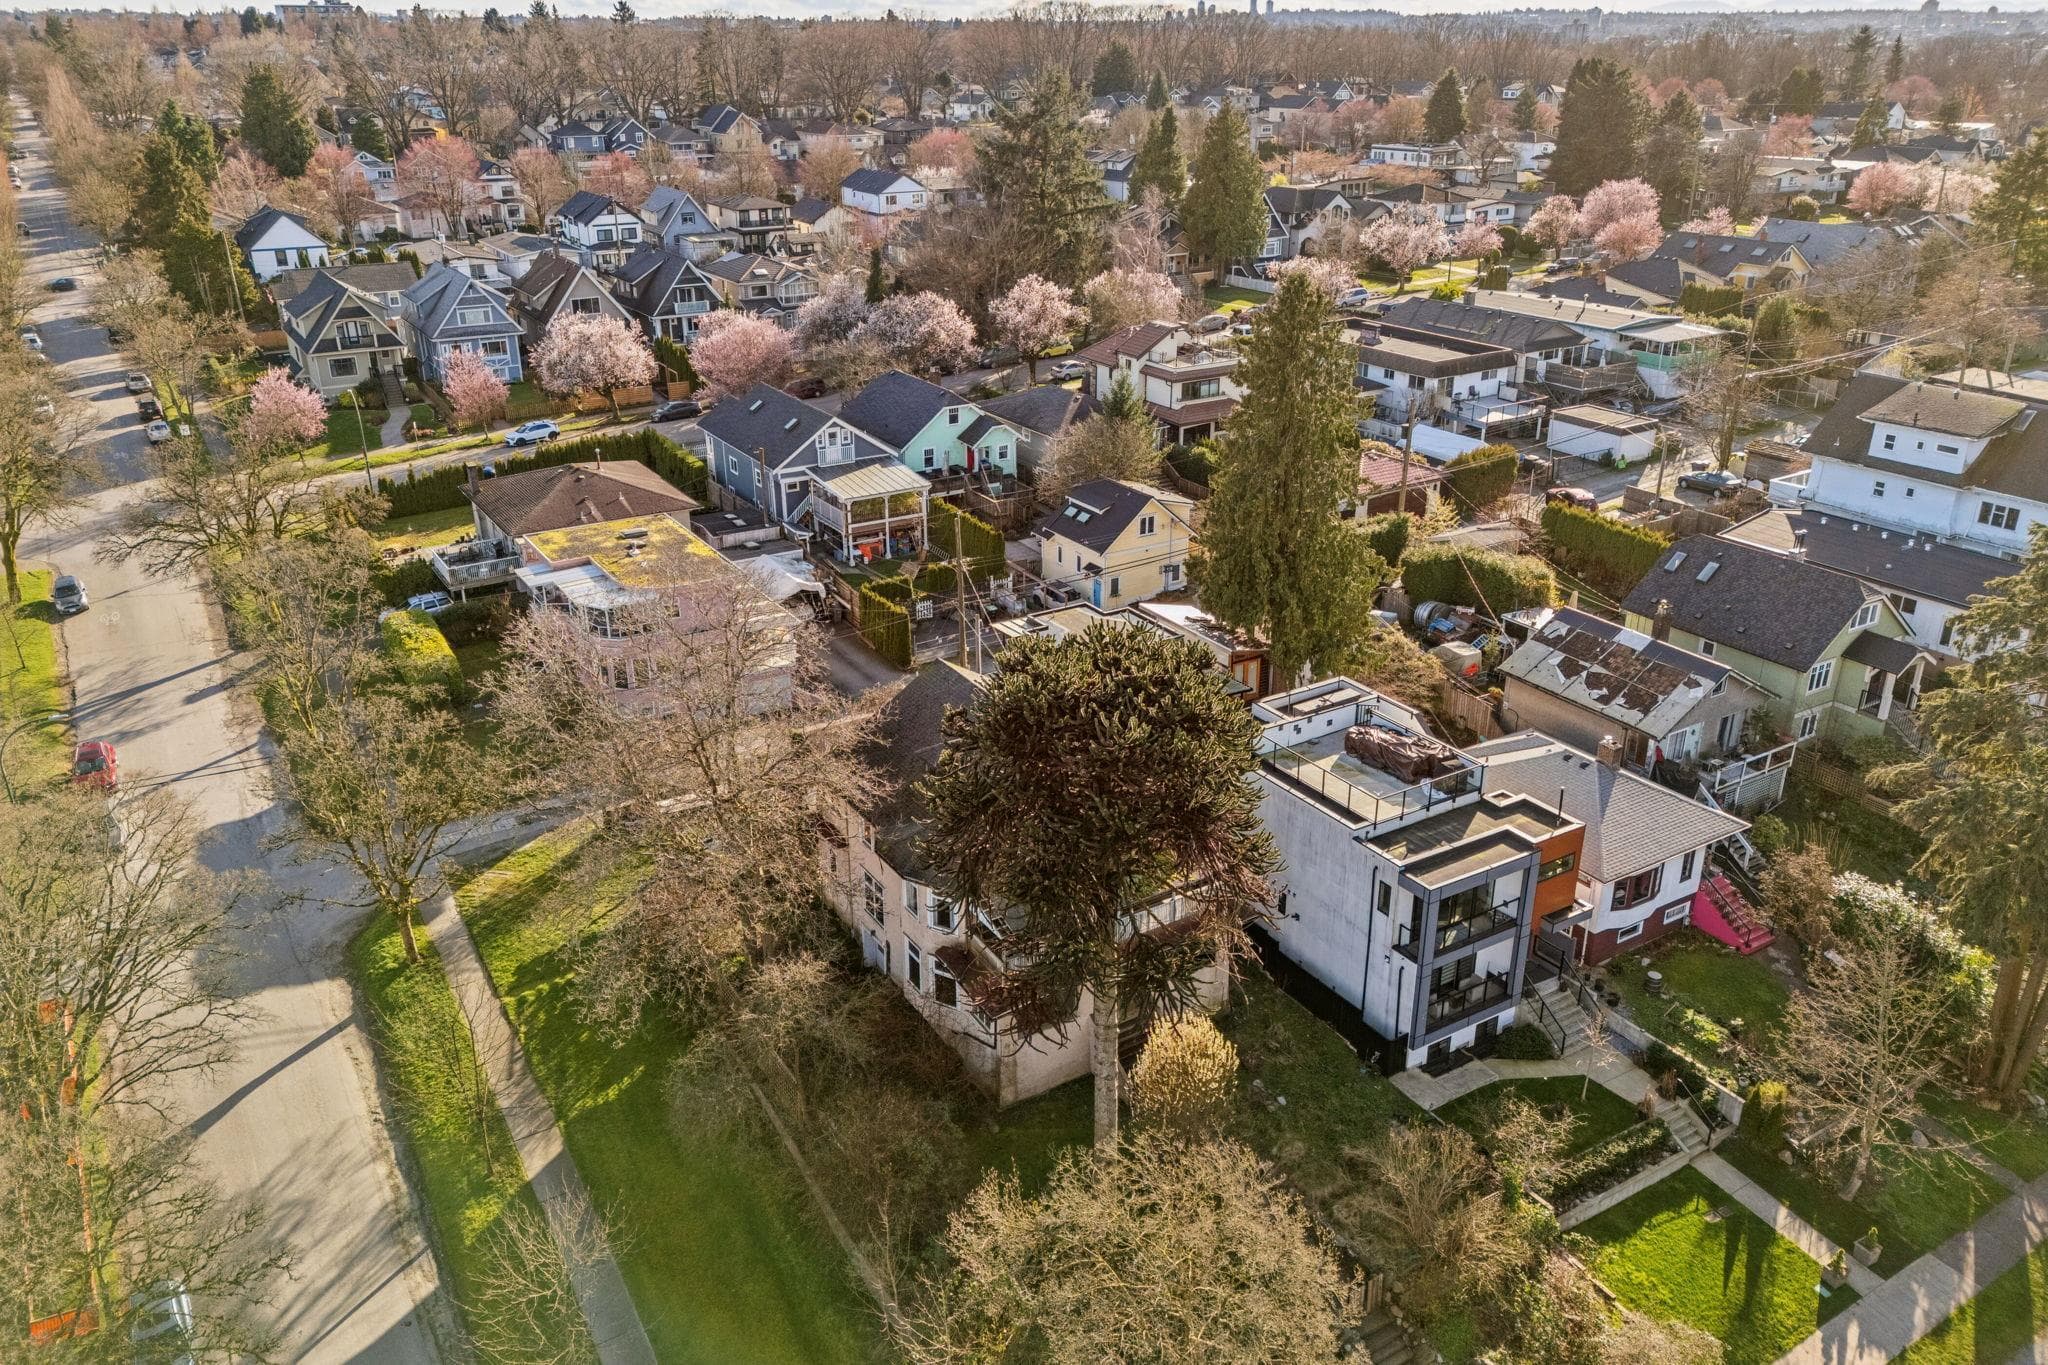
High Density Housing / Commercial - Addition / Alteration - To alter, add to and convert this existing 3-storey One-Family Dwelling Character building to a Multiple Conversion Dwelling (Building 1) containing two dwelling units and to construct a 2-storey Infill One-Family Dwelling (Building 2) with an attached one-car garage subsidiary to infill dwelling and one at grade surface parking space, having vehicular access from the lane. -Related to AL-2023-00072. See BP-2023-00537 for Building 2. ******THIS PERMIT HAS BEEN REVIEWED & ISSUED UNDER THE REQUIREMENTS OF VBBL 2019 AND AMENDMENT EFFECTIVE January 1, 2023. ******** Building Review Branch Notes: 1. Sch. A, Struct. B and Geo. B are submitted. 2. All dwelling units have separate exterior entrances. 3. Entire building to be sprinklered to NFPA 13R requirements. 4. Entire building is fully upgraded per VBBL 11.4.7.1 to meet F4, S4, N4, A4, and energy upgrade per Table 11.2.1.4(2). 4. All new windows, doors, and skylights shall conform to AAMA/WDMA/CSA101/I.S.2/A440, NAFS. Revision #1 - Issued October 17, 2024 - Modification to 3rd floor headroom north elevation to vaulted ceiling - Exterior alteration to roof - Change corresponding to DP-2024-00608 Revision 1 - In Review - Update Site Plan (A01) to reflect location of lane dedication and show 18ft wide lane.
Multiple Conversion Dwelling
$330,359
Sep 15, 2023
BP-2023-00536