+35 more
$2,475,000
Listed by: Grand Central Realty · MLS®
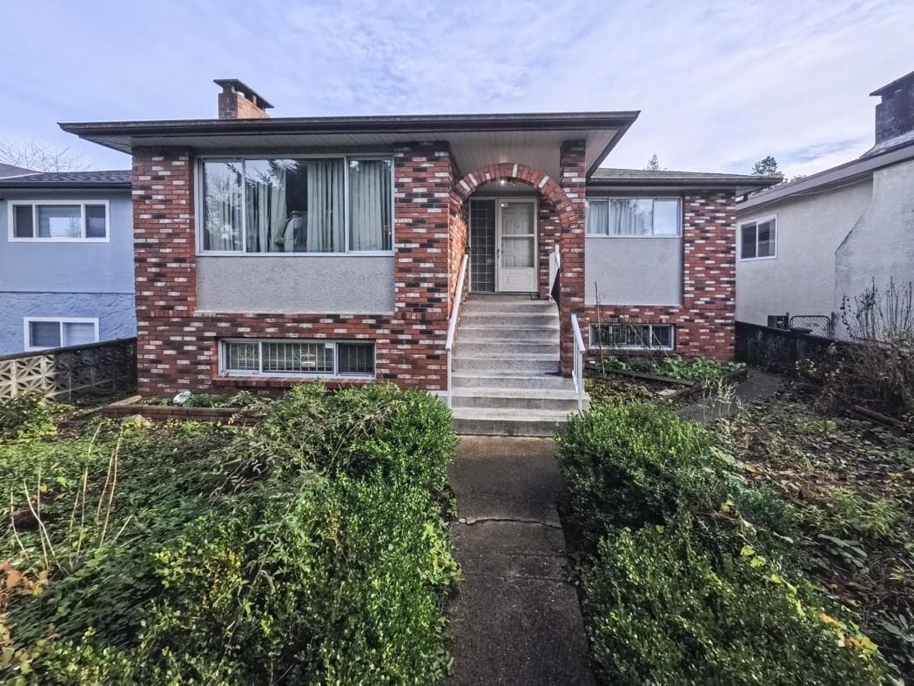
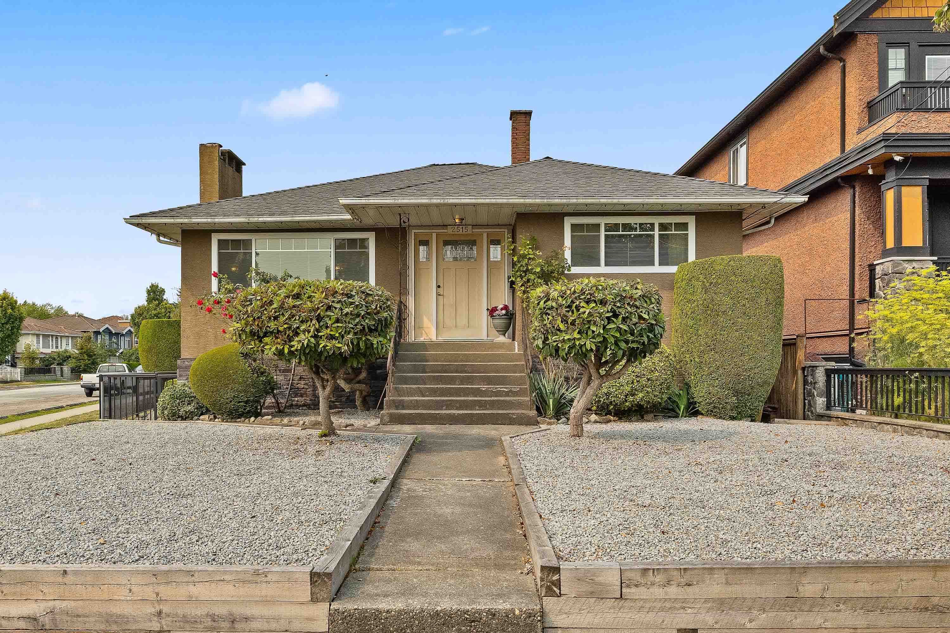
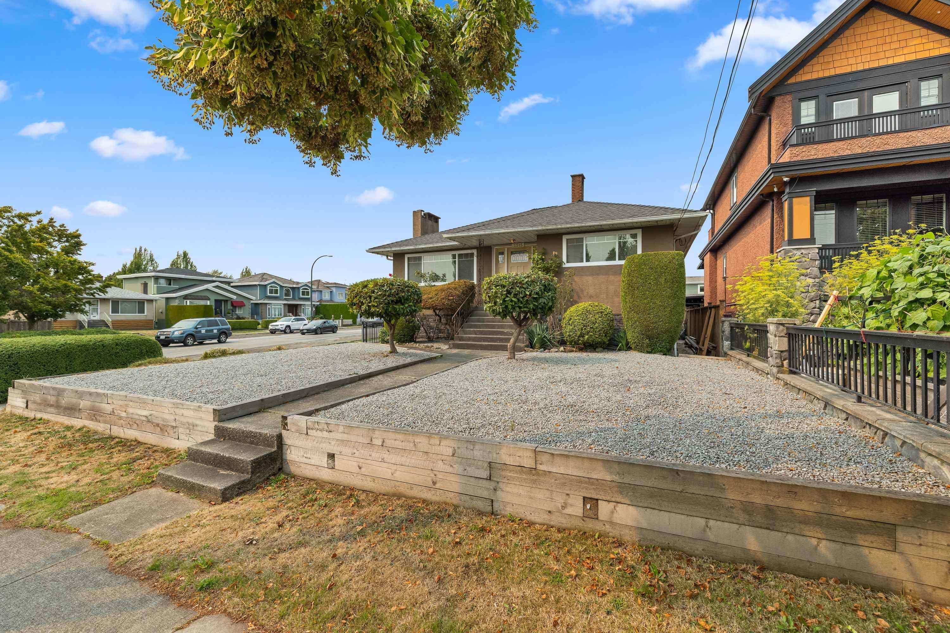
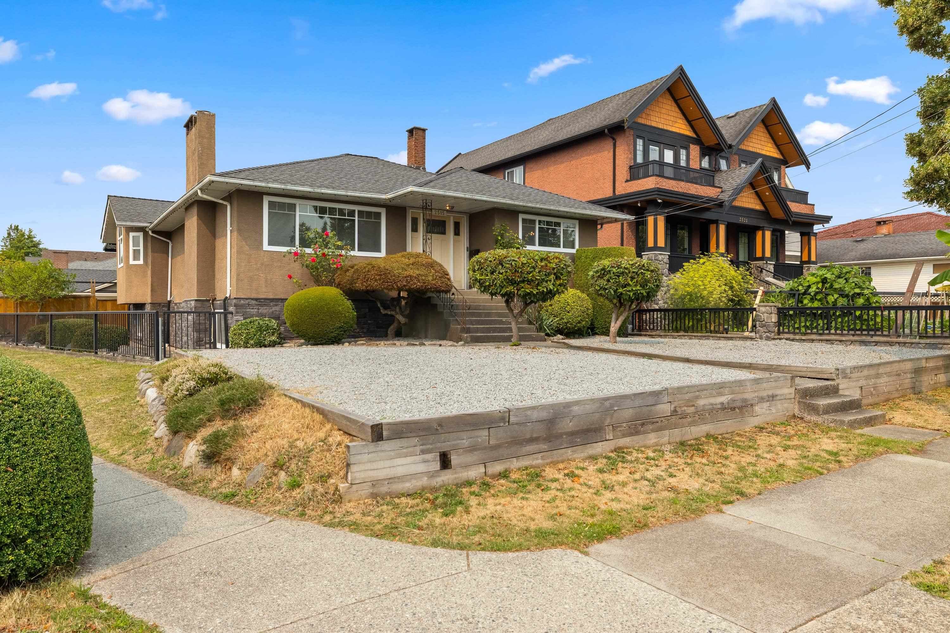
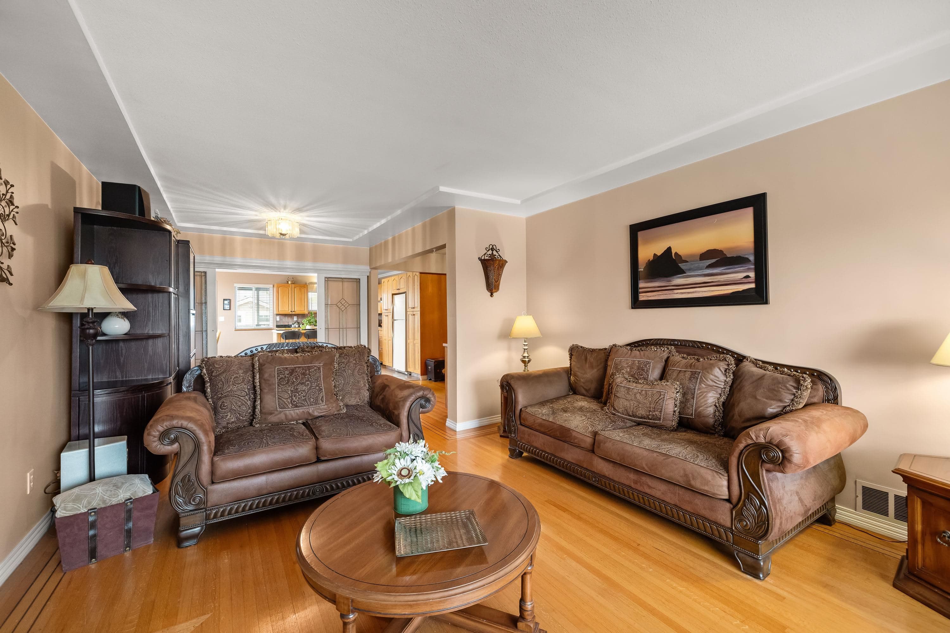
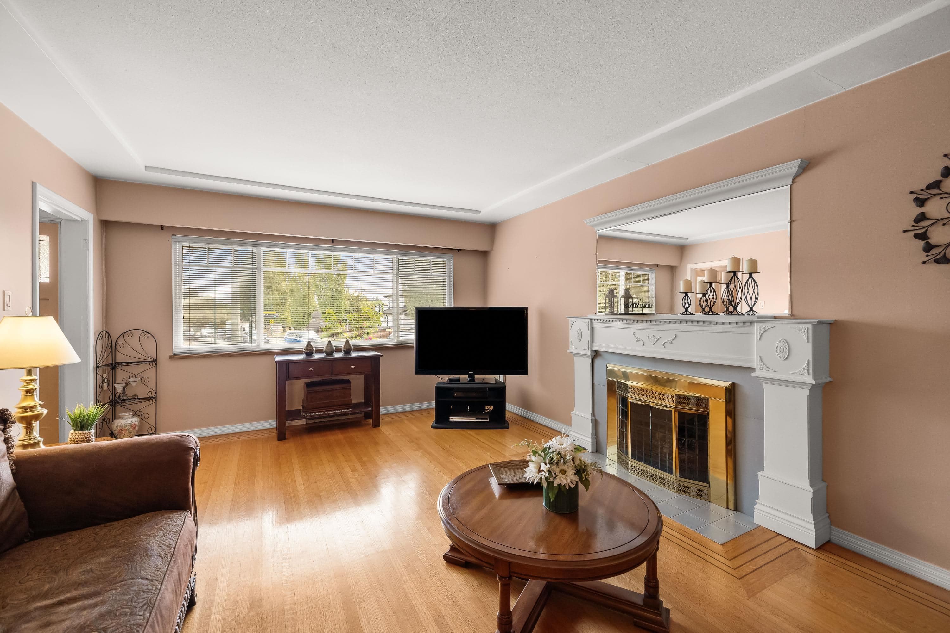
Beautifully renovated and refreshed family home with a large 5 car detached garage, a sunny corner lot with a back lane in the heart of Killarney. This spacious 4 bedroom, 2 bathroom home offers over 3,200 sq ft of flexible living space, ideal for families. The main floor features a bright open living and dining area and an updated kitchen overlooking the private backyard. It includes 3 bedrooms, and 1 bathroom. Downstairs offers a bright family room, 2nd kitchen and TV room or flex space, 1 additional bedroom, and laundry. Set on one of the largest corner lots with lane access in the area. Don't forget the 1239 sq.ft. detached 5 car garage for all of your toys. Offering excellent future development potential. Come see your new home today before someone else calls it there's.
MLS® #
R3154637
Status
Active
Type
Residential
Sub-type
Single Family Residence
Ownership
Freehold NonStrata
Bedrooms
4
Full Baths
2
Half Baths
0
Fireplaces
2
Living Area
3,218 sqft
Main Floor
1,589 sqft
Basement
Yes
Lot Size
8,646 sqft
Lot Dimensions
0 x
Frontage
0
Year Built
1955
Age
71 years
Structure
Residential Detached
Parking Stalls
6
Parking Type
Detached, RV Access/Parking, Lane Access, Rear Access, Garage Door Opener
Taxes
$9,804.57/yr
MLS® Area
Killarney VE
City
Vancouver
Postal Code
V5R 3B9
Heating
Forced Air · Heat Pump · Natural Gas
Cooling / A/C
Central Air · Air Conditioning
Appliances
Washer/Dryer · Dishwasher · Refrigerator · Stove
Fireplace
Gas
Security
Security System
Exterior Features
Balcony
Lot Features
Central Location, Lane Access
Community
Shopping Nearby
Coordinates: 49.229641, -123.054814 · Map data © Google
Source: City of Vancouver Open Data
No permits found for this address in the open data registry.