$999,999
Listed by: Royal LePage Elite West · MLS®
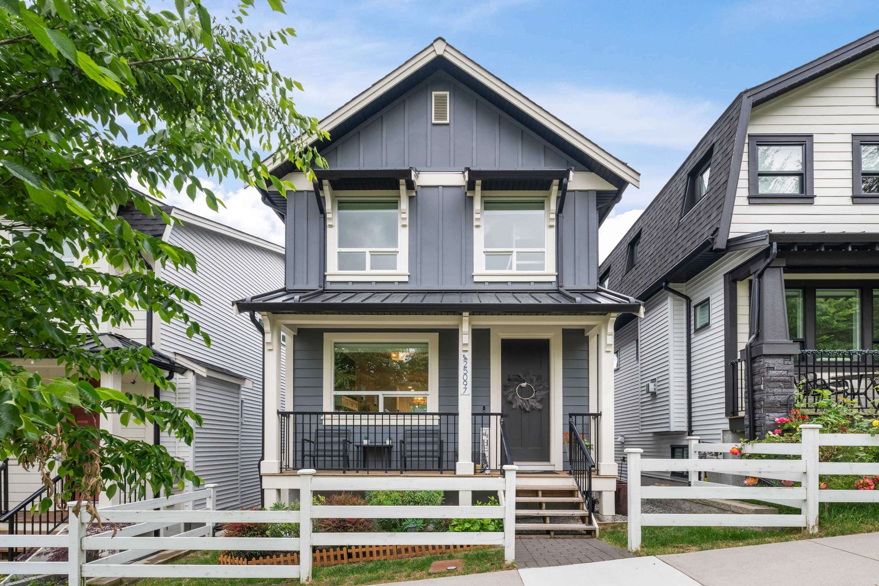
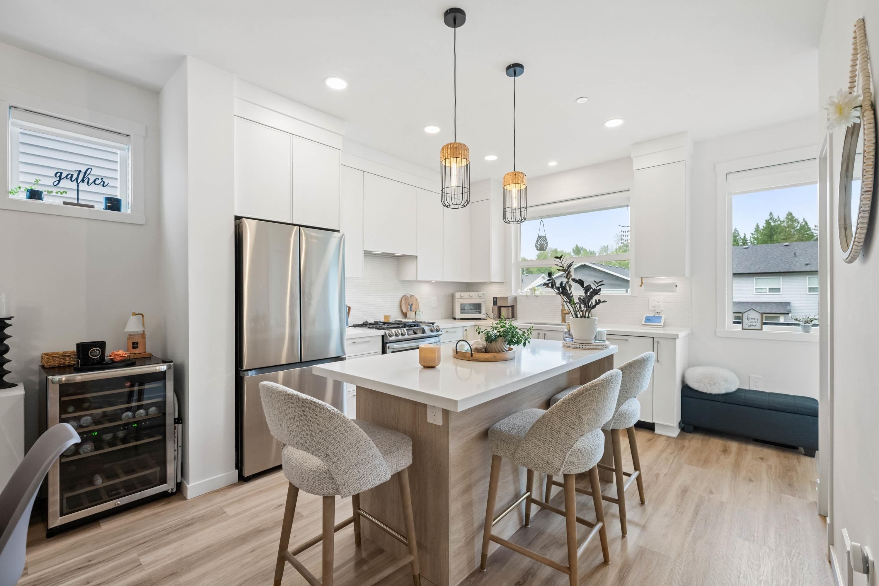
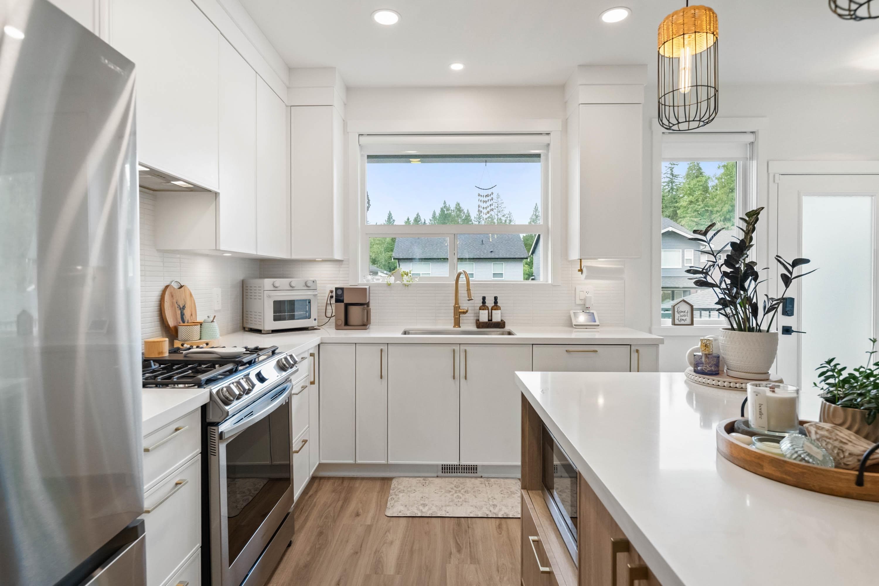
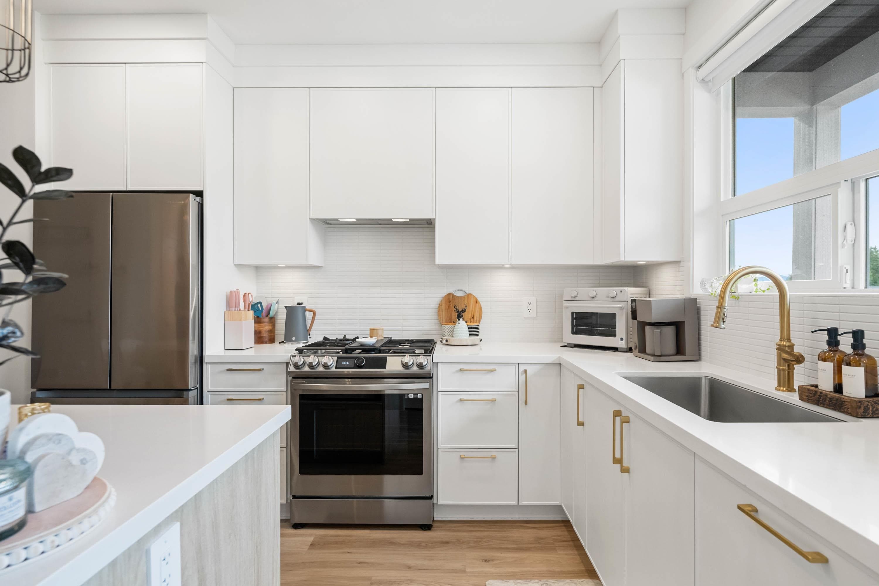
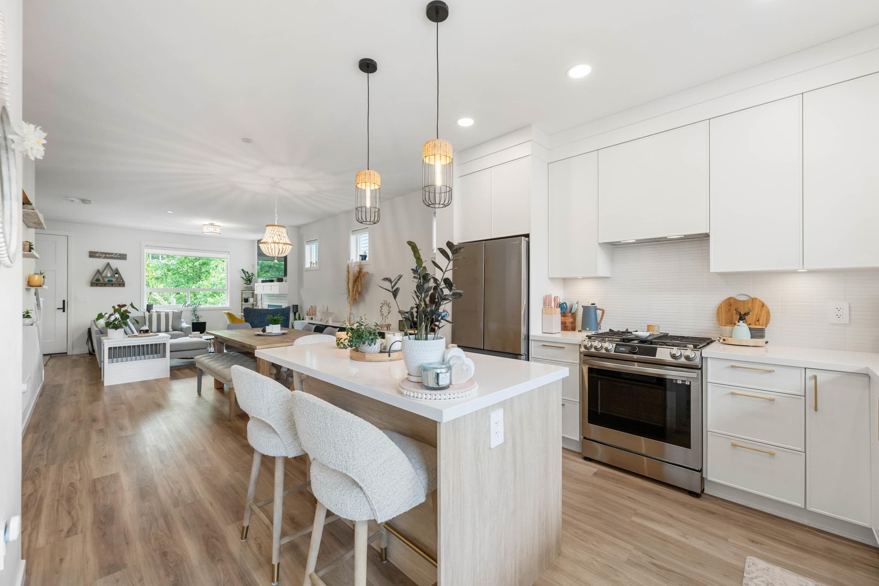
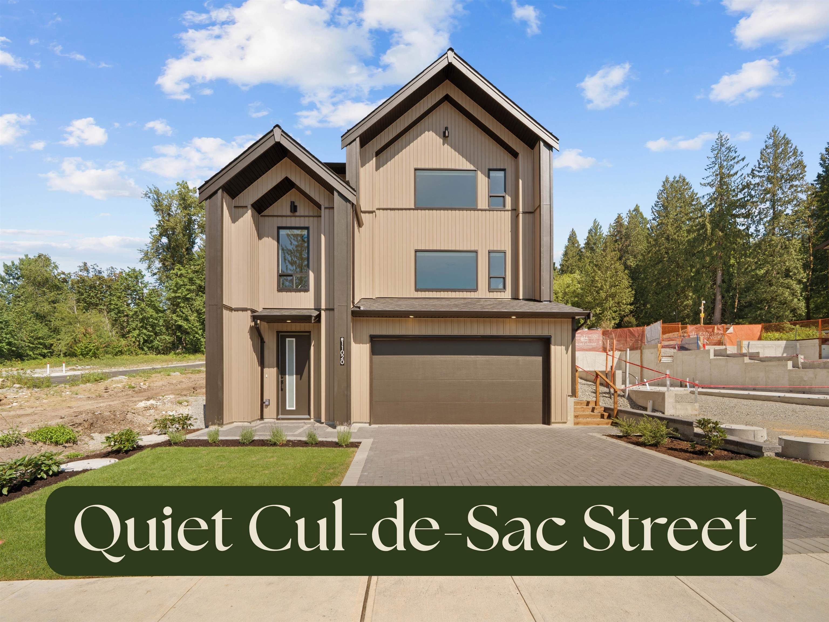
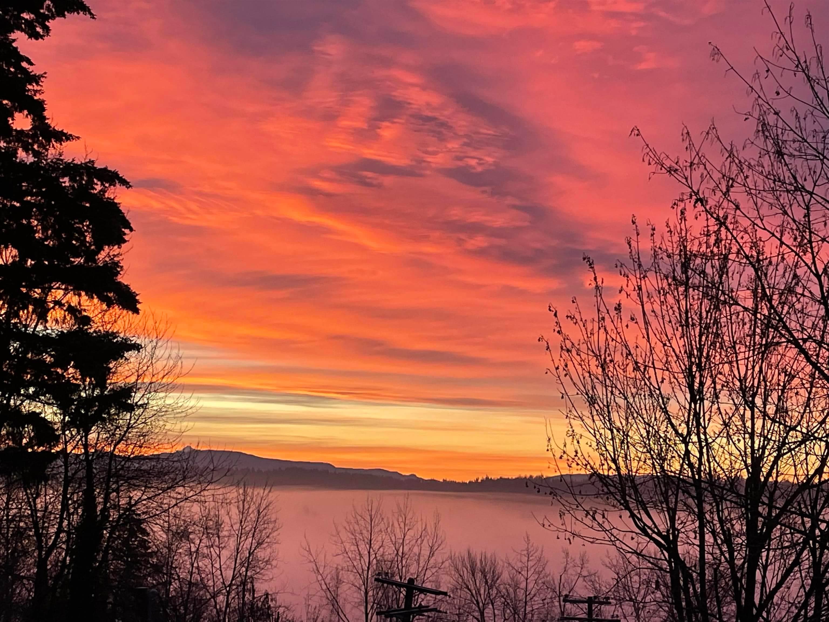
Just like NEW and still under warranty without the GST! Stunning 5-bedroom, 4-bathroom home in meticulous condition. Your backdrop: Lush forest, trails and short walk to Cliff Falls. 10 min drive to downtown Maple Ridge. Enjoy sunsets from your back deck while you watch your kids play in fully-fenced backyard with artificial turf. Detached double garage with convenient lane access plus additional paved parking. Kitchen features high-end S/S appliances, custom cabinetry & and a large island designed for function, style, family dinners and hosting. AIR-CONDITIONING! Gorgeous primary bedroom w ensuite. Basement has 2 bedrooms, living space, wet bar, full bathroom, and separate entry. Suite potential. Bonus den in basement that can be used as office or storage. Priced to sell so move fast!
MLS® #
R3159908
Status
Active
Type
Residential
Sub-type
Single Family Residence
Ownership
Freehold NonStrata
Bedrooms
5
Full Baths
3
Half Baths
1
Fireplaces
1
Living Area
2,153 sqft
Main Floor
721 sqft
Basement
Yes
Lot Size
2,391 sqft
Lot Dimensions
26 x 92
Frontage
26
Year Built
2023
Age
3 years
Structure
Residential Detached
Parking Stalls
3
Garage Spaces
2
Parking Type
Additional Parking, Detached, Garage Double, Lane Access, Rear Access
Taxes
$6,552.99/yr
MLS® Area
Thornhill MR
City
Maple Ridge
Postal Code
V2W 0K6
Heating
Forced Air · Natural Gas
Cooling / A/C
Central Air · Air Conditioning
Appliances
Washer/Dryer · Dishwasher · Refrigerator · Stove
Laundry
In Unit
Fireplace
Gas
Security
Smoke Detector(s) · Fire Sprinkler System
Windows
Window Coverings
Interior Features
Wet Bar
Exterior Features
Balcony
View
Sunset from balcony
Lot Features
Lane Access, Recreation Nearby
Coordinates: 49.205971, -122.526358 · Map data © Google
MLS® R3096626 · Royal LePage Elite West
$1,084,900
$2,649,000
Thornhill MR
MLS® R3153512 · Listed by Royal LePage Elite West
Building permit history is currently available for City of Vancouver properties only.