+17 more
$1,399,000
Listed by: Oakwyn Realty Ltd. · MLS®
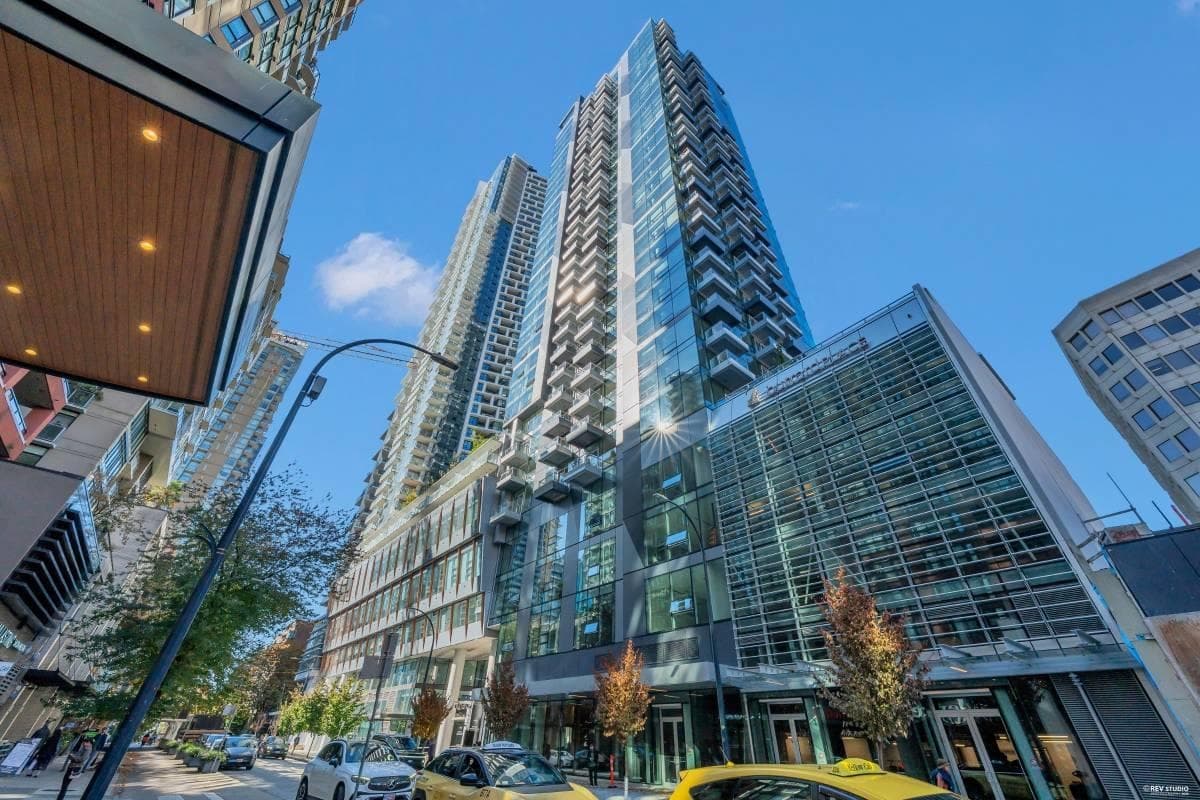
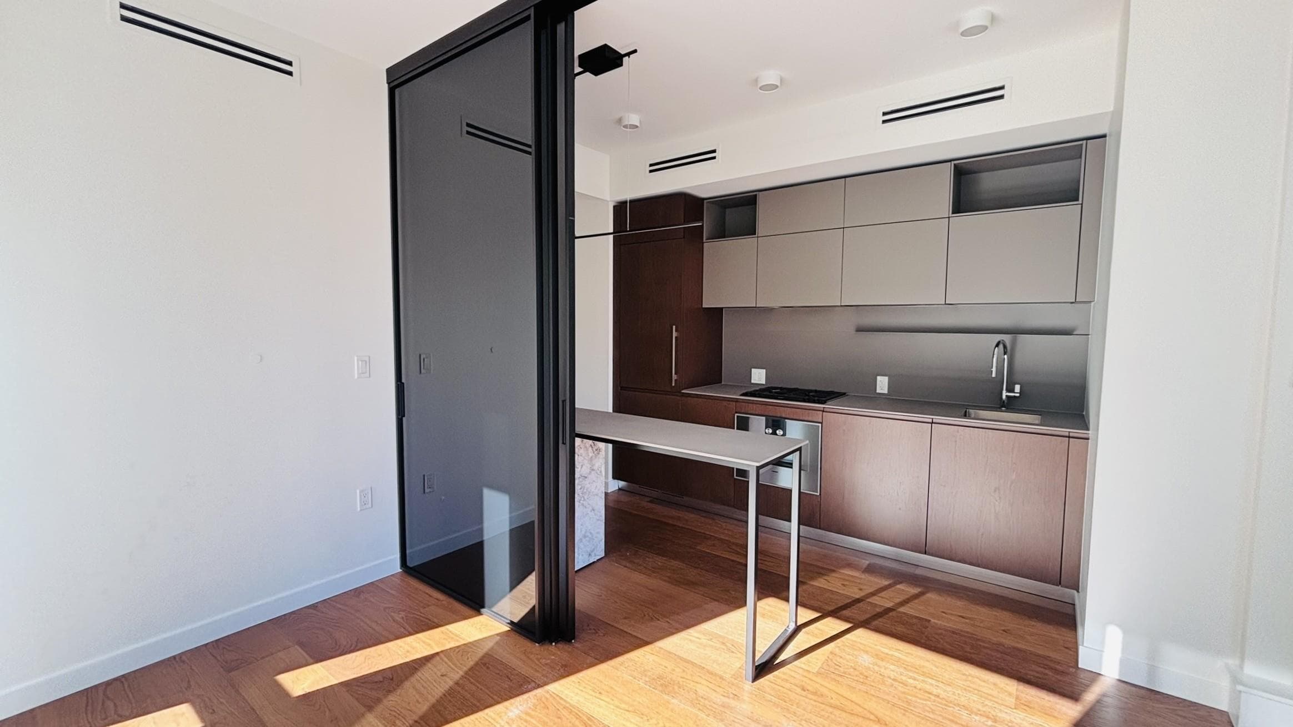
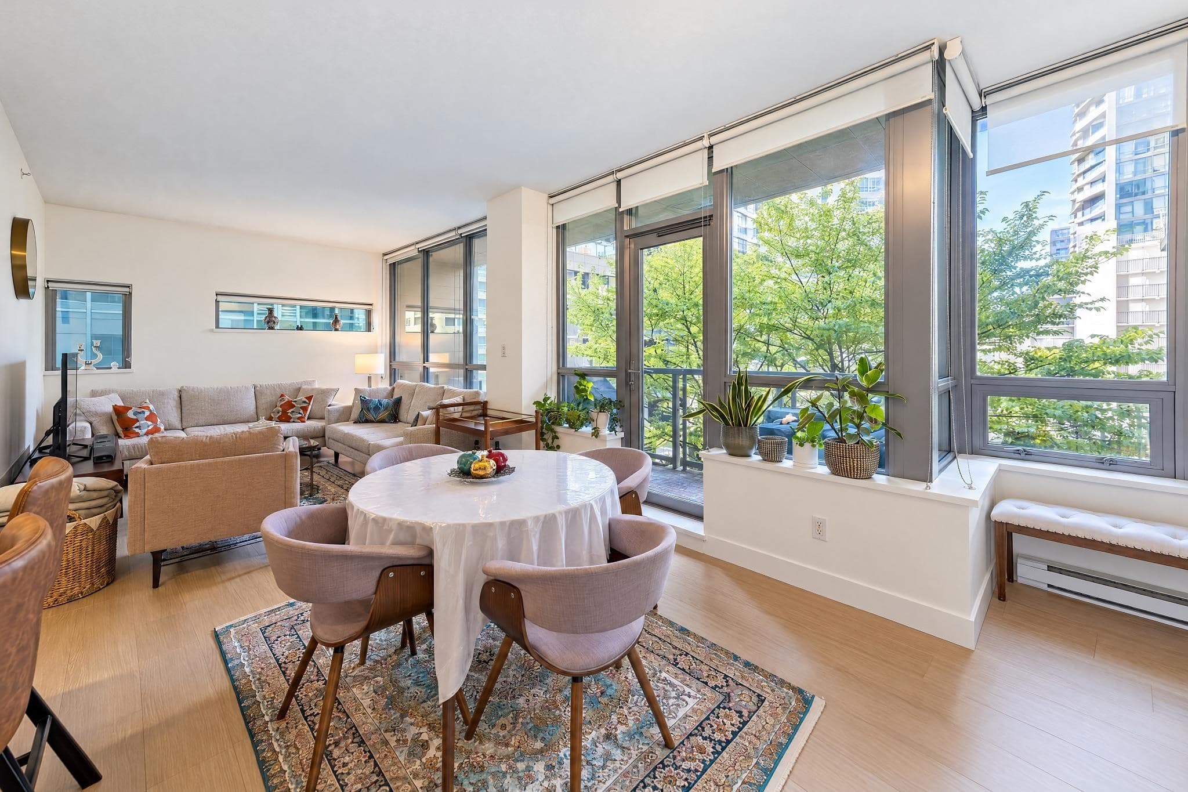
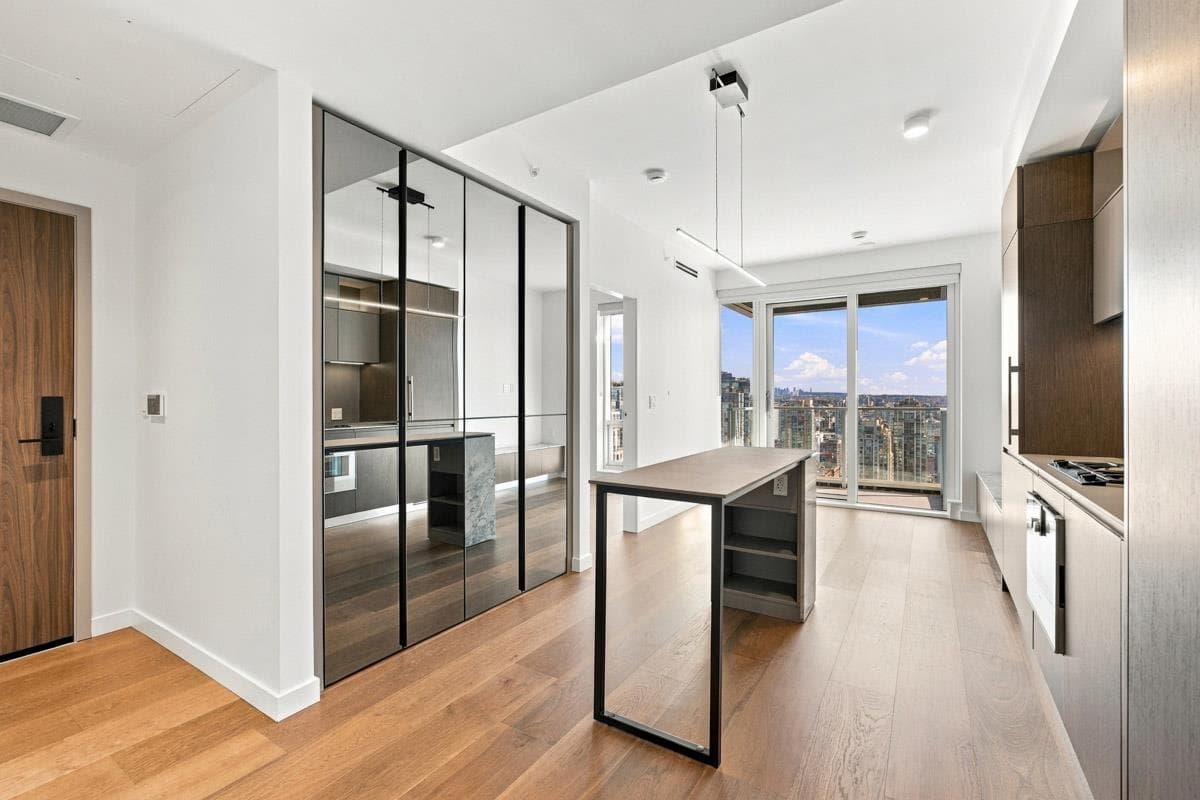
SubPenthouse@TVTower1 where outdoor space is as important as the home itself. ~800sf private rooftop terrace feels like a backyard in the sky. Most private, sunny, & usable patio in the building w/ protected views of Burrardlnlet&NorthShoreMountains. The 1078sf,3bed,2bath, interior provides separation between primary & 2ndbed w/ flexibility of a home office/3rdbed. 2ndbed w/ own balcony. N+E+W exposure fills home & terrace w/ natural light. Living area centered around fireplace connected directly to terrace. Kitchen features extensive storage, winefridge, Fisher&Paykel doubledoor fridge, &doubledrawer DW. Updated flooring&bathrooms. 1parking & large insuite storage. Tenanted M2M. Viewings private appt only. Please note: Photos are virtually staged prior to current tenancy.
MLS® #
R3175275
Status
Active
Type
Residential
Sub-type
Apartment/Condo
Style
Penthouse
Ownership
Freehold Strata
Bedrooms
3
Full Baths
2
Half Baths
0
Fireplaces
1
Living Area
1,078 sqft
Main Floor
1,078 sqft
Stories
26
Year Built
2009
Age
17 years
Structure
Multi Family, Residential Attached
Parking Stalls
1
Parking Type
Underground, Lane Access, Garage Door Opener
Strata Fee
$745.33/mo
Taxes
$3,794.52/yr
MLS® Area
Downtown VW
City
Vancouver
Postal Code
V6B 0E9
Subdivision
Tv Tower 1
Heating
Baseboard · Electric
Appliances
Washer/Dryer · Dishwasher · Refrigerator · Stove · Microwave · Wine Cooler
Laundry
In Unit
Fireplace
Insert · Electric
Security
Smoke Detector(s) · Fire Sprinkler System
Windows
Window Coverings
Interior Features
Elevator
Exterior Features
Balcony
Pets
Cats OK, Dogs OK, Number Limit (Two), Yes With Restrictions
View
Water, Mountains & City
Lot Features
Central Location, Recreation Nearby
Community
Shopping Nearby
Building Amenities
Bike Room · Clubhouse · Exercise Centre · Sauna/Steam Room · Caretaker · Trash · Hot Water · Management · Recreation Facilities · Sewer · Snow Removal
Coordinates: 49.279056, -123.115406 · Map data © Google
Watch this home
Get an email when the price changes, it sells, or a new unit lists in this building. Sign in or create a free account.
Strata fee / sqft (median)
$0.70/mo
8% below area median
Year built
2009
Listings on record
5
5 active now
Rules
Pets: Cats OK, Dogs OK, Number Limit (Two), Yes With Restrictions
Sale prices, sale-to-list ratio and time to sell for this building are available to registered users. Create a free account or sign in.
Based on MLS® listings at this address and active strata listings in the area. Keyword flags come from public listing remarks and aren’t a substitute for strata minutes, the depreciation report or a Form B.
Transit-Oriented Area — Tier 3
~420 m from Vancouver City Centre SkyTrain station
Provincial law requires the city to allow at least 3.0 FAR and 8 storeys for residential here — well above typical single-family zoning. Potential land-assembly interest from developers.
~420 m straight-line to Vancouver City Centre SkyTrain
Screening estimate from provincial regulations (TOA station points, B.C. Reg. 263/2023 & 265/2023; small-scale multi-unit housing rules). Distances are straight-line; actual TOA maps are set by municipal bylaw and some parcels (heritage, ALR, exempt areas) are excluded. Confirm with the municipality before relying on it.
1 bd · 1 ba · 770 sqft
MLS® R3141440 · Plan A Real Estate Services
$715,000
Source: City of Vancouver Open Data
Direct to Inspections - Addition / Alteration - Interior alterations to renovate this existing dwelling unit #2606 on the 26th floor of this existing multiple dwelling building on this site. OKAY FOR DTI BY J. ZHANG.
Dwelling Unit
$5,000
Sep 8, 2023
BP-2023-03132
Direct to Inspections - Addition / Alteration - Interior alterations to restore the storage room and enclosed balcony in this dwelling unit #1902 on the 19th floor of this existing mixed-use building. OK to process as DTI as per J. Zhang May 5, 2023
Multiple Dwelling
$10,000
May 26, 2023
BP-2023-01423
Field Review - Addition / Alteration - Exterior alterations for soffit repair and replace the unvented soffit to vented soffit on the 3rd floor of this existing mixed-use building on this site. OK for DB per Ben Dufix Letter of assurance provided by: Schedule A & D & B (Architectural): Christopher Black, P.Eng., 604-446-3969 Schedule B (Structural); Dan Kunimoto, P.Eng., 604-298-5950 Note: - Sprinklered Building - Energy update exempt - Exterior Aletaration
Multiple Dwelling
$140,000
Aug 23, 2022
DB-2022-03642