+35 more
$1,388,000
Listed by: Nu Stream Realty Inc. · MLS®
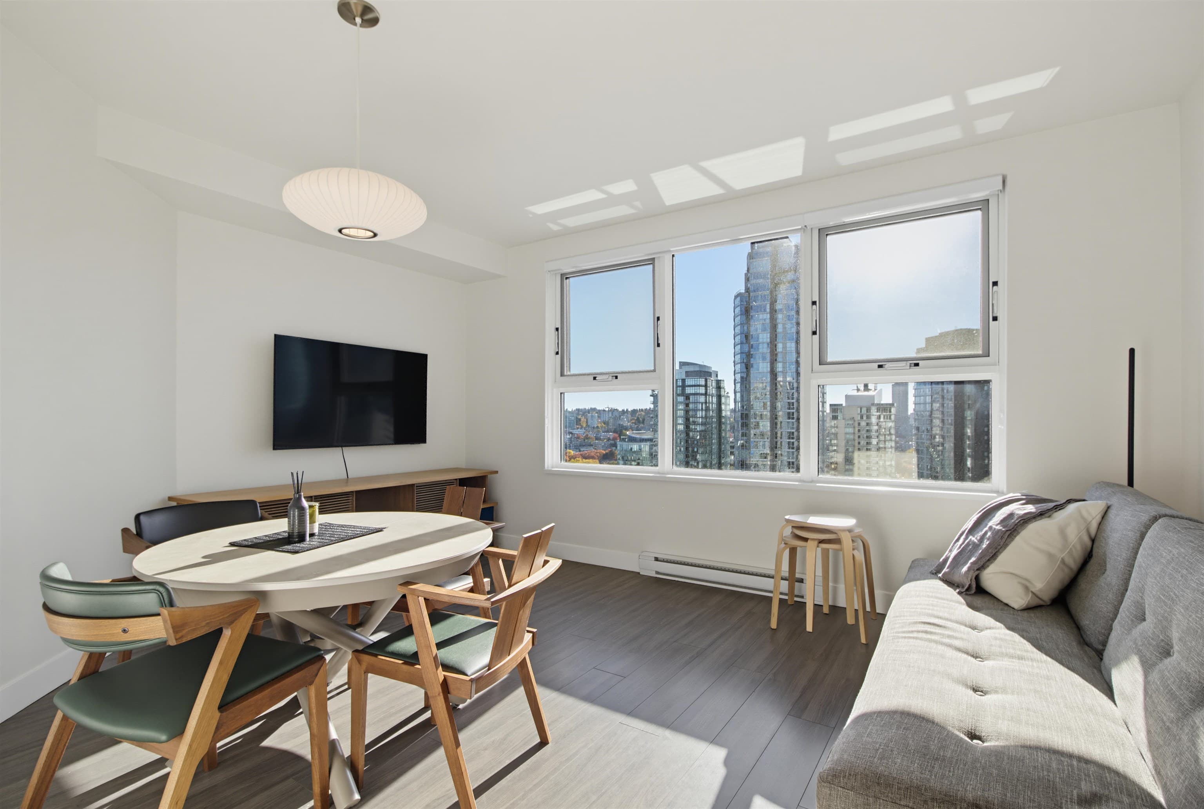
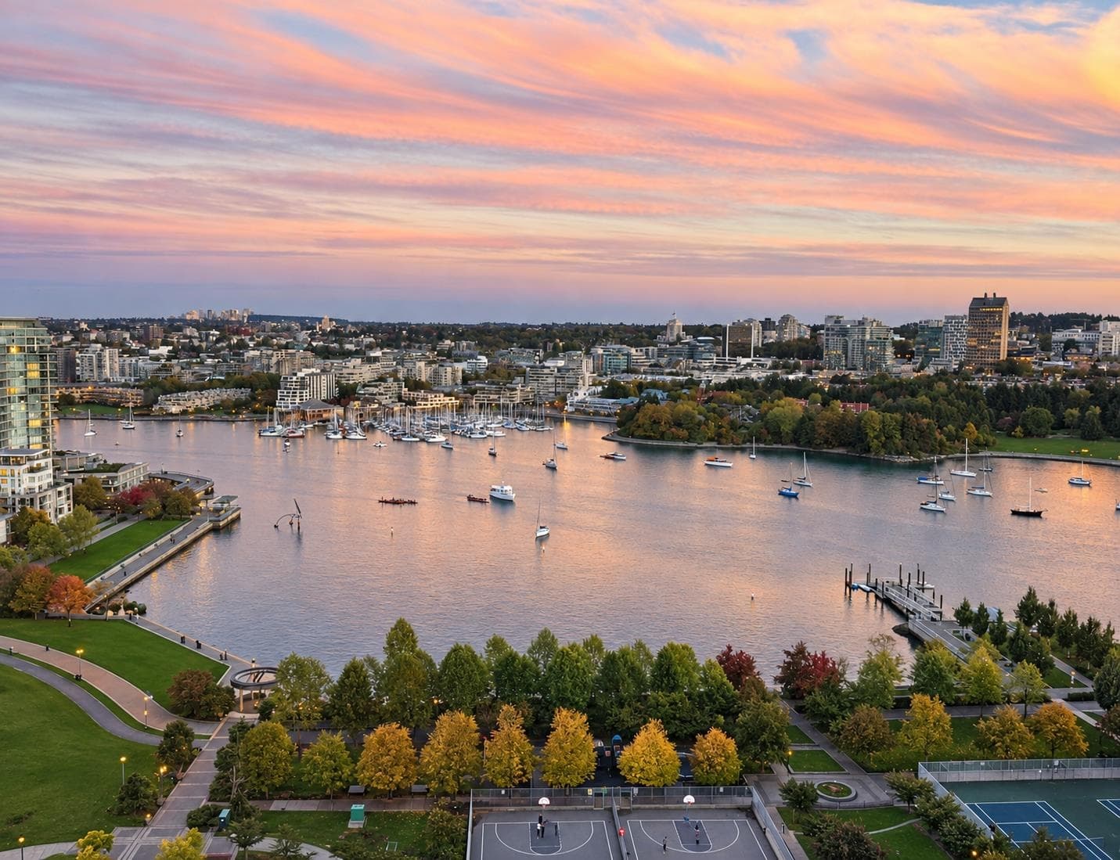
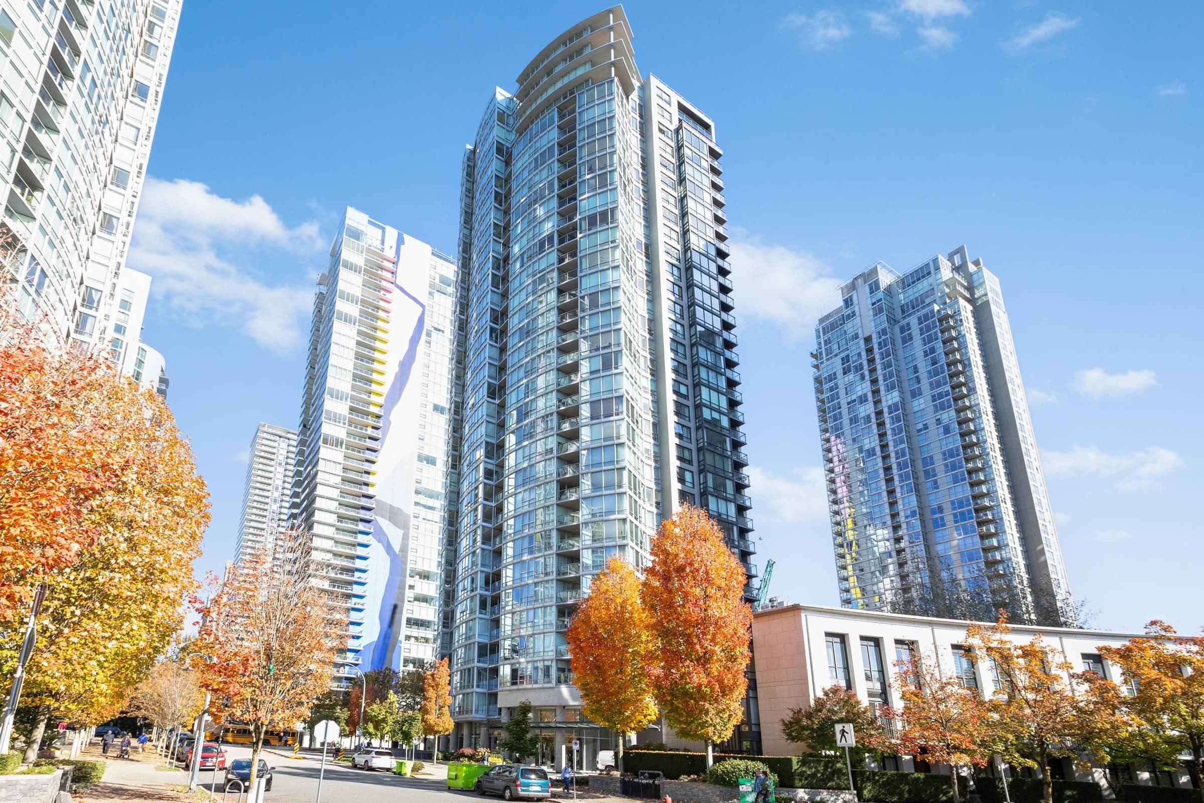
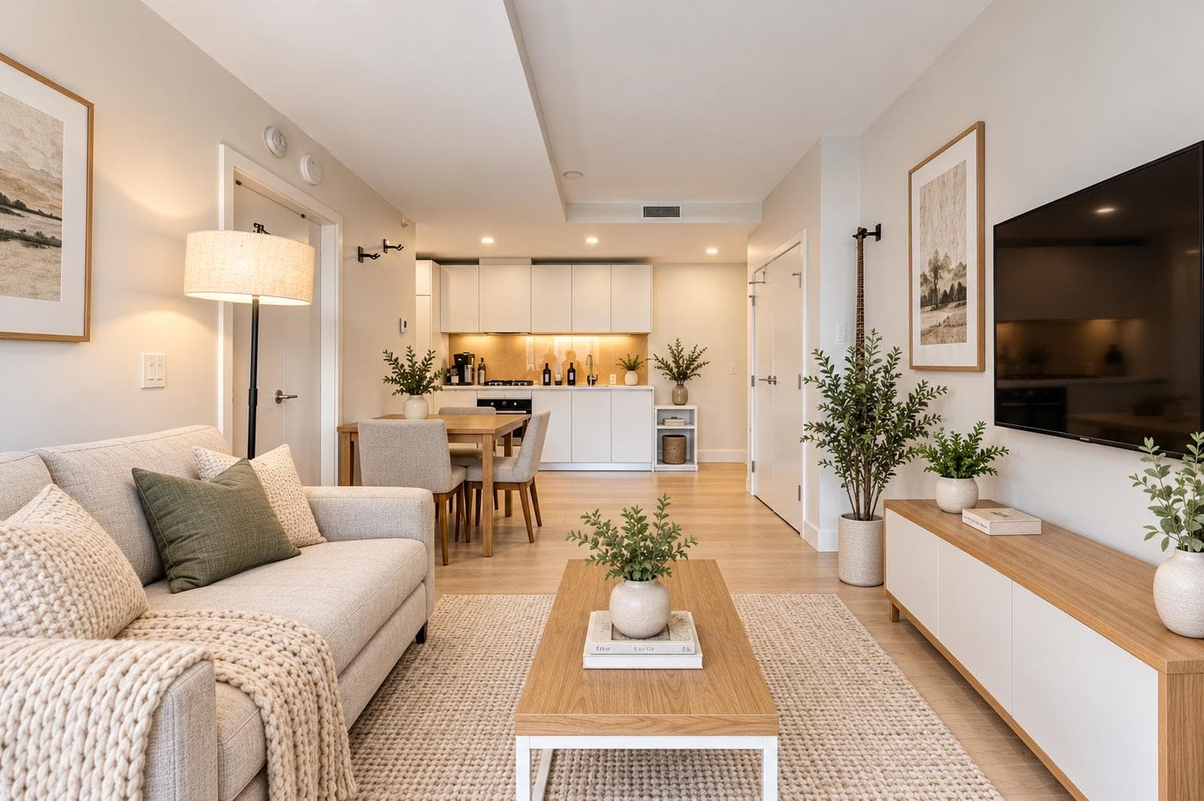
Indulge in exceptional waterfront luxury at Park West 1’s highly coveted #5 residence! 2 Bed+Den+2 Full Bath is wrapped in floor-to-ceiling glass,capturing breathtaking,unobstructed panoramic views of False Creek,English Bay, Granville Island,the mountains,glittering city skyline and George Wainborn Park from virtually every room.A private balcony offers the perfect setting to soak in Vancouver’s iconic scenery.The elegant,spacious layout features a gourmet kitchen with stainless steel appliances,gas stove,sleek stone counters and a versatile pantry/den.Enjoy 2 parking stalls,concierge and the resort-inspired Club Viva,with an indoor pool,hot tub,sauna,gym, theatre,squash courts.Steps to the Seawall,world-class dining,shopping.
MLS® #
R3161887
Status
Active
Type
Residential
Sub-type
Apartment/Condo
Ownership
Freehold Strata
Bedrooms
2
Full Baths
2
Half Baths
0
Living Area
1,038 sqft
Main Floor
1,038 sqft
Lot Dimensions
0 x
Frontage
0
Stories
32
Year Built
2004
Age
22 years
Structure
Multi Family, Residential Attached
Parking Stalls
2
Parking Type
Underground, Garage Door Opener
Strata Fee
$834.01/mo
Taxes
$4,305.85/yr
MLS® Area
Yaletown
City
Vancouver
Postal Code
V6Z 3E5
Subdivision
Park West 1
Heating
Baseboard · Electric
Appliances
Washer/Dryer · Dishwasher · Refrigerator · Stove
Laundry
In Unit
Windows
Window Coverings
Interior Features
Elevator
Exterior Features
Balcony
Pets
Yes With Restrictions
View
Panoramic Water & City
Lot Features
Central Location, Marina Nearby, Recreation Nearby
Pool
Indoor
Community
Shopping Nearby
Building Amenities
Clubhouse · Exercise Centre · Sauna/Steam Room · Concierge · Caretaker · Trash · Maintenance Grounds · Gas · Hot Water · Management · Recreation Facilities · Snow Removal
Coordinates: 49.272414, -123.127888 · Map data © Google
Watch this home
Get an email when the price changes, it sells, or a new unit lists in this building. Sign in or create a free account.
Transit-Oriented Area — Tier 3
~490 m from Yaletown — Roundhouse SkyTrain station
Provincial law requires the city to allow at least 3.0 FAR and 8 storeys for residential here — well above typical single-family zoning. Potential land-assembly interest from developers.
~490 m straight-line to Yaletown — Roundhouse SkyTrain
Screening estimate from provincial regulations (TOA station points, B.C. Reg. 263/2023 & 265/2023; small-scale multi-unit housing rules). Distances are straight-line; actual TOA maps are set by municipal bylaw and some parcels (heritage, ALR, exempt areas) are excluded. Confirm with the municipality before relying on it.
Source: City of Vancouver Open Data
No permits found for this address in the open data registry.