$4,748,888
Listed by: Royal LePage - Wolstencroft · MLS®
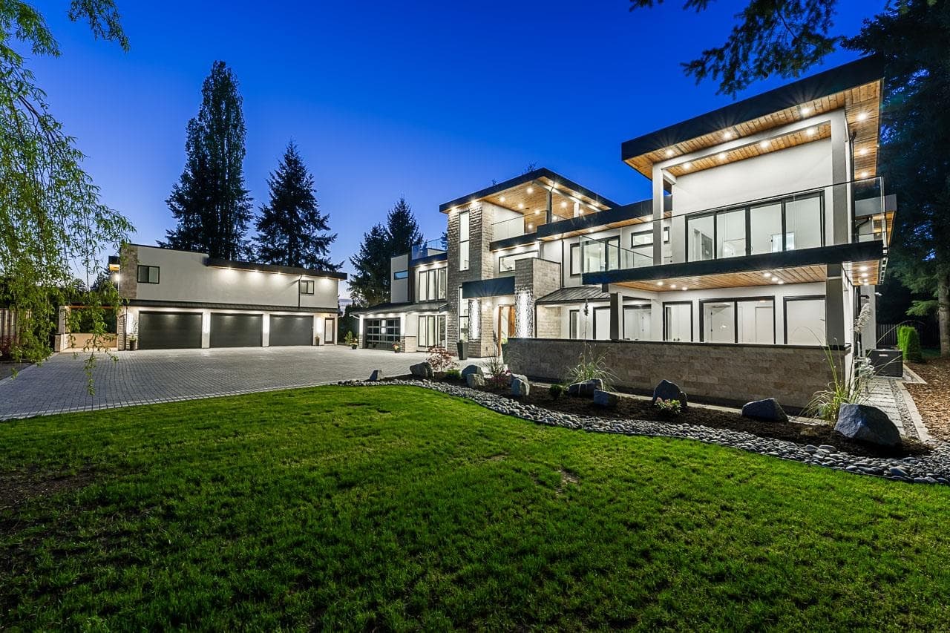
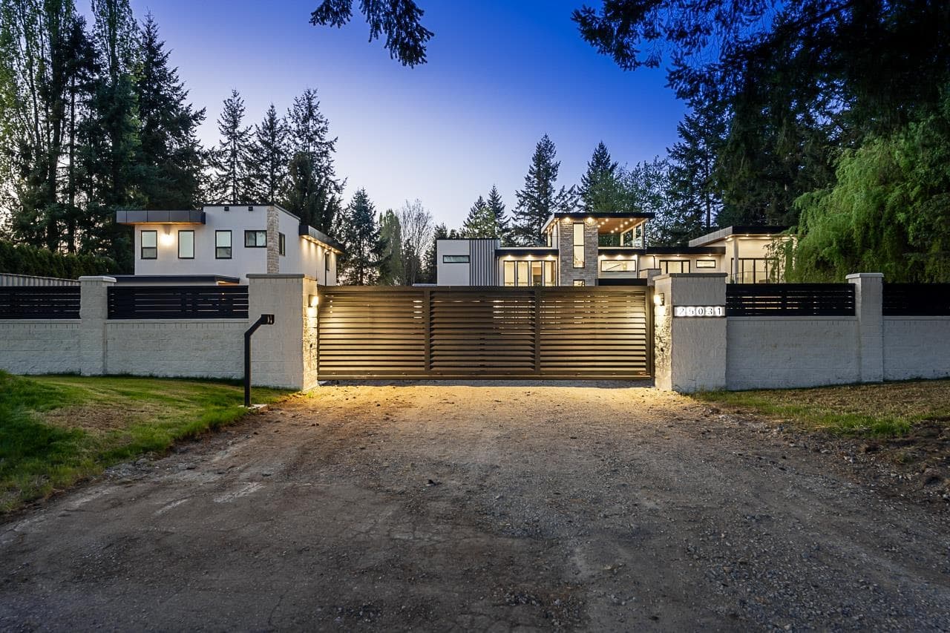
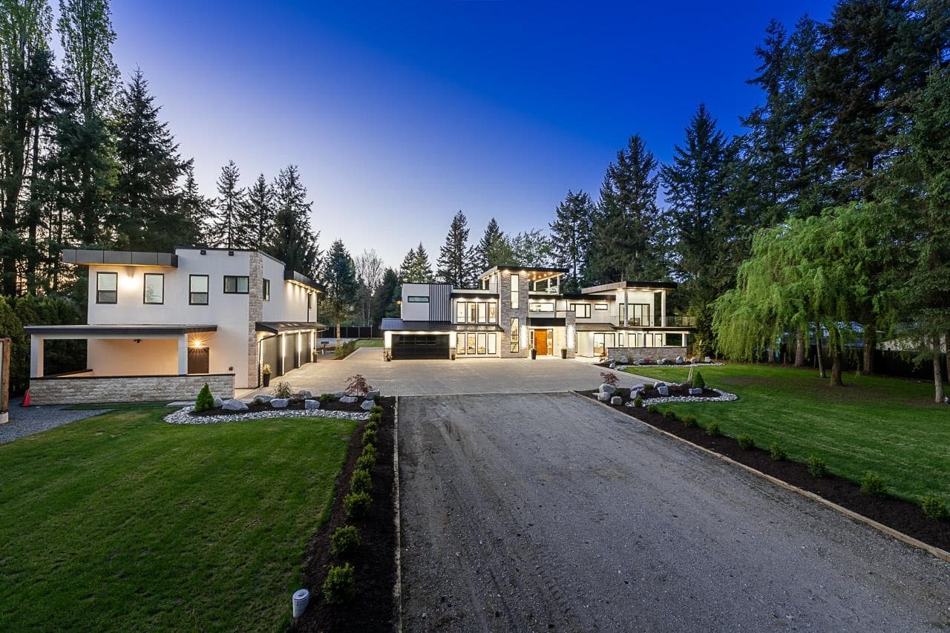
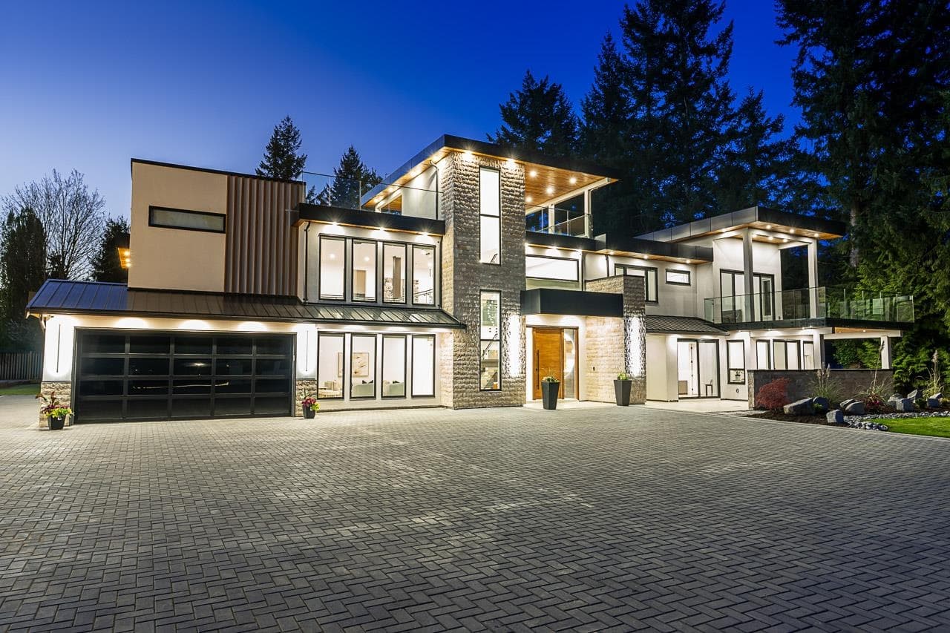
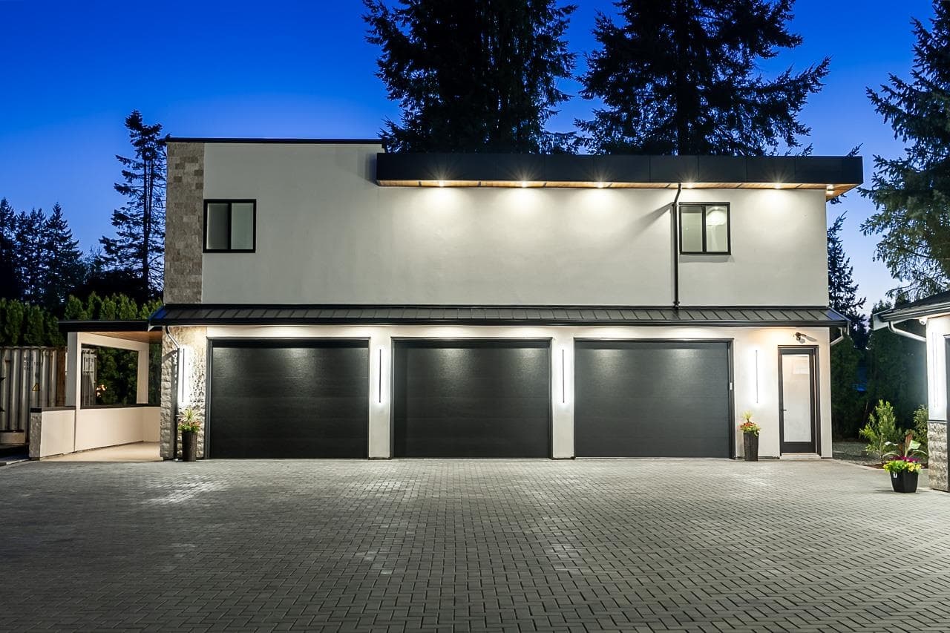
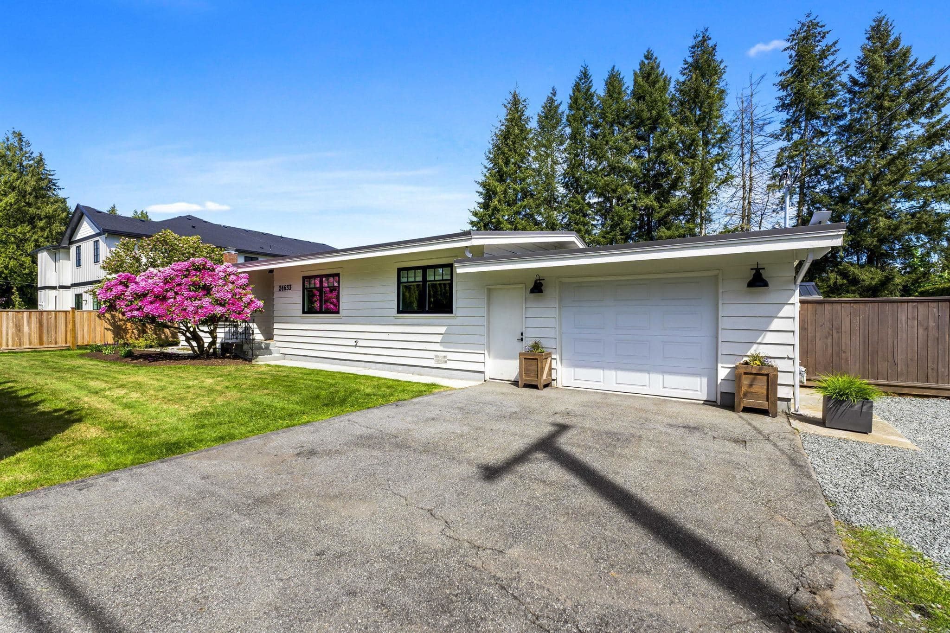
Nestled in prestigious Salmon River, Langley on a PRIVATE 1.12-acre ESTATE connected to CITY WATER, this EXCEPTIONAL residence blends ELEGANCE with refined DESIGN. A GRAND FOYER with elevated EPOXY flooring opens to a seamless layout overlooking the landscaped grounds, resort-style pool, and outdoor entertaining TERRACE. GOURMET chef’s kitchen features Shinnoki CUSTOM cabinetry, TOP-TIER appliances & fully equipped CATERER’S Kitchen. Enjoy a PRIVATE outdoor retreat with pool, hot tub, and fireplace TERRACE. Self-contained NANNY’S suite offers 2 BEDS W/ENSUITES, LR & PRIVATE VERANDA. A striking FLOATING STAIRCASE leads to 4 BEDS (incl: MAGAZINE worthy PRIMARY BEDROOM), MEDIA room, & LOUNGE with Bar with Glass Walls. Evening Escapes to the 3rd Floor Roof Top Sky Patio with GORGEOUS Views!
MLS® #
R3164369
Status
Active
Type
Residential
Sub-type
Single Family Residence
Ownership
Freehold NonStrata
Bedrooms
10
Full Baths
10
Half Baths
2
Fireplaces
6
Living Area
7,632 sqft
Main Floor
4,140 sqft
Lot Size
48,787.2 sqft
Lot Dimensions
165 x 295(1.12AC)
Frontage
165
Year Built
2025
Age
1 years
Structure
Residential Detached
Parking Stalls
15
Garage Spaces
5
Parking Type
Detached, Garage Double, Garage Triple, Front Access, Garage Door Opener
Taxes
$12,315.31/yr
MLS® Area
Salmon River
City
Langley
Postal Code
V4W 1T6
Heating
Forced Air · Natural Gas
Cooling / A/C
Air Conditioning
Appliances
Washer/Dryer · Dishwasher · Refrigerator · Stove · Oven
Fireplace
Electric · Gas
Security
Security System
Windows
Window Coverings
Interior Features
Vaulted Ceiling(s)
Exterior Features
Garden · Balcony · Private Yard
Lot Features
Near Golf Course, Private, Recreation Nearby
Pool
Outdoor Pool
Community
Shopping Nearby
Coordinates: 49.106109, -122.530778 · Map data © Google
Building permit history is currently available for City of Vancouver properties only.