+35 more
$879,000
Listed by: Sutton Group-West Coast Realty (Surrey/24) · MLS®
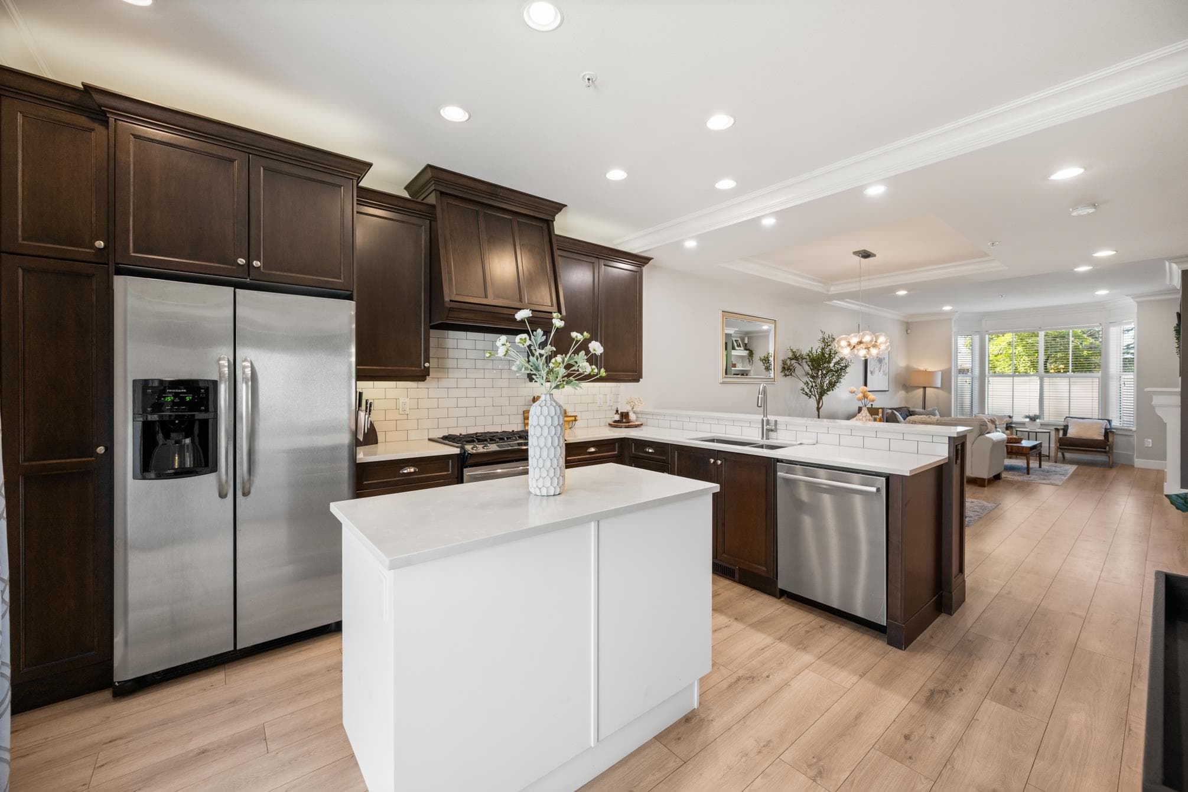
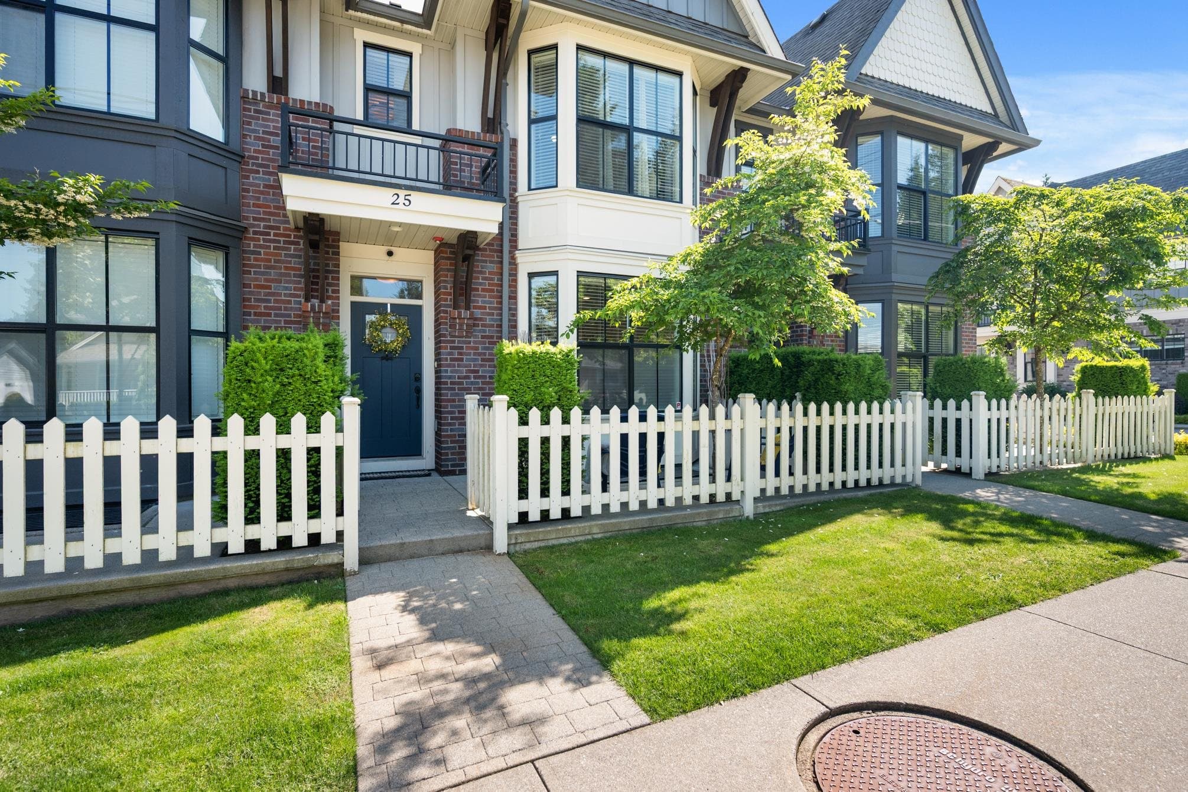
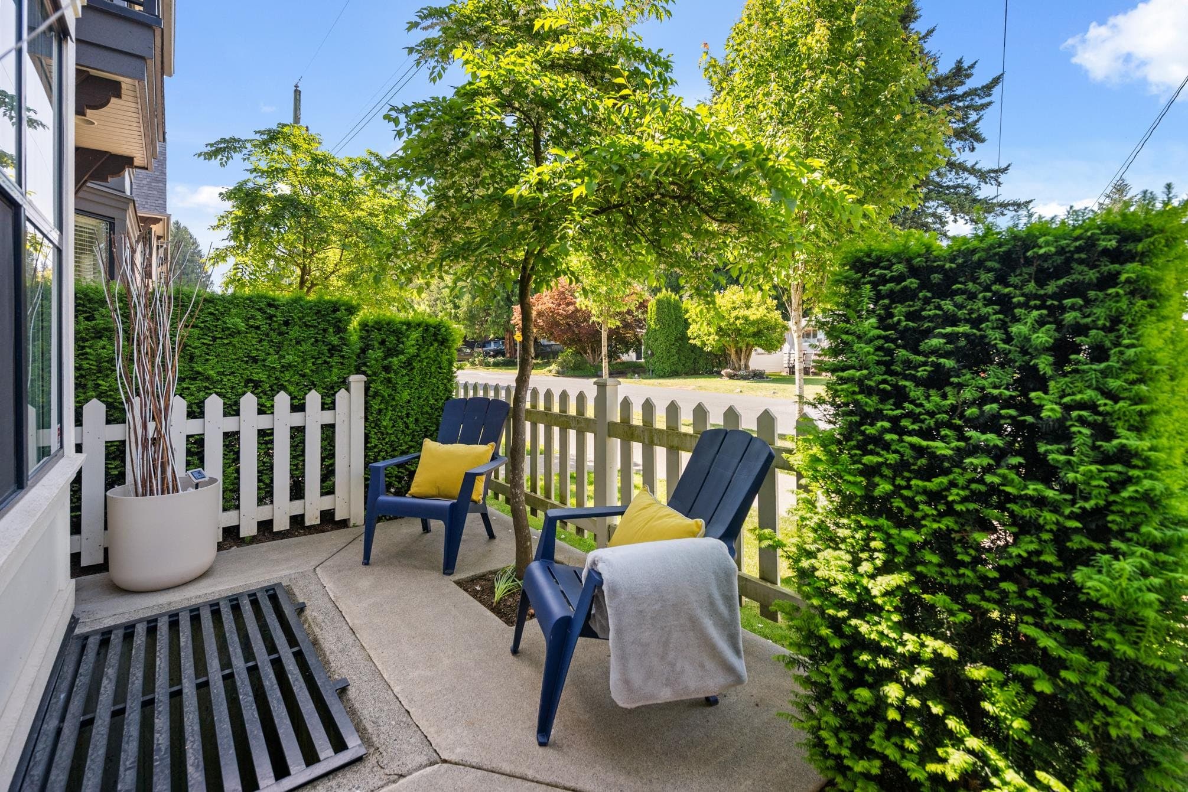
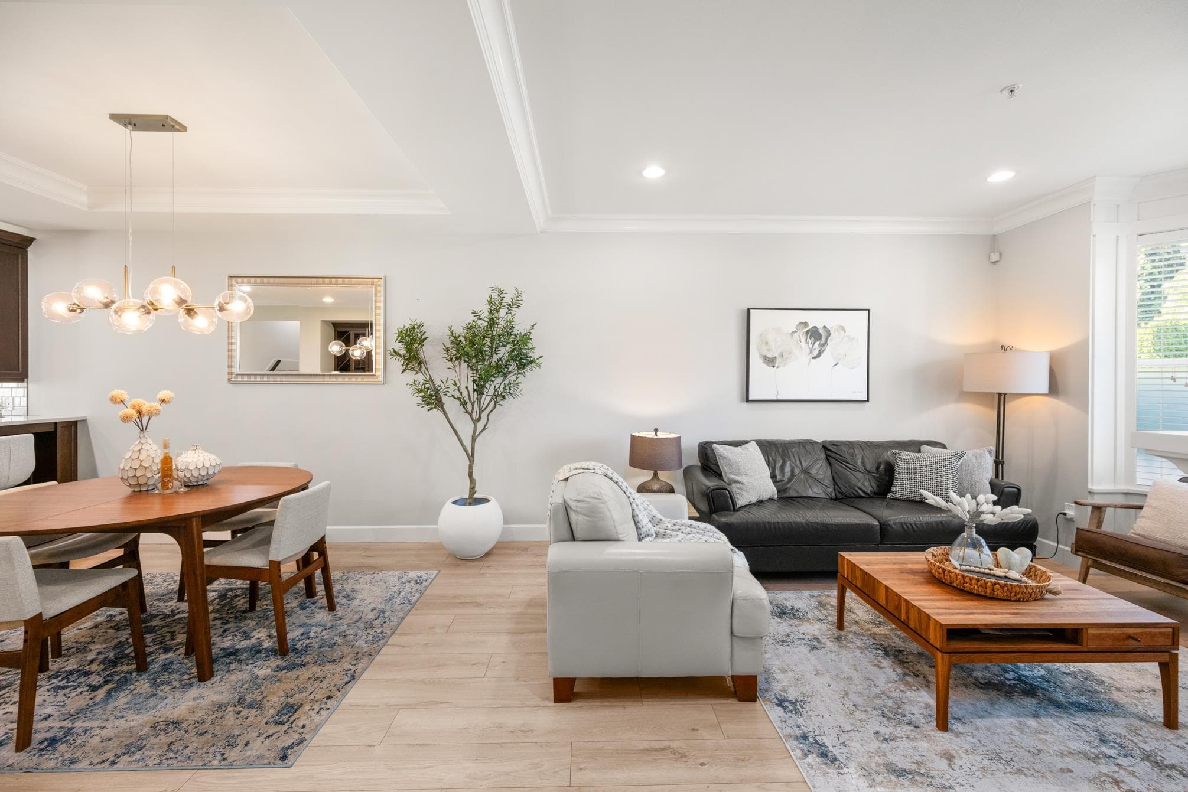
Quality construction designed with family living in mind, this spacious 4-bedroom, 3.5-bath townhouse offers room to grow without the upkeep of a detached home. The open-concept main floor creates the perfect space for everyday living & family gatherings, featuring quartz countertops, built-in cabinetry, crown mouldings & a well-appointed kitchen with stainless steel appliances, gas cooktop, wine fridge & bar area. Upstairs, the generous primary suite includes a walk-in closet & double vanity ensuite. The fully finished basement adds exceptional flexibility with a lrg rec room, bedroom, bathroom & an abundance of storage throughout the home. Enjoy a low-maintenance lifestyle with central A/C, hot water on demand, turf in the fenced yard & a covered south-facing patio with gas BBQ hookup.
MLS® #
R3152324
Status
Active
Type
Residential
Sub-type
Townhouse
Ownership
Freehold Strata
Bedrooms
4
Full Baths
3
Half Baths
1
Fireplaces
1
Living Area
2,346 sqft
Main Floor
795 sqft
Basement
Yes
Lot Dimensions
0 x
Frontage
0
Stories
2
Year Built
2015
Age
11 years
Structure
Residential Attached
Parking Stalls
2
Garage Spaces
2
Parking Type
Garage Double, Front Access, Rear Access, Garage Door Opener
Strata Fee
$486.55/mo
Taxes
$3,819.83/yr
MLS® Area
Central Abbotsford
City
Abbotsford
Postal Code
V2S 0H6
Subdivision
Aston Row
Heating
Forced Air
Cooling / A/C
Central Air · Air Conditioning
Appliances
Washer/Dryer · Dishwasher · Refrigerator · Stove · Microwave · Wine Cooler
Laundry
In Unit
Fireplace
Electric
Security
Prewired · Smoke Detector(s)
Interior Features
Pantry · Central Vacuum
Pets
Cats OK, Dogs OK, Number Limit (Two), Yes With Restrictions
Lot Features
Central Location, Recreation Nearby
Community
Shopping Nearby
Building Amenities
Trash · Maintenance Grounds · Management
Coordinates: 49.035995, -122.296885 · Map data © Google
4 bd · 2 ba · 1,714 sqft
MLS® R3008693 · Oakwyn Realty Northwest
$779,900
Building permit history is currently available for City of Vancouver properties only.