+35 more
$2,888,000
Listed by: Angell, Hasman & Associates Realty Ltd. · MLS®
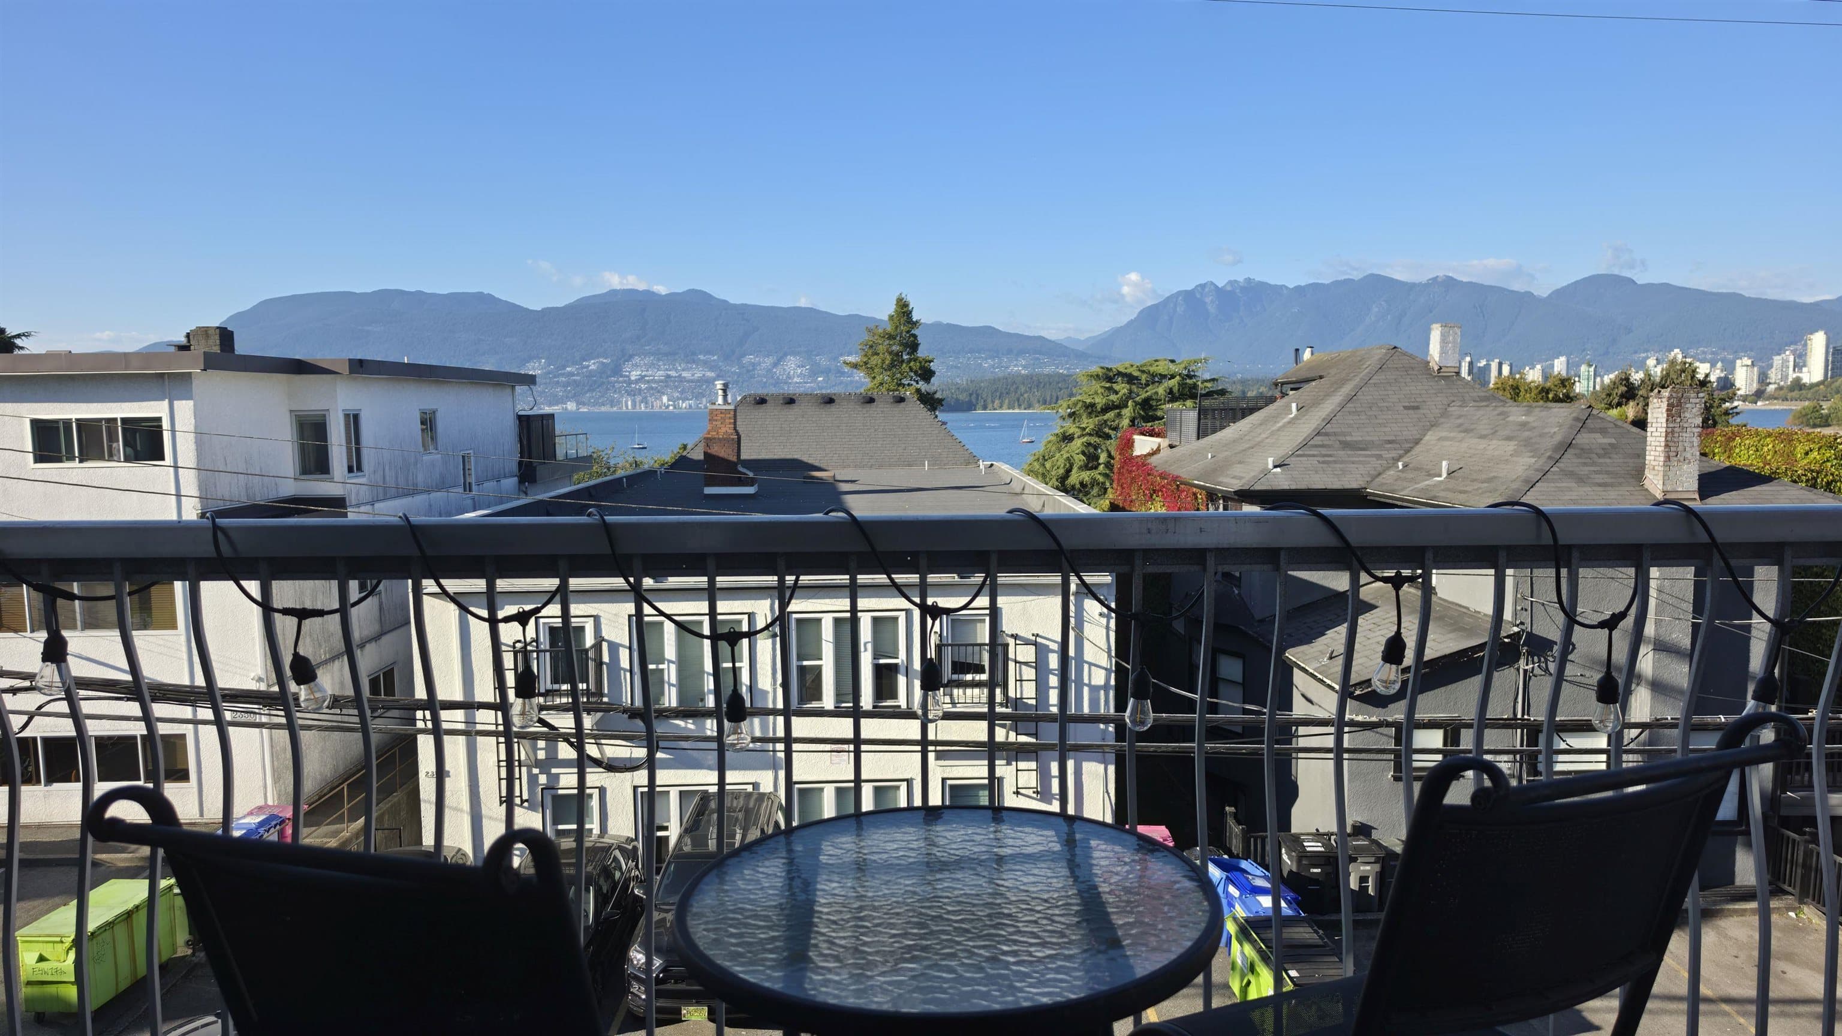
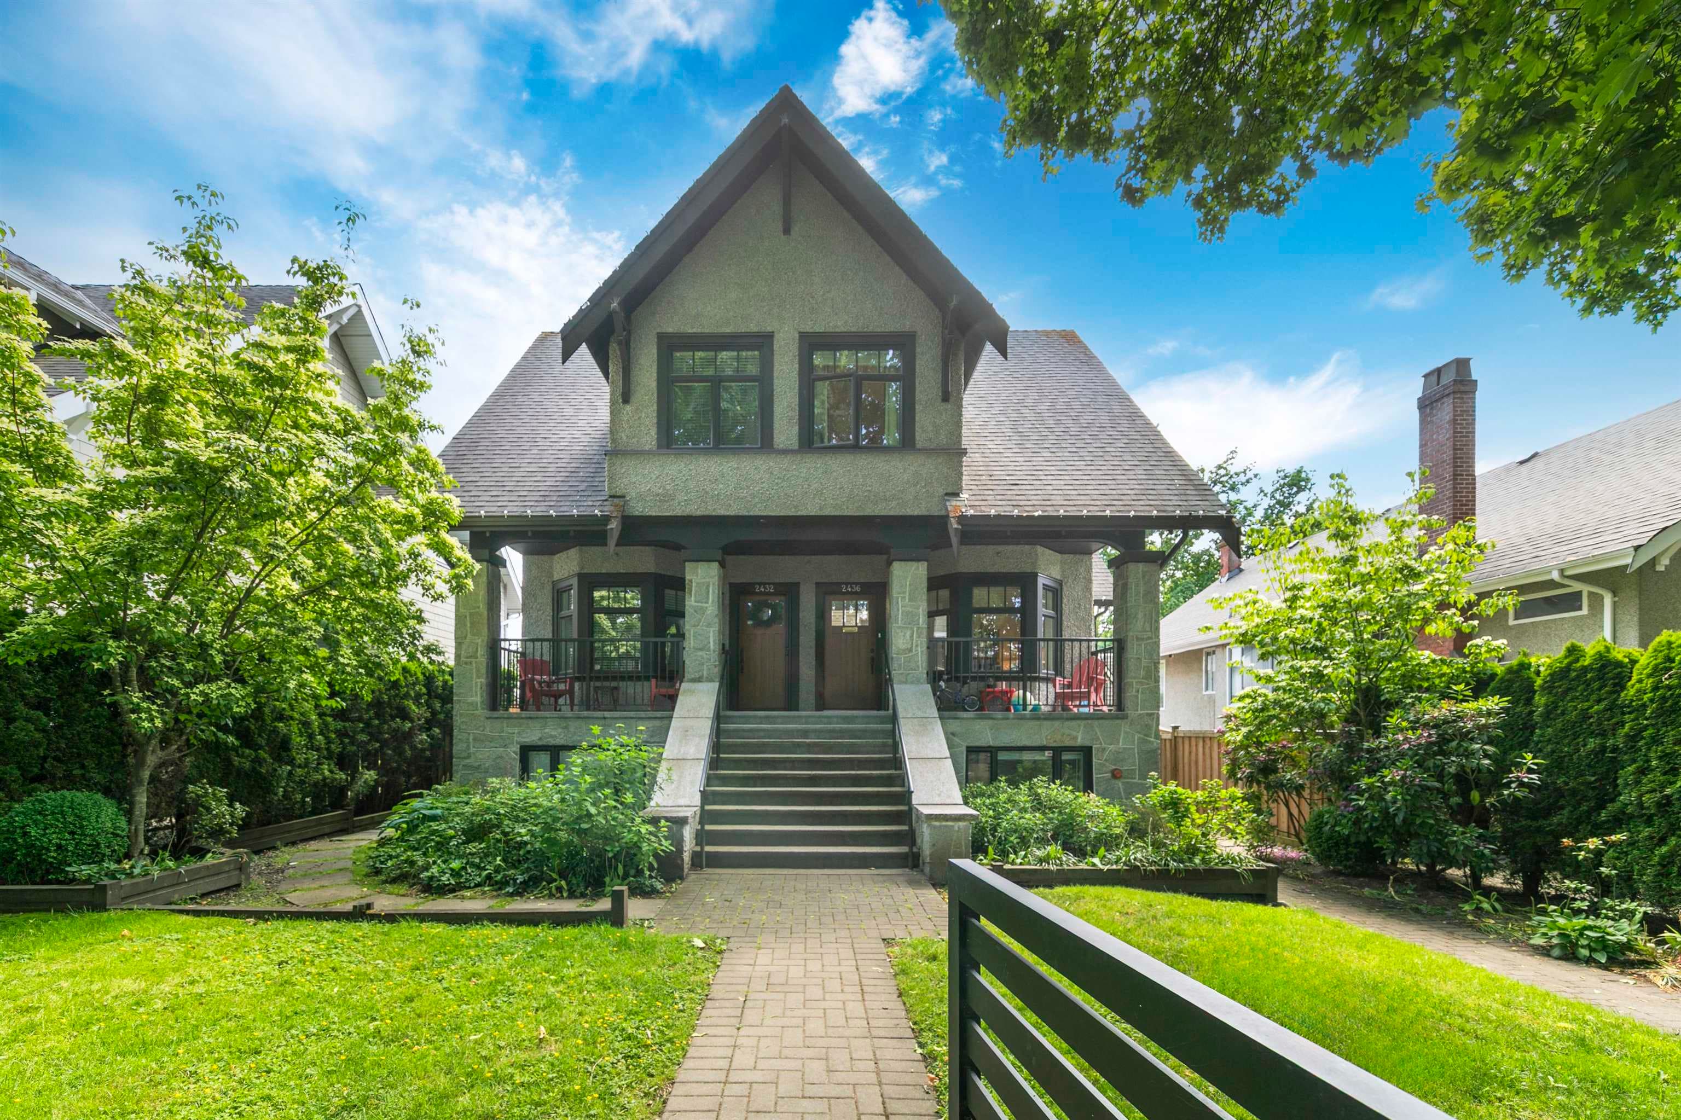
NEVER OCCUPIED and completed in late 2024, this 2,327 sq ft Kitsilano duplex offers modern luxury across three levels, with a stunning curved staircase that immediately catches your eye and is rarely seen in a duplex. The bright main floor features soaring ceilings, a chef’s kitchen with premium appliances and oversized island, opening to a private fenced yard and covered patio. Upstairs offers 3 spacious bedrooms, including a primary suite with balcony and spa inspired ensuite. A legal 2 bed, 1 bath suite provides excellent rental income and mortgage helper potential. Features include A/C, energy efficient construction, 2 parking, garage, gated parking and full security. Directly across from Connaught Park and steps to schools, cafés, shops and Kitsilano beaches. Some images AI edited.
MLS® #
R3163662
Status
Active
Type
Residential
Sub-type
Half Duplex
Style
3 Storey
Ownership
Freehold Strata
Bedrooms
5
Full Baths
3
Half Baths
1
Fireplaces
1
Living Area
2,327 sqft
Main Floor
779 sqft
Basement
Yes
Stories
3
Year Built
2024
Age
2 years
Structure
Duplex, Residential Attached
Parking Stalls
2
Garage Spaces
1
Parking Type
Additional Parking, Detached, Garage Single, Rear Access, Garage Door Opener
Taxes
$11,757.7/yr
MLS® Area
Kitsilano
City
Vancouver
Postal Code
V6K 2J4
Heating
Hot Water · Natural Gas · Radiant
Cooling / A/C
Central Air · Air Conditioning
Appliances
Washer/Dryer · Dishwasher · Refrigerator · Stove
Laundry
In Unit
Fireplace
Gas
Security
Security System · Smoke Detector(s) · Fire Sprinkler System
Interior Features
Guest Suite
Exterior Features
Garden · Balcony · Private Yard
Pets
Cats OK, Dogs OK, Yes With Restrictions
View
Park & Mountains
Lot Features
Central Location, Lane Access, Private, Recreation Nearby
Community
Shopping Nearby
Coordinates: 49.263224, -123.161380 · Map data © Google
Watch this home
Get an email when the price changes, it sells, or a new unit lists in this building. Sign in or create a free account.
Transit-Oriented Area — Tier 3
~620 m from Arbutus SkyTrain station (under construction)
Provincial law requires the city to allow at least 3.0 FAR and 8 storeys for residential here — well above typical single-family zoning. Potential land-assembly interest from developers.
~620 m straight-line to Arbutus SkyTrain (under construction)
Screening estimate from provincial regulations (TOA station points, B.C. Reg. 263/2023 & 265/2023; small-scale multi-unit housing rules). Distances are straight-line; actual TOA maps are set by municipal bylaw and some parcels (heritage, ALR, exempt areas) are excluded. Confirm with the municipality before relying on it.
Not in the Agricultural Land Reserve.
The listing’s flood plain disclosure is available to registered users. Create a free account or sign in.
ALR from the Agricultural Land Commission via DataBC (point check at the listing’s mapped location). Flood plain is the listing brokerage’s disclosure. Confirm both with the municipality and your lawyer.
Source: City of Vancouver Open Data
Low Density Housing - New Building - To construct a 2 storey two-family dwelling with (2) secondary suite(s) located in the Basement ($1,093,500.00) with a detached accessory building (garage) and 1 open parking at the rear providing 2 parking spaces, having vehicular access from the lane. 1.\tCovenant registered at the Land Title Office under CA8050060 2.\tA/C proposed – Exterior component located in North, Interior component located in basement 3.\tSchedule B: (Saeid Sadeghi) P.Eng (604.913.6604) Structural 4.\tSchedule B: (Karim Karimzadegan) P.Eng (604.990.0546) Geotechnical 5.\tHPO: Residential Builder- Aban Creations Ltd. Note: This is a 2 storey building pursuant to the Zoning and Development By-Law Address Information: Principle Dwelling (West): #1-2455 W 10 Ave Secondary Suite (West): #2-2455 W 10 Ave Principle Dwelling (East): #1-2453 W 10 Ave Secondary Suite (West): #2-2453 W 10 Ave Addresses have been assigned per the approved plans, access to the rear unit is from the North side. This access must be provided & maintained at all times and the building addresses posted to be visible from the street in accordance with the Building By-law. **THIS PERMIT HAS BEEN ISSUED UNDER THE REQUIREMENTS OF VBBL #12511 (2019)**
Duplex w/Secondary Suite
$1,093,500
May 26, 2022
DB-2021-02921
Low Density Housing - Demolition / Deconstruction - To demolish the existing one family dwelling building ($15,000) on this site by means of deconstruction. Pre-1950 with Character Merit Green Demolition Conditions Apply : 90% Recycling Rate of Building Materials Required This permit is subject to the Green Demolition Bylaw (11023) Note: Demo Declaration by Deconstruction – Canstar Excavating & Landscaping Ltd. (Kiranjil Bhandal) (778)-863-8717
Single Detached House
$15,000
May 12, 2022
BP-2021-02922
Low Density Housing - Salvage and Abatement - Salvage and Abatement Permit only for Building permit: DB-2021-02921 and to be completed under the supervision of a registered professional. This permit does not authorize demolition, deconstruction or construction work. QP: Apolleon Engineering Inc. (Kurt McLnnes) Demolition permit: BP-2021-2922
Single Detached House
$0
Nov 5, 2021
BP-2021-02923