+31 more
$1,969,000
Listed by: Sotheby's International Realty Canada · MLS®
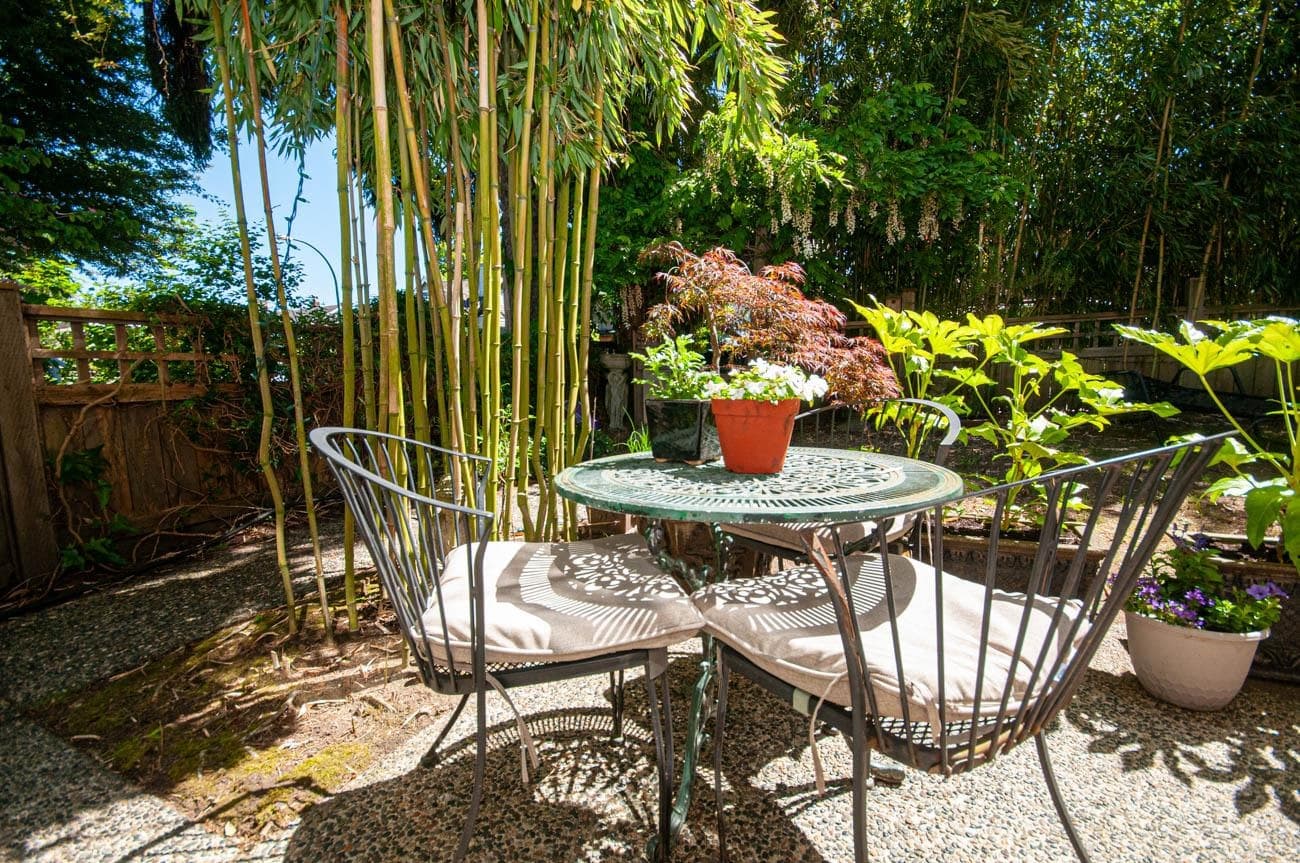
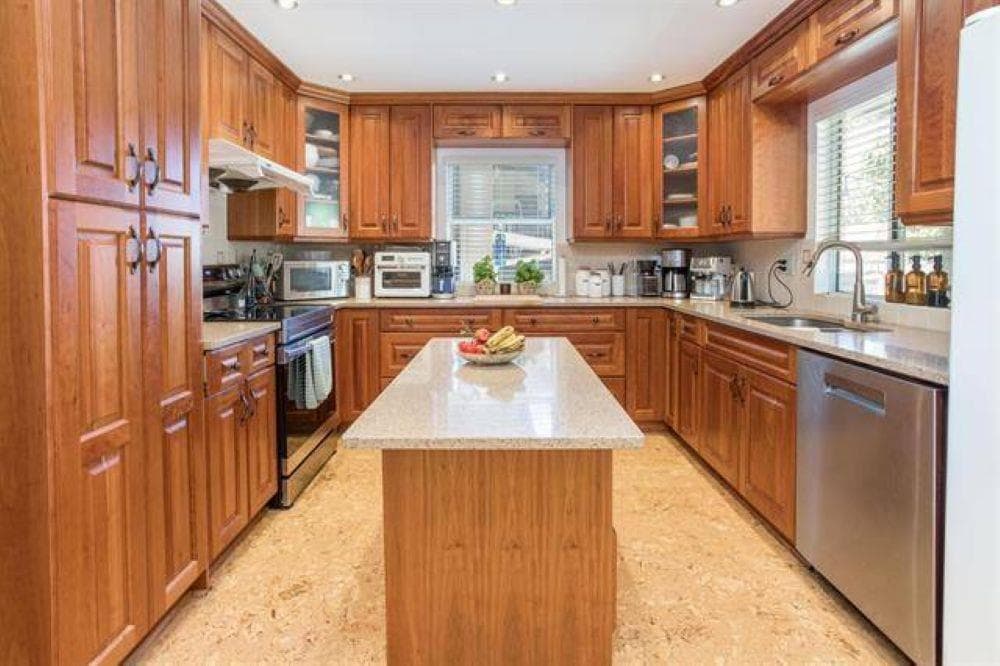
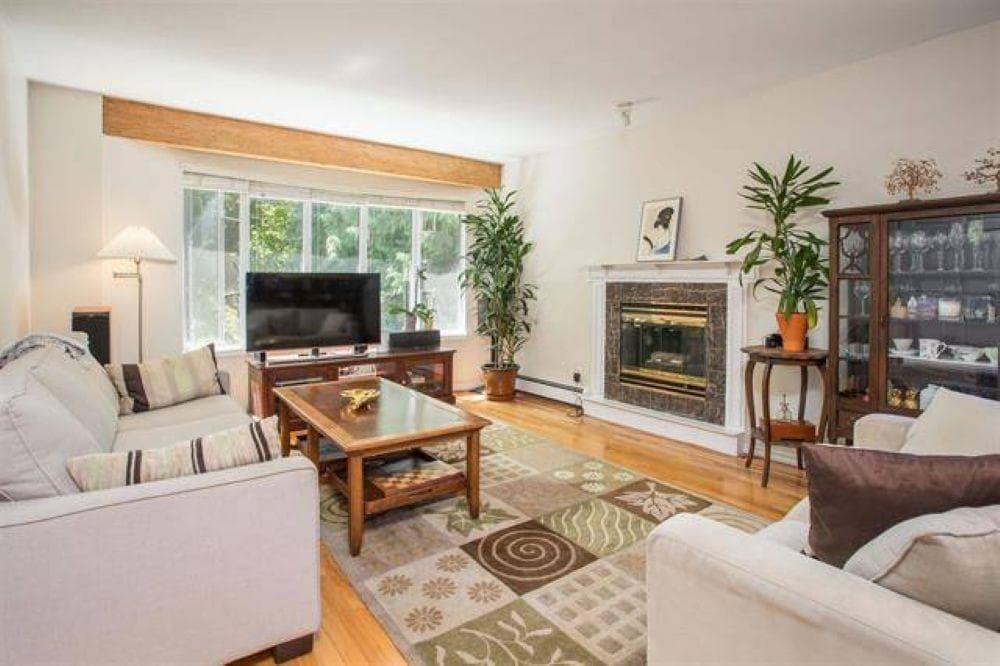
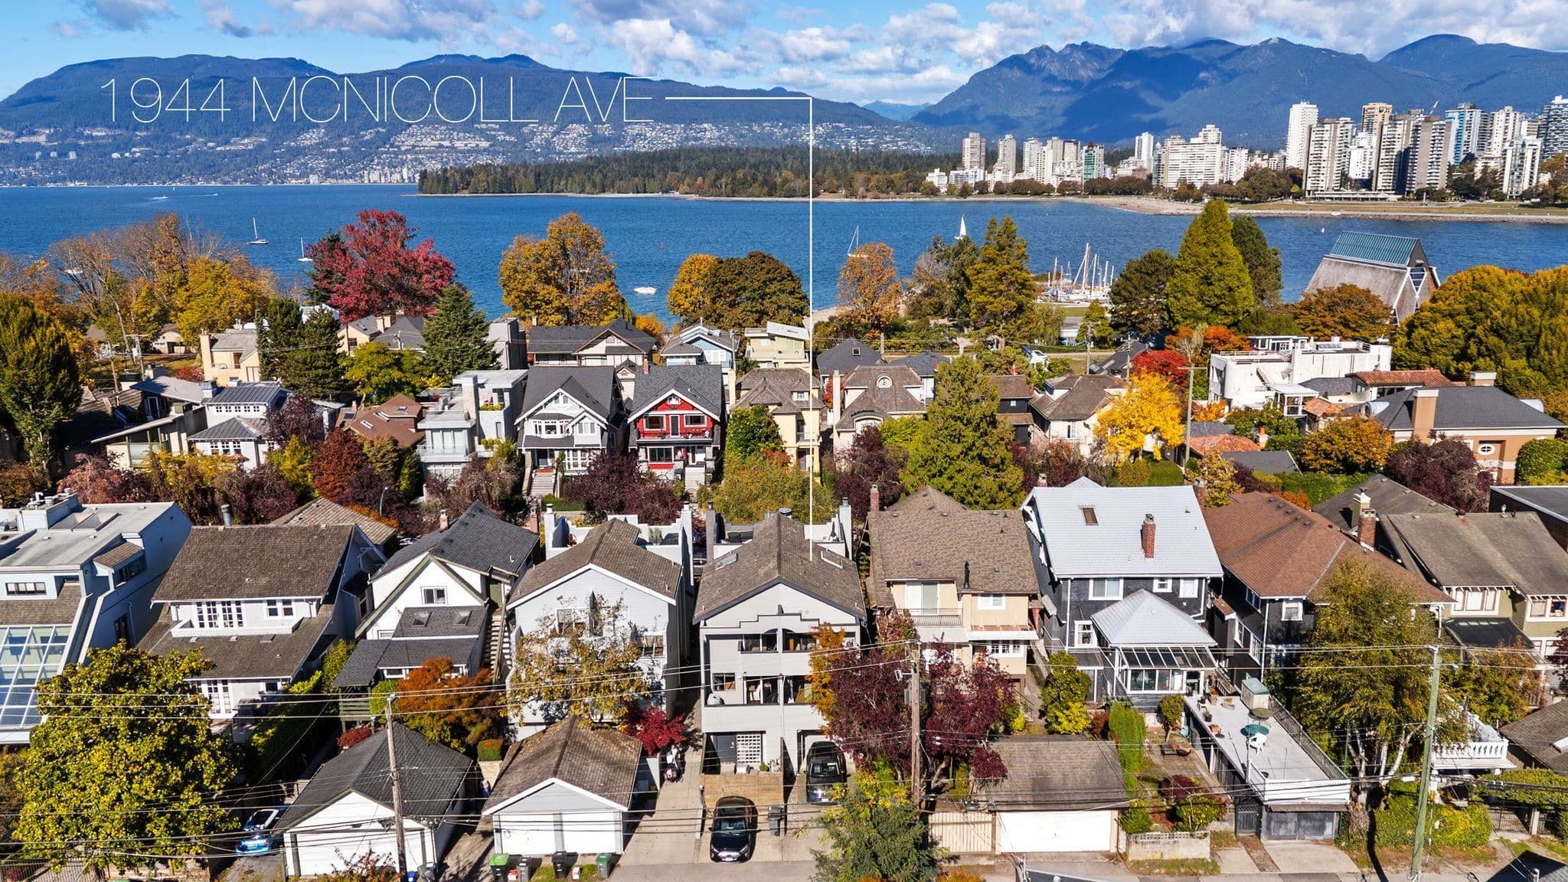
This is the Kits 1/2 Duplex-style townhome you've been waiting for! With 1,517 sf of living space on two levels, this 2010-built home on a 50' x 114.9' lot features spacious principal rooms on the main, bedrooms with vaulted ceilings and faces North, West and South for an abundance of natural light. Enter through your fenced front yard with covered front porch, foyer with entry closet, front living area and powder room, gorgeous kitchen with island and Viking range, covered side patio leading to one car garage, large rear family room with french doors onto a sunny South-facing rear patio. Upstairs is 3 bedrooms with large windows and closet and 2 bathrooms! Primary suite has vaulted ceilings and large walk-in closet. This family home has it all! Call to schedule your private viewing!
MLS® #
R3132285
Status
Active
Type
Residential
Sub-type
Townhouse
Ownership
Freehold Strata
Bedrooms
3
Full Baths
2
Half Baths
1
Fireplaces
1
Living Area
1,517 sqft
Main Floor
752 sqft
Lot Dimensions
50 x 114.9
Frontage
50
Stories
3
Year Built
2010
Age
16 years
Structure
Residential Attached
Parking Stalls
1
Garage Spaces
1
Parking Type
Garage Single
Strata Fee
$700/mo
Taxes
$5,971.49/yr
MLS® Area
Kitsilano
City
Vancouver
Postal Code
V6K 2B1
Heating
Radiant
Appliances
Washer/Dryer · Dishwasher · Refrigerator · Stove
Laundry
In Unit
Fireplace
Gas
Exterior Features
Balcony
Pets
Cats OK, Dogs OK, Yes
Building Amenities
Trash · Maintenance Grounds · Water
Coordinates: 49.264643, -123.160901 · Map data © Google
Watch this home
Get an email when the price changes, it sells, or a new unit lists in this building. Sign in or create a free account.
Transit-Oriented Area — Tier 3
~590 m from Arbutus SkyTrain station (under construction)
Provincial law requires the city to allow at least 3.0 FAR and 8 storeys for residential here — well above typical single-family zoning. Potential land-assembly interest from developers.
~590 m straight-line to Arbutus SkyTrain (under construction)
Screening estimate from provincial regulations (TOA station points, B.C. Reg. 263/2023 & 265/2023; small-scale multi-unit housing rules). Distances are straight-line; actual TOA maps are set by municipal bylaw and some parcels (heritage, ALR, exempt areas) are excluded. Confirm with the municipality before relying on it.
Not in the Agricultural Land Reserve.
The listing’s flood plain disclosure is available to registered users. Create a free account or sign in.
ALR from the Agricultural Land Commission via DataBC (point check at the listing’s mapped location). Flood plain is the listing brokerage’s disclosure. Confirm both with the municipality and your lawyer.
Source: City of Vancouver Open Data
No permits found for this address in the open data registry.