


+35 more
$1,825,000
Listed by: Royal LePage Elite West · MLS®
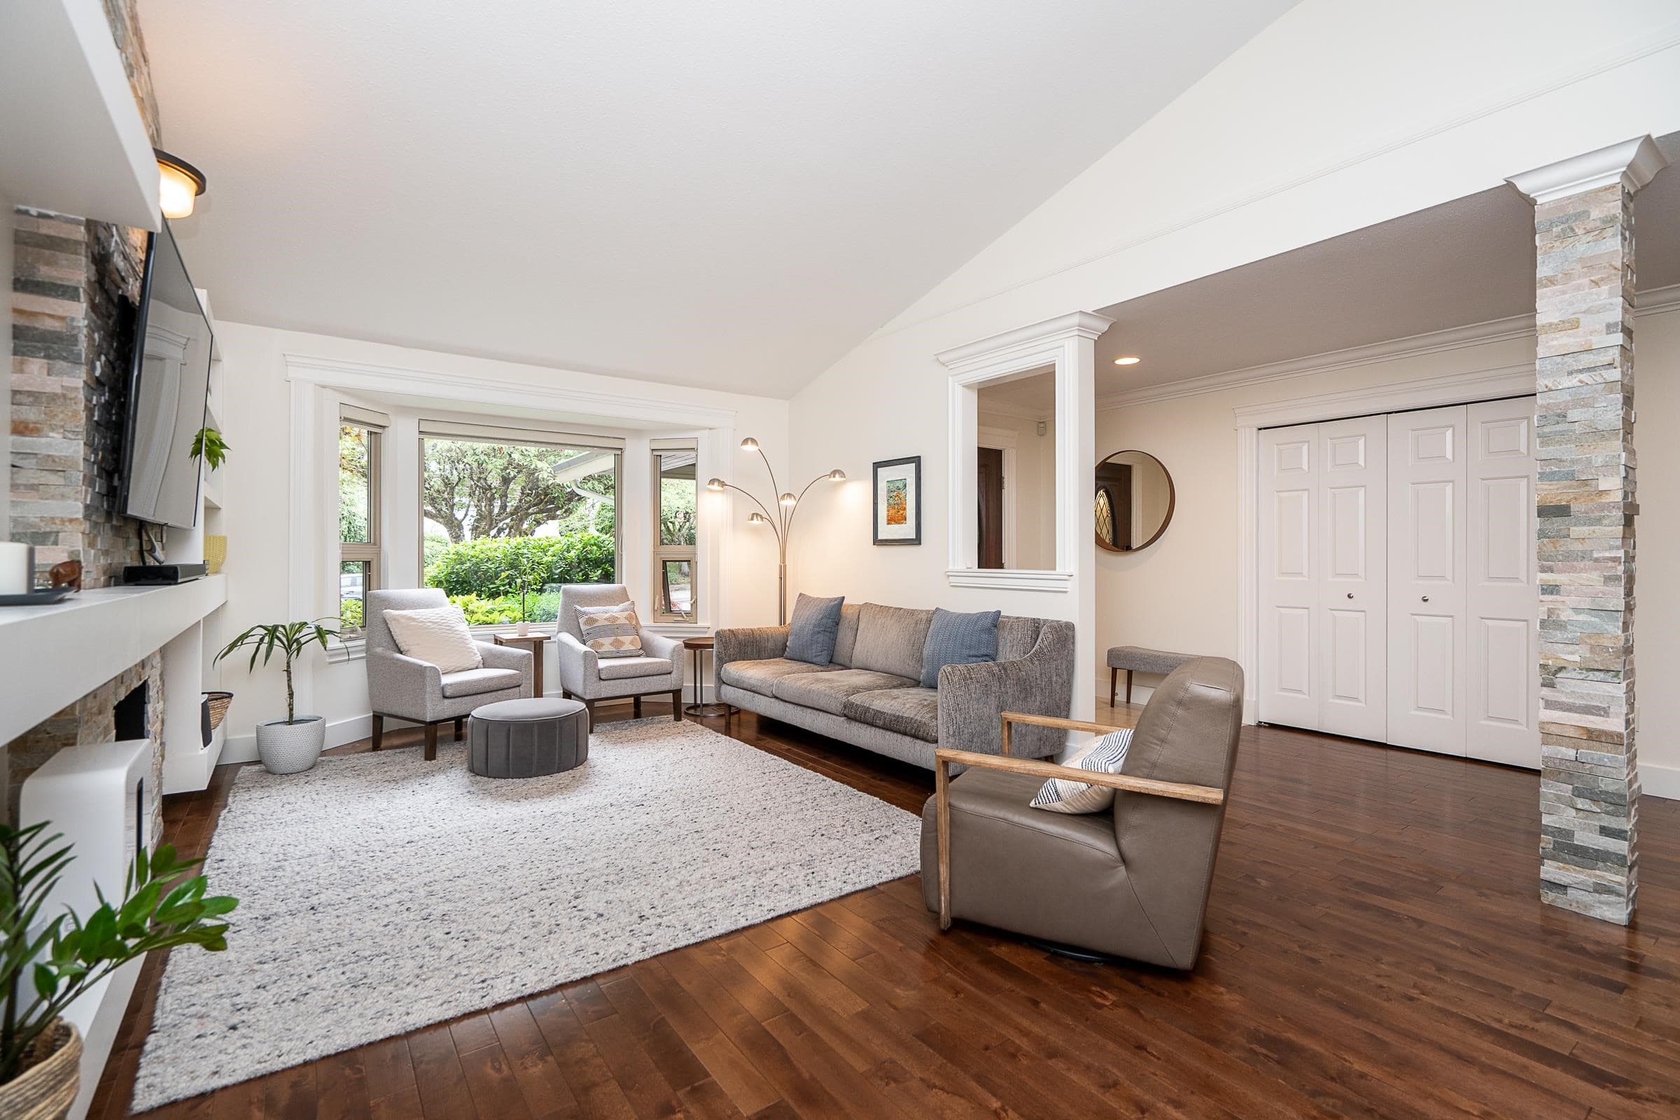
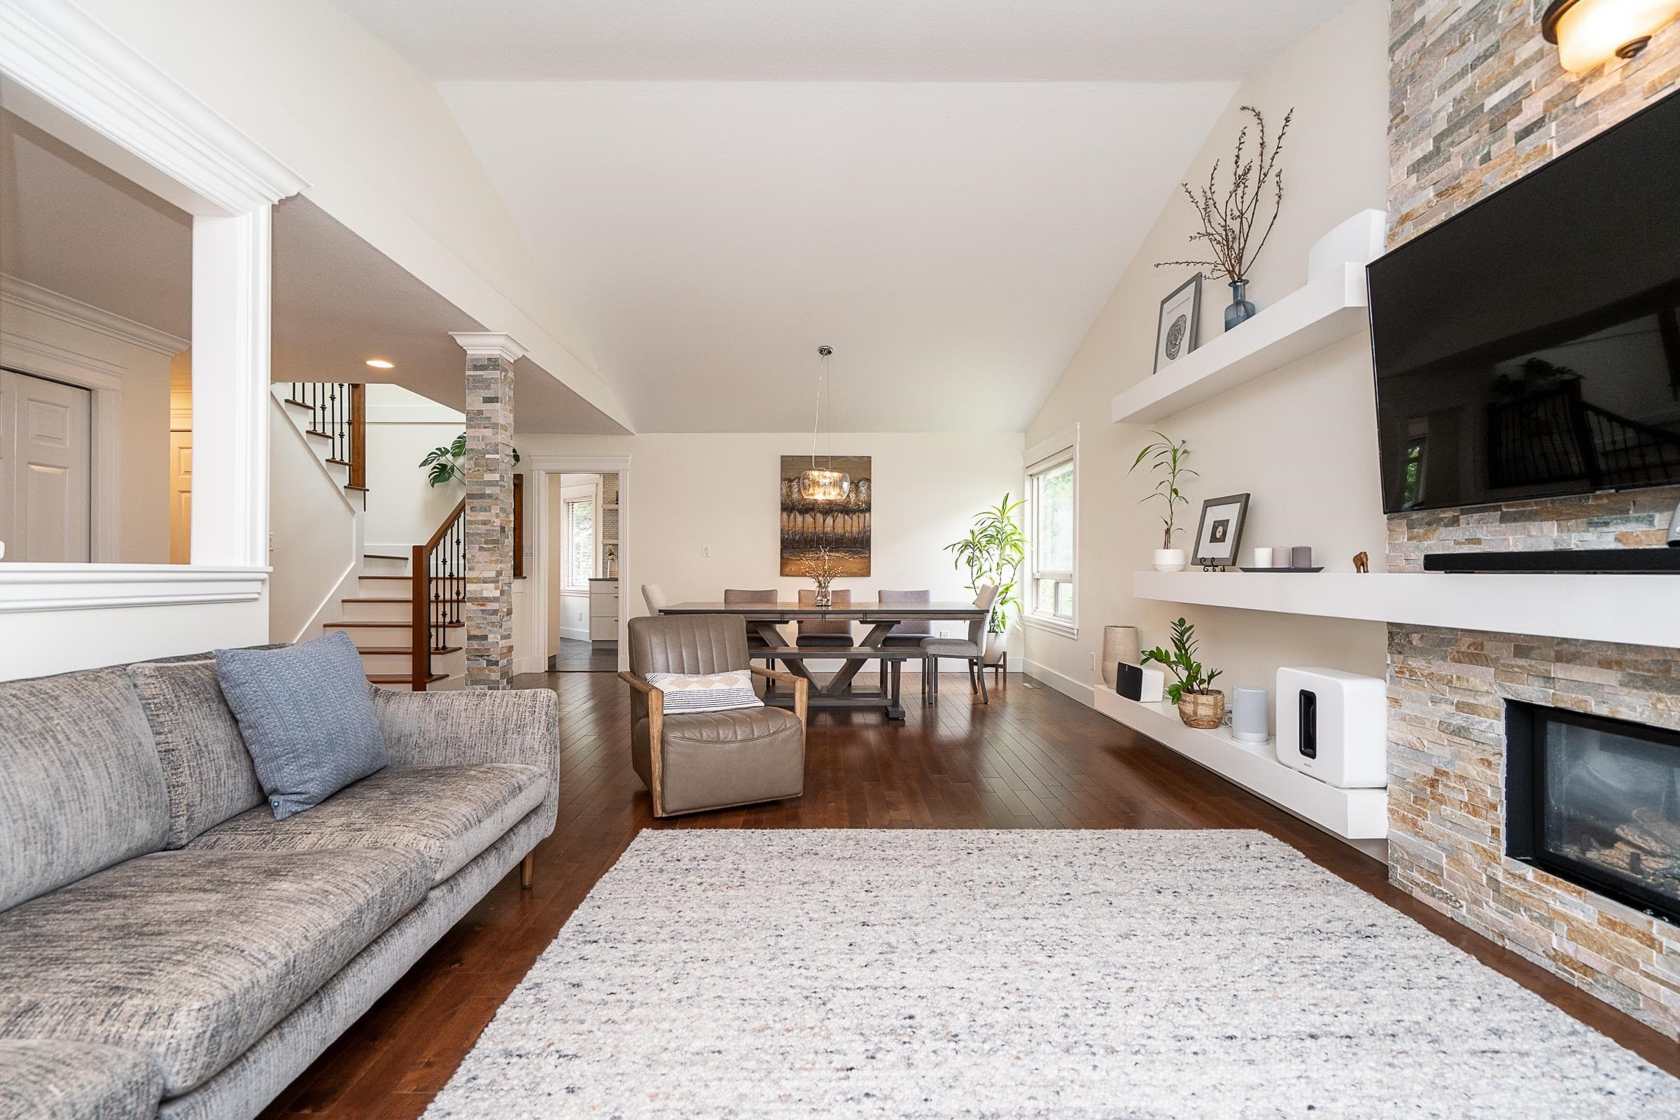
Stunning 5 bed, 4 bath home showcasing quality craftsmanship and thoughtful design! The living room features soaring vaulted ceilings, rich hardwood flooring, and seamlessly connects to the dining area. Beautifully renovated kitchen w/sleek flat-panel cabinetry, generous storage, quartz counters and seating area. Cozy family room has extensive millwork and french doors that lead to an expansive outdoor living space with multiple patios for entertaining and relaxing. Surrounded by lush greenery and mature landscaping on a 7,062 sq ft private lot. Up offers 3 beds, the primary has a WIC and 5 piece spa-inspired bathroom including a freestanding soaker tub. Down has a separate entry, 2 beds and a suite.
MLS® #
R3144077
Status
Active
Type
Residential
Sub-type
Single Family Residence
Ownership
Freehold NonStrata
Bedrooms
5
Full Baths
3
Half Baths
1
Fireplaces
2
Living Area
3,264 sqft
Main Floor
1,214 sqft
Basement
Yes
Lot Size
7,062 sqft
Lot Dimensions
65.67 x 107.36
Frontage
65.67
Year Built
1986
Age
40 years
Structure
Residential Detached
Parking Stalls
4
Garage Spaces
2
Parking Type
Garage Double, Front Access
Taxes
$7,071.78/yr
MLS® Area
Coquitlam East
City
Coquitlam
Postal Code
V3K 6G7
Heating
Baseboard · Forced Air · Heat Pump
Appliances
Washer/Dryer · Dishwasher · Refrigerator · Stove · Microwave
Laundry
In Unit
Fireplace
Gas · Wood Burning
Interior Features
Storage
Exterior Features
Balcony · Private Yard
View
Mountains, Greenbelt
Lot Features
Central Location, Private, Recreation Nearby
Community
Shopping Nearby
Coordinates: 49.242940, -122.826467 · Map data © Google
Building permit history is currently available for City of Vancouver properties only.


