$1,039,900
Listed by: RE/MAX Masters Realty · MLS®
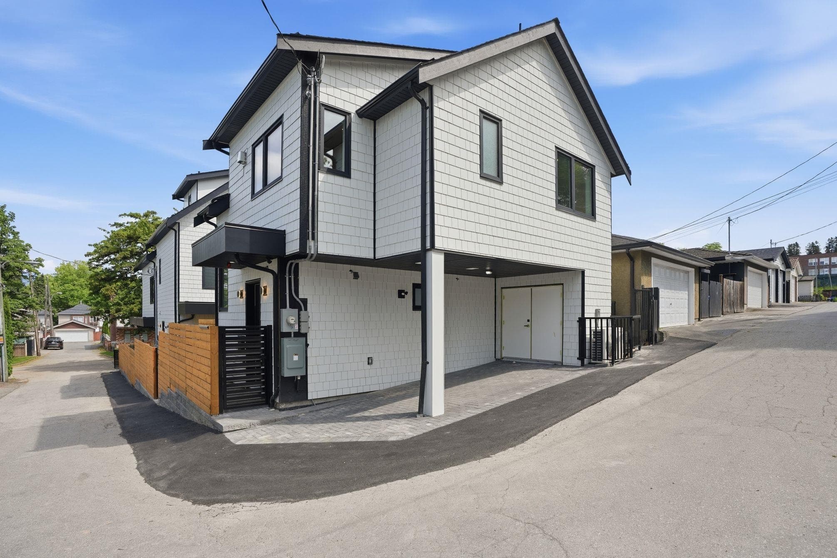
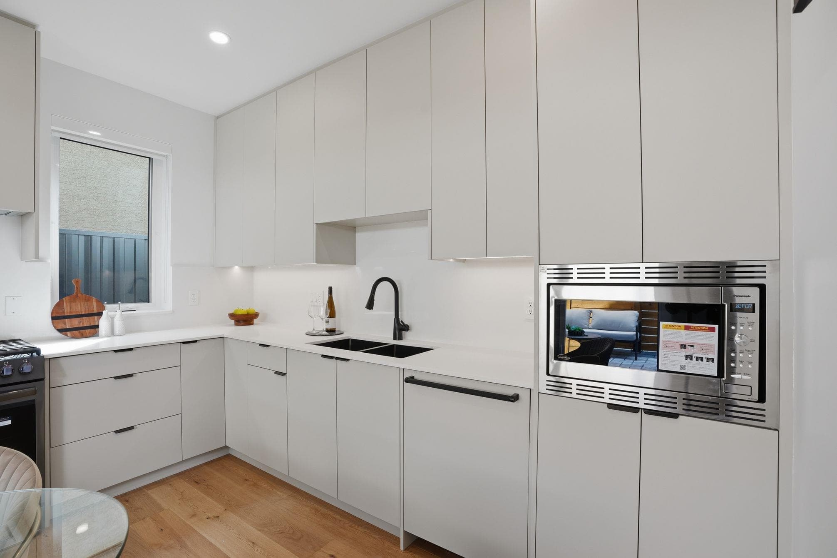
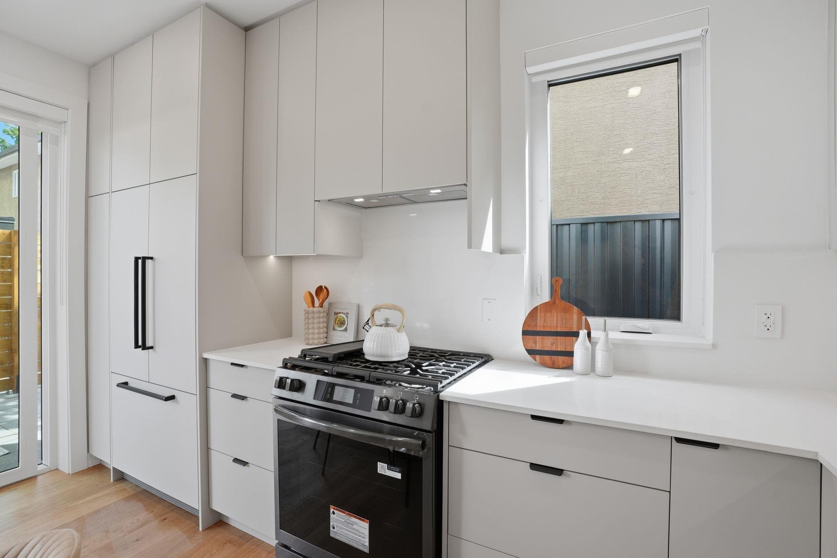
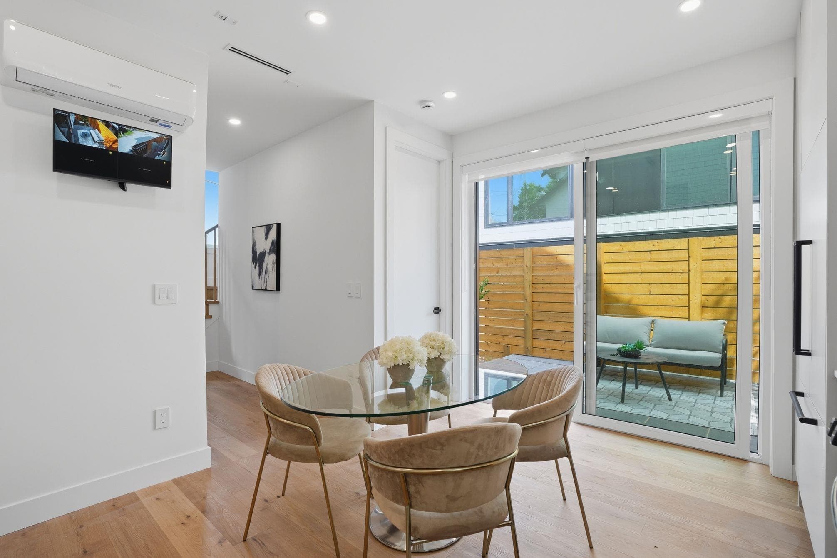
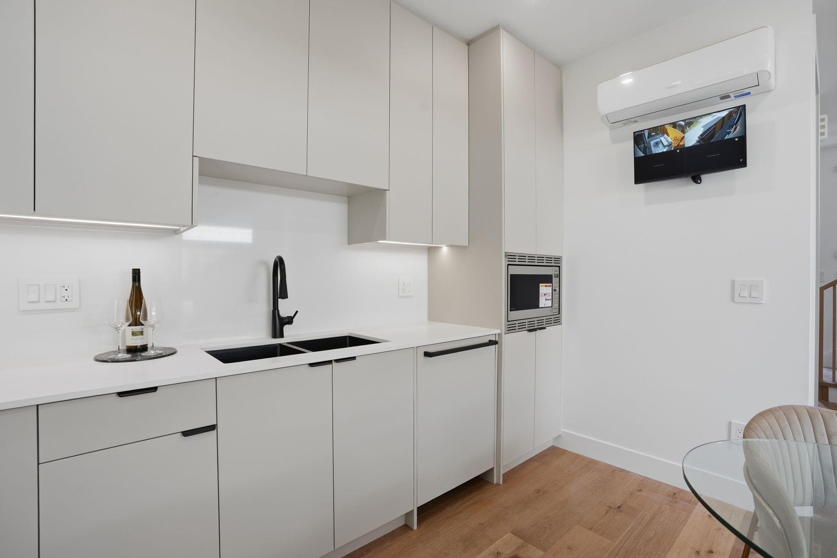
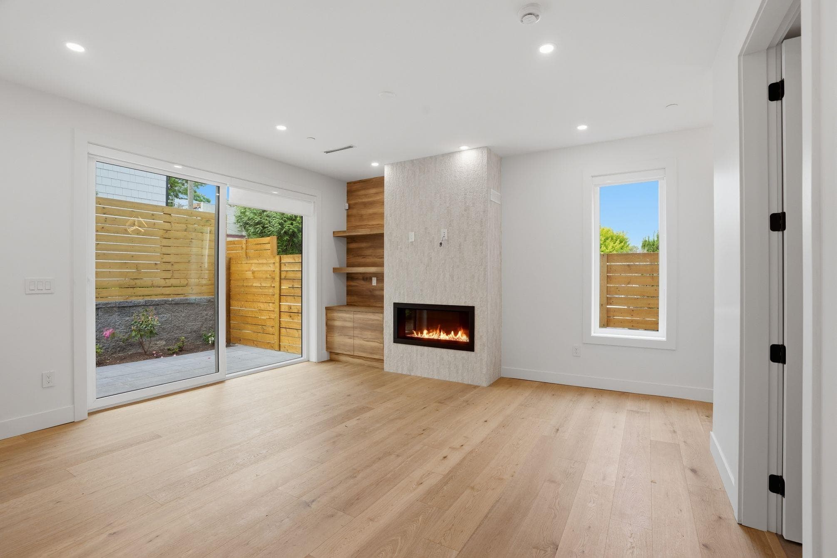
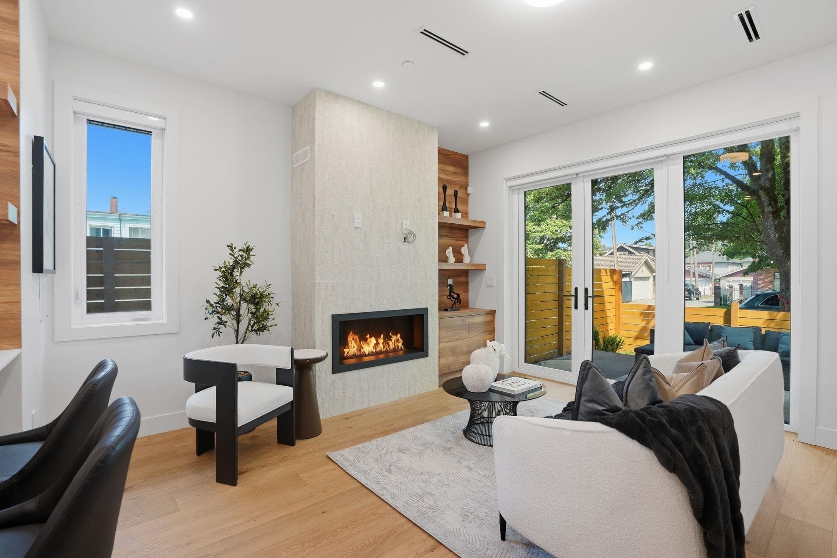
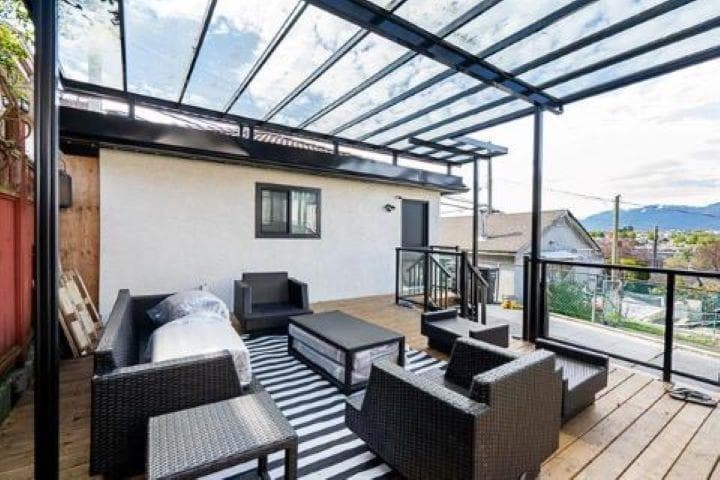
Brand new laneway home in the heart of East Vancouver, offers the perfect blend of modern design and everyday comfort. The open-concept main floor features impressive 10' ceilings, creating a bright and airy atmosphere, while the upper level boasts dramatic 16' vaulted ceilings that enhance the sense of space and style. Featuring 2 bedrooms and 2 full bathrooms, this home is thoughtfully designed with contemporary finishes and functional living in mind. Step outside to your own beautiful private fenced-in yard and patio, ideal for relaxing or entertaining. Steps to Trout Lake, community centre, parks, schools, and Nanaimo SkyTrain Station. Includes 2-5-10 Year Home Warranty & features 1 covered EV-ready carport plus private shed for storage. Open House Sat/Sun Aug 1st/2nd 2-4PM
MLS® #
R3151445
Status
Active
Type
Residential
Sub-type
Other
Style
Laneway House
Ownership
Freehold Strata
Bedrooms
2
Full Baths
2
Half Baths
0
Fireplaces
1
Living Area
943 sqft
Main Floor
379 sqft
Year Built
2026
Structure
Residential Attached
Parking Stalls
1
Carport
1 spaces
Parking Type
Carport Single, Lane Access
MLS® Area
Renfrew Heights
City
Vancouver
Postal Code
V5M 2T6
Heating
Heat Pump
Cooling / A/C
Central Air · Air Conditioning
Appliances
Washer/Dryer · Dishwasher · Refrigerator · Stove · Wine Cooler
Fireplace
Gas
Security
Security System · Fire Sprinkler System
Interior Features
Storage
Coordinates: 49.252013, -123.055769 · Map data © Google
Source: City of Vancouver Open Data
Low Density Housing - New Building - Building permit for DP-2024-00831 to construct a Multiple Dwelling “Multiplex” with a 2 storey 1-unit REAR building ($250,000), with 1 parking space having access to the lane. 1. Entire building to be sprinklered 13D 2.\tMechanical unit proposed – Exterior component located at south elevation, Interior component located on first level under stairs 3.\tSchedule B: (Shaozhe Guo) P.Eng (778.926.0525) Structural & Geotechnical 4.\tHPO: Residential Builder- ABNOUS CONTRACTING LTD. Note: This is a 2 storey building pursuant to the Zoning and Development By-Law Note: The entire building, INCLUDING THE ATTACHED GARAGE (if applicable), to be sprinklered to NFPA 13D Address Information: Building 2 (South) 2436 E 20th Av - One Dwelling Unit (1st - 2nd floor) Address number assigned as per approved plans for Fire and Emergency response. The address number is to be posted and to the building and to be visible from the street in accordance with the Building By-law prior to final inspection. NEW R1-1 BYLAW ***This permit is issued under the VBBL 2019, with updated energy requirements as per bylaw # 12997 effective Jan 01, 2022.***
Multiple Dwelling
$250,000
Aug 28, 2025
BP-2025-02173