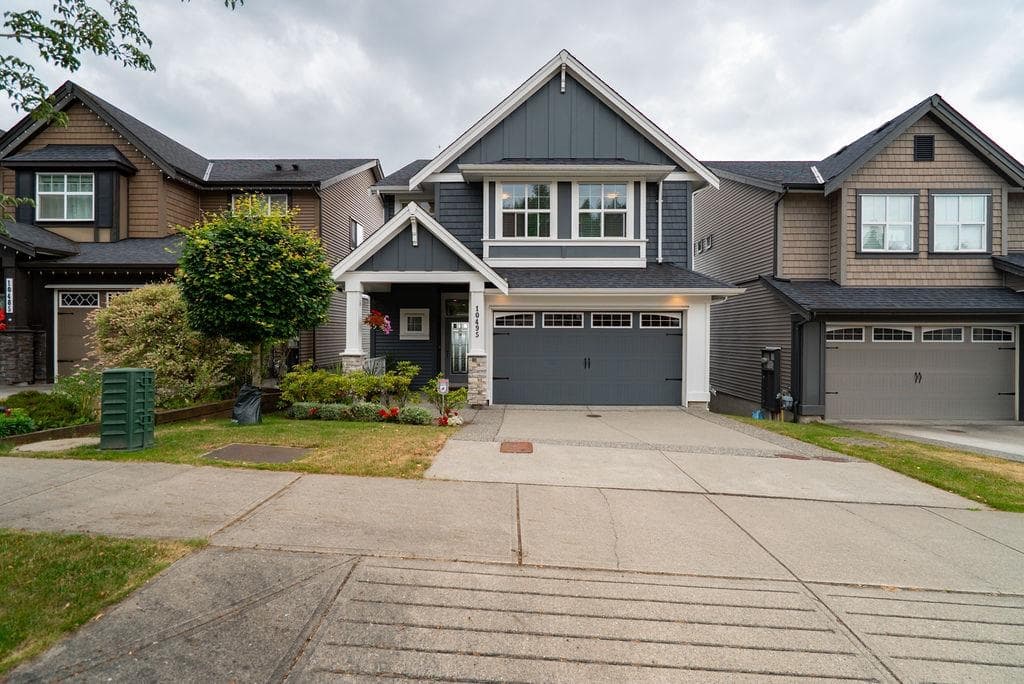
$1,099,900
Listed by: Royal LePage Elite West · MLS®
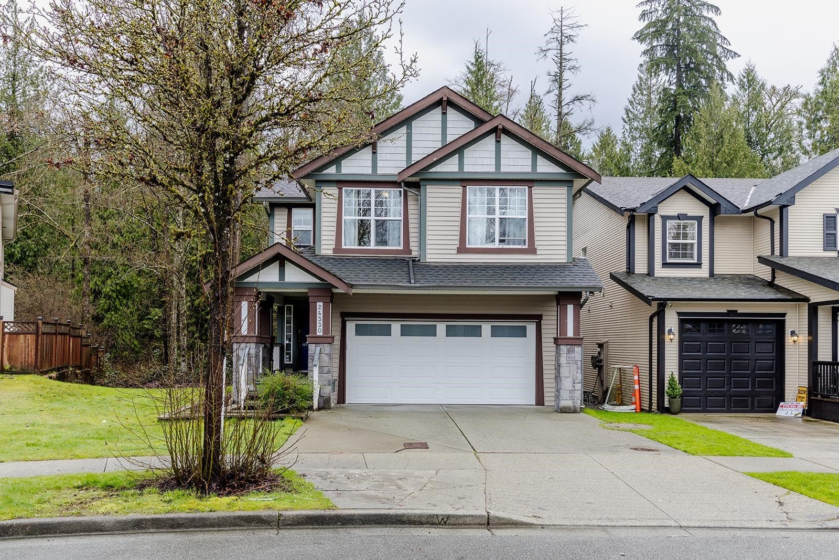
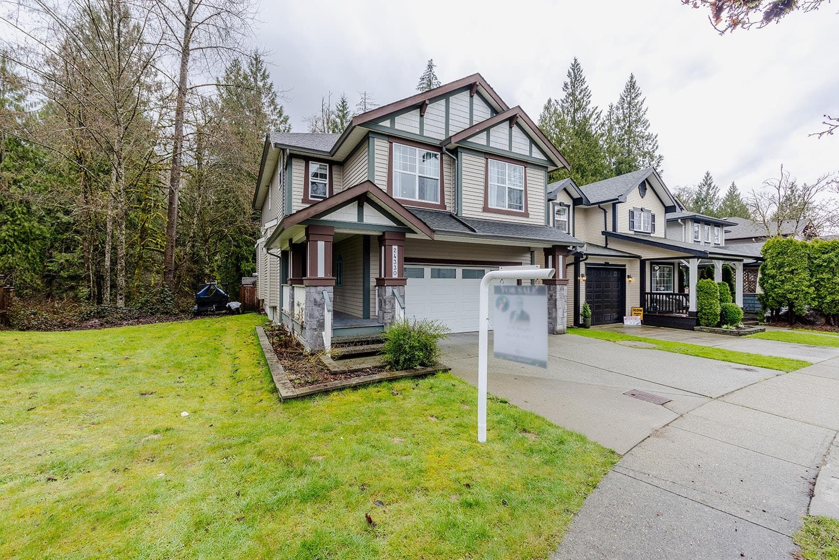
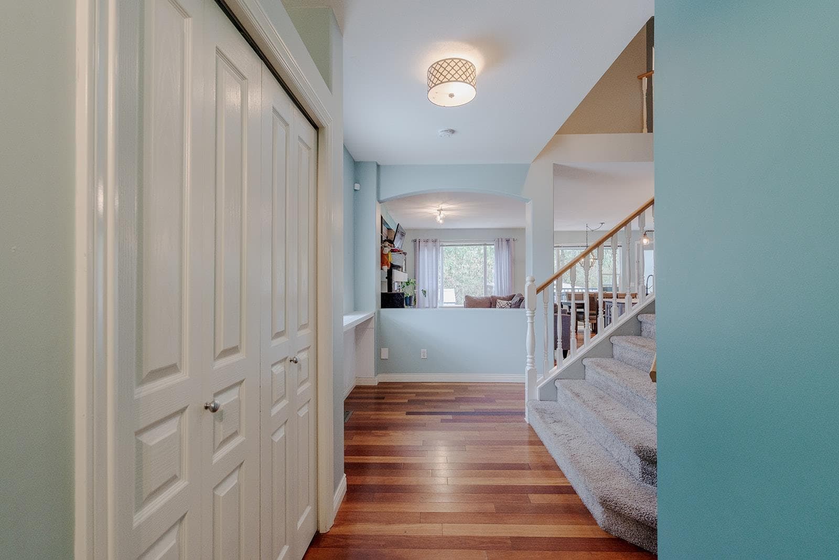
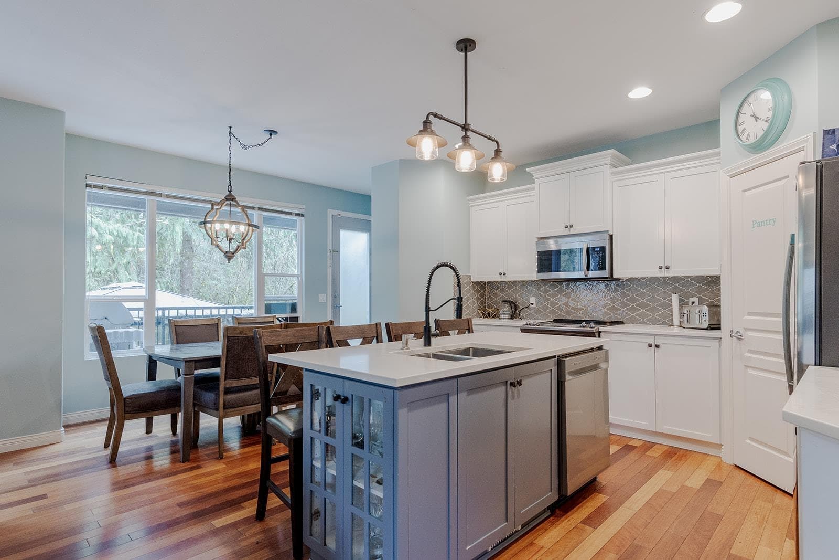
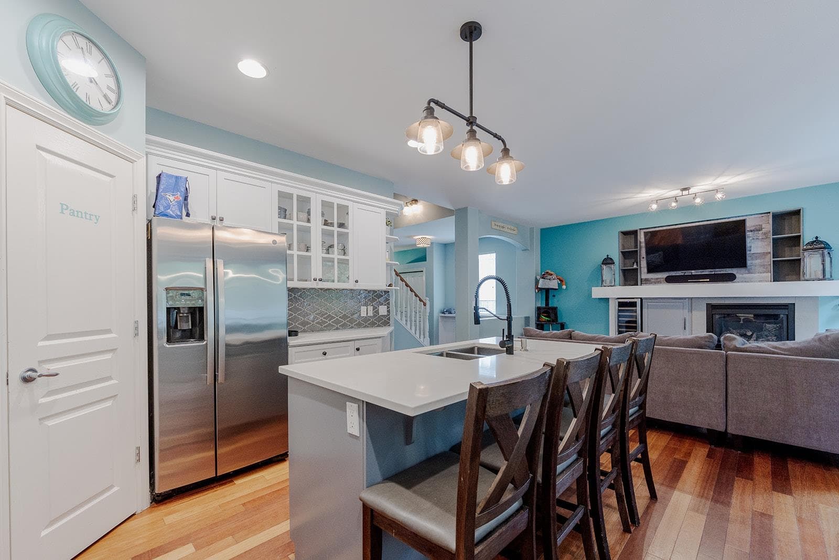
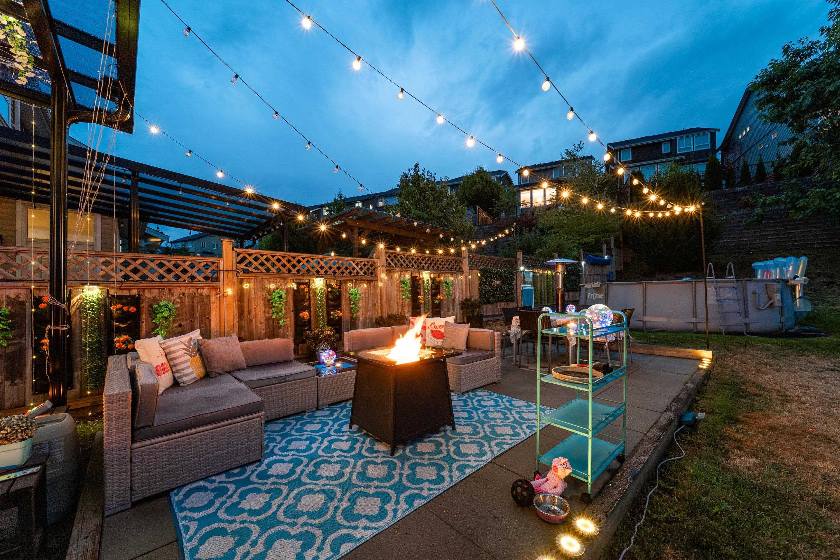
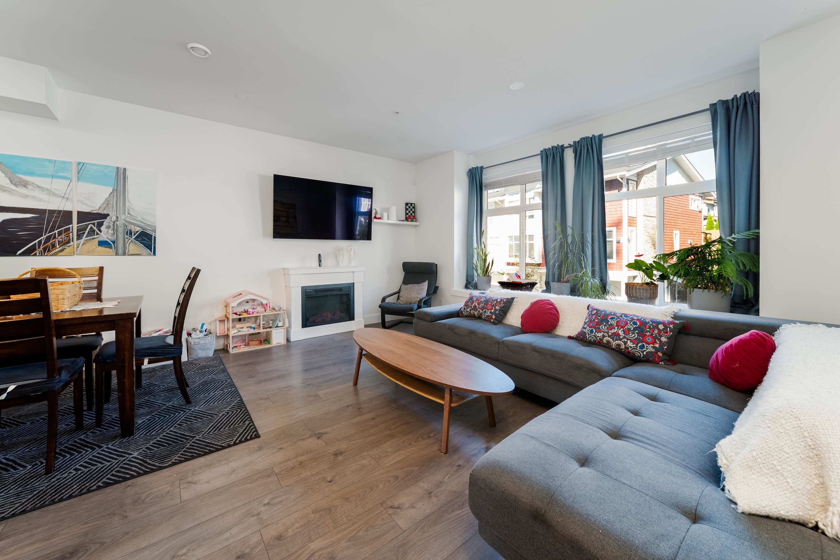
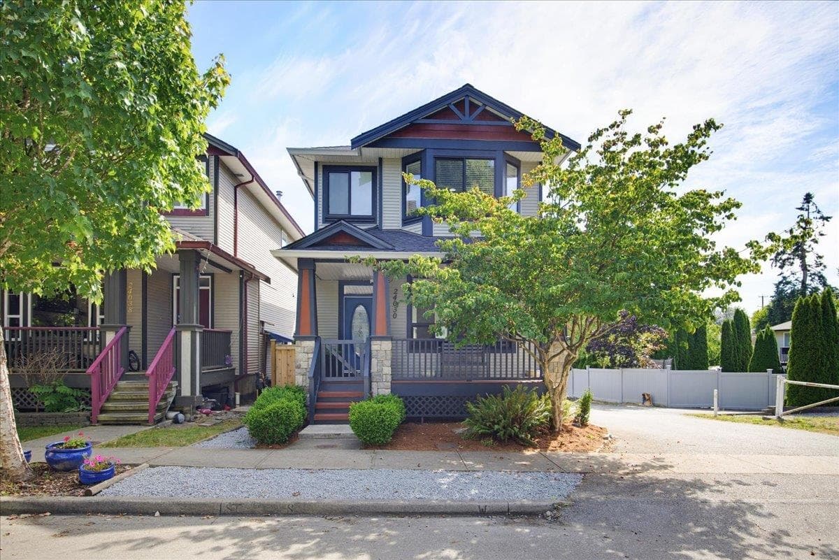
Welcome to this beautifully updated family home in the sought after Albion neighbourhood, backing onto permanent greenbelt and Albion Brook for a peaceful, private setting. The open-concept main floor has been tastefully renovated and is perfect for everyday living and entertaining. The chef-inspired kitchen with a huge island flows seamlessly to a newer covered composite deck overlooking the lush greenbelt with sunny southern exposure. Upstairs offers four generous bedrooms plus a versatile flex space that’s perfect for kids or a homework area. Downstairs features a spacious recreation room complete with a 10-foot projector screen for unforgettable family movie nights. Loaded with must-have features and major updates including a newer roof, furnace, central A/C, lighting and so much more.
MLS® #
R3141876
Status
Active
Type
Residential
Sub-type
Single Family Residence
Ownership
Freehold NonStrata
Bedrooms
4
Full Baths
2
Half Baths
1
Fireplaces
2
Living Area
3,023 sqft
Main Floor
864 sqft
Basement
Yes
Lot Size
3,057 sqft
Lot Dimensions
34.9 x 90
Frontage
34.9
Year Built
2001
Age
25 years
Structure
Residential Detached
Parking Stalls
4
Garage Spaces
2
Parking Type
Garage Double, Front Access, Concrete
Taxes
$6,293.25/yr
MLS® Area
Albion
City
Maple Ridge
Postal Code
V2W 1X3
Subdivision
Country Lane
Heating
Forced Air · Natural Gas
Cooling / A/C
Central Air · Air Conditioning
Appliances
Washer/Dryer · Dishwasher · Refrigerator · Stove
Fireplace
Gas
Exterior Features
Balcony · Private Yard
View
Greenbelt
Lot Features
Greenbelt, Private, Recreation Nearby
Community
Shopping Nearby
Coordinates: 49.184869, -122.548116 · Map data © Google
Building permit history is currently available for City of Vancouver properties only.