+35 more
$2,398,000
Listed by: Macdonald Realty · MLS®
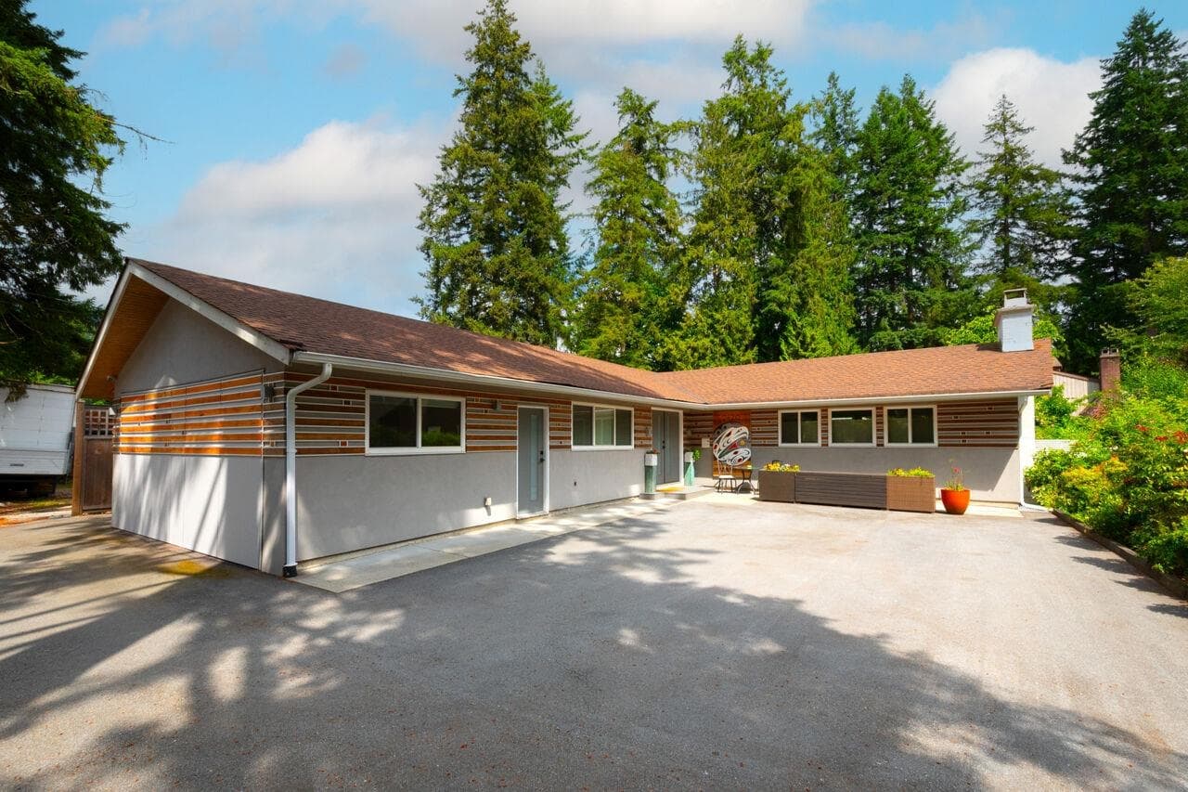
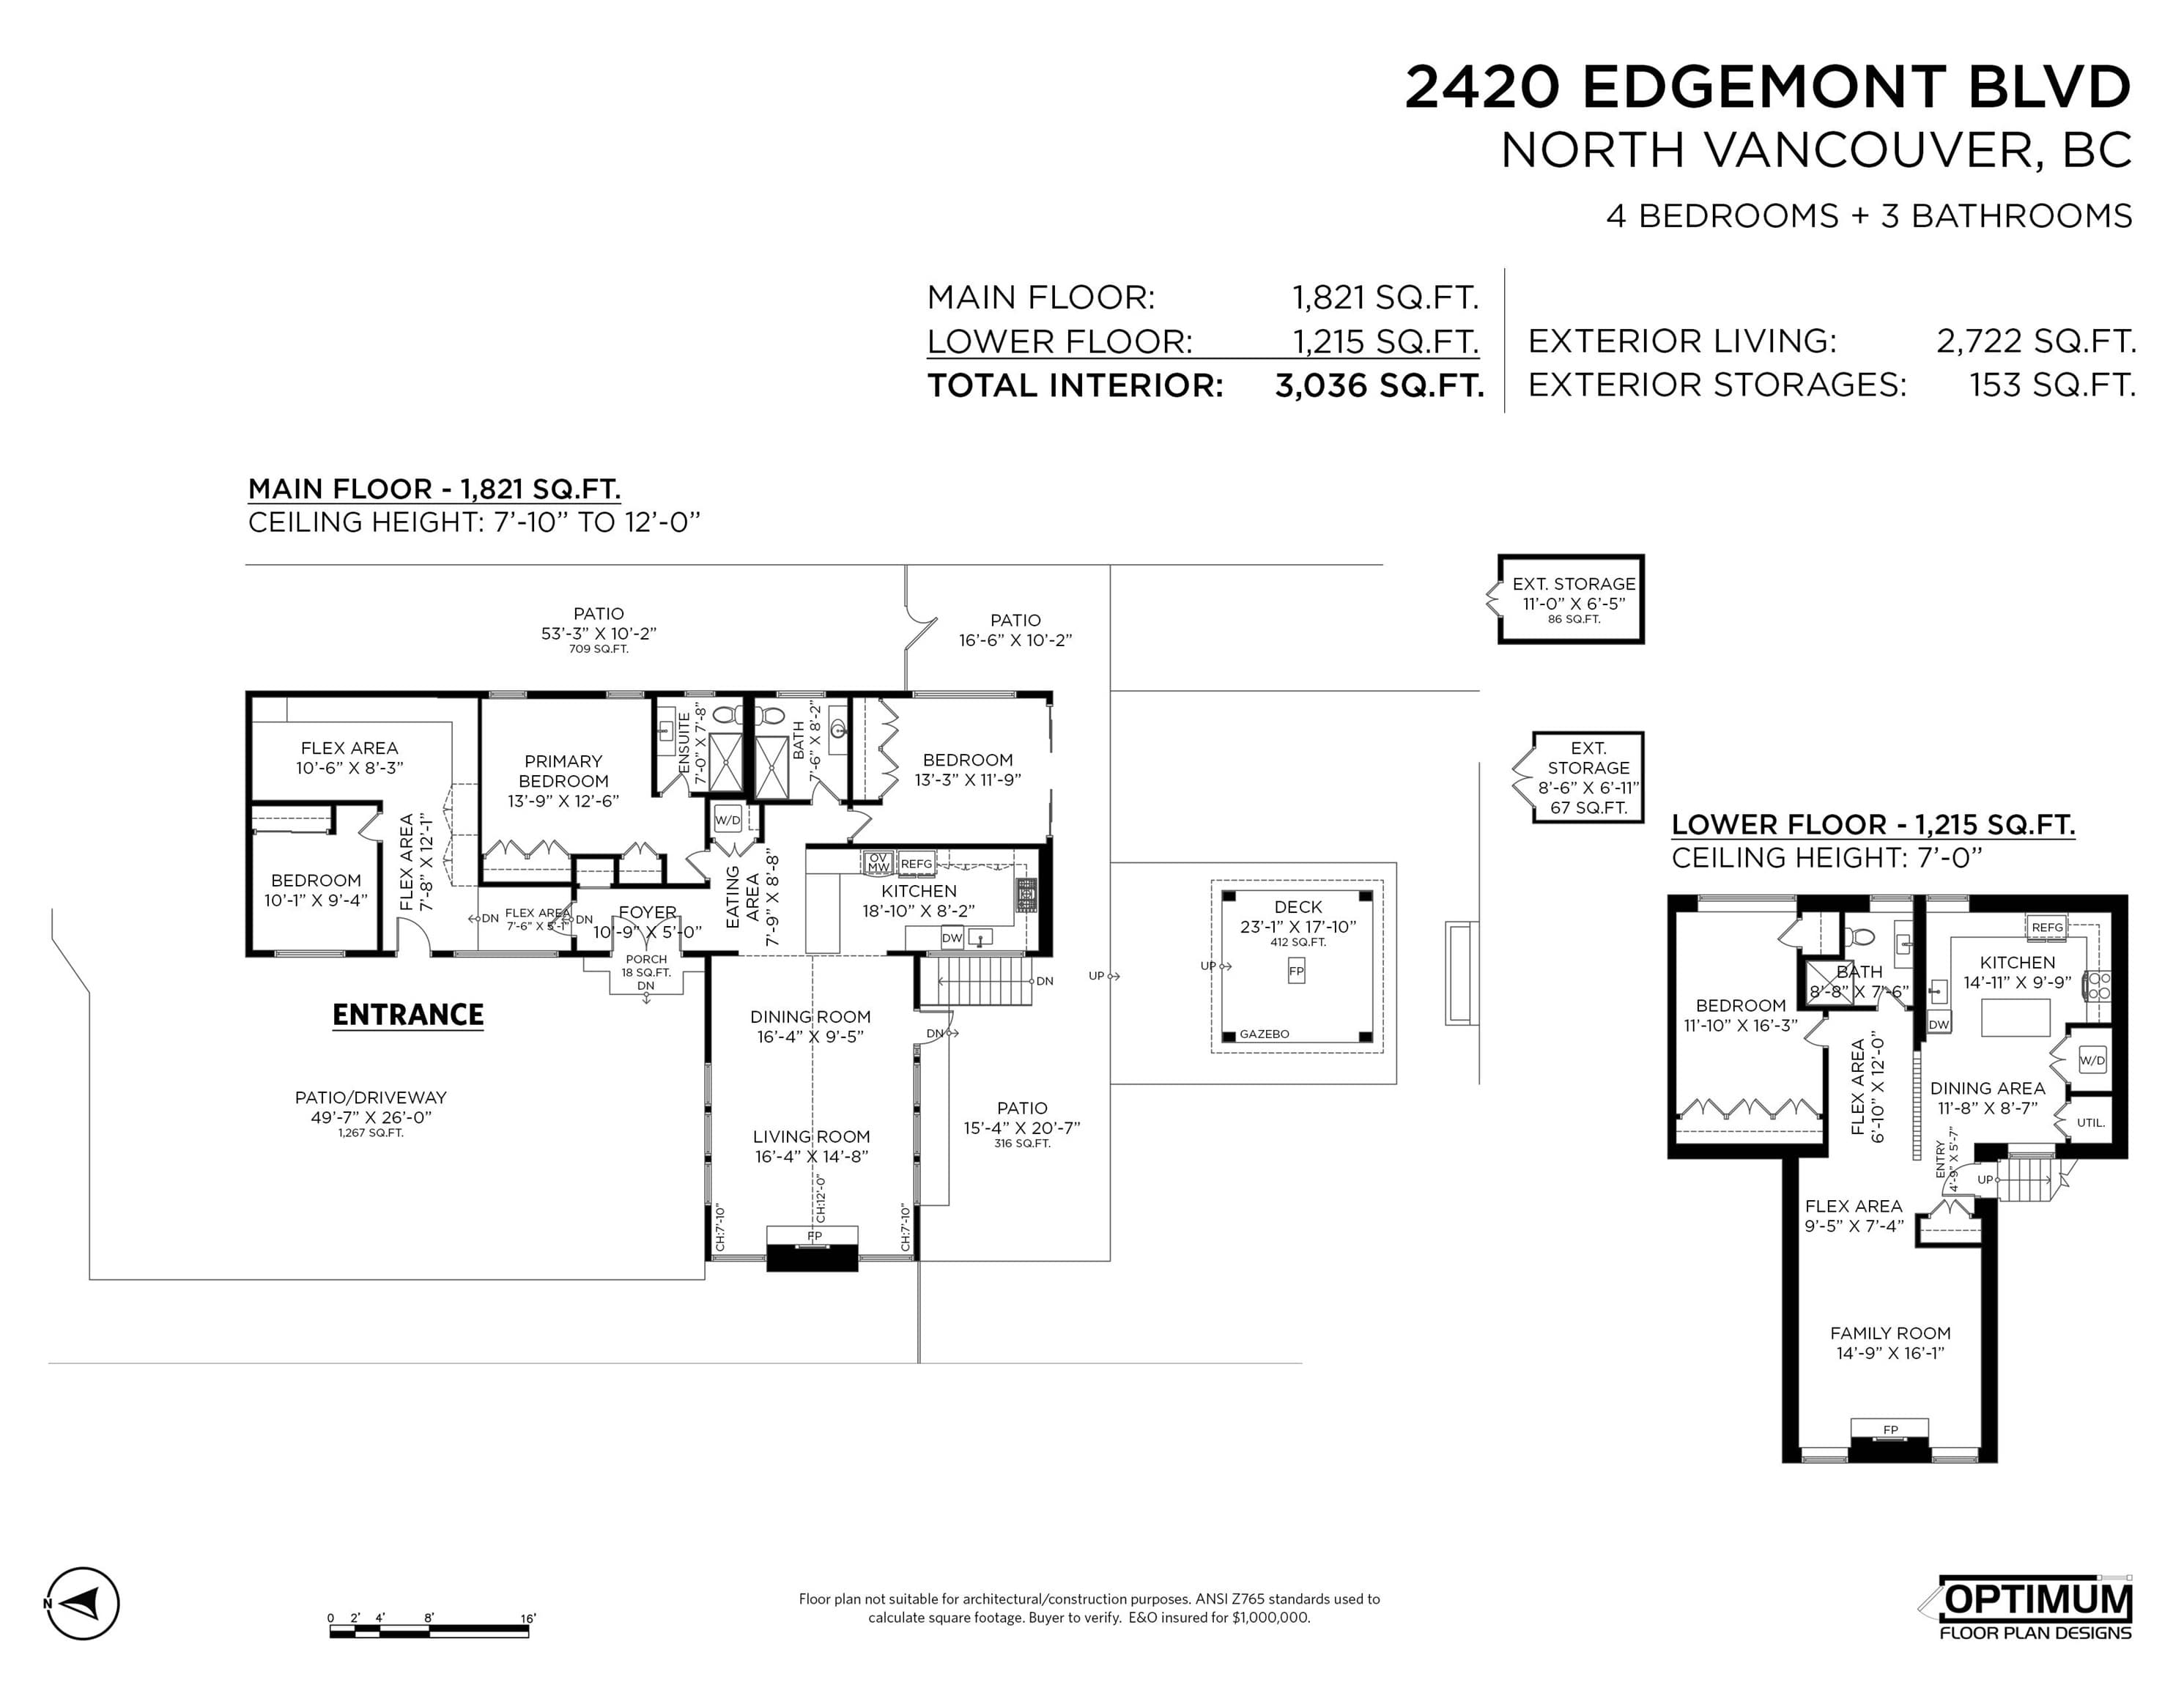
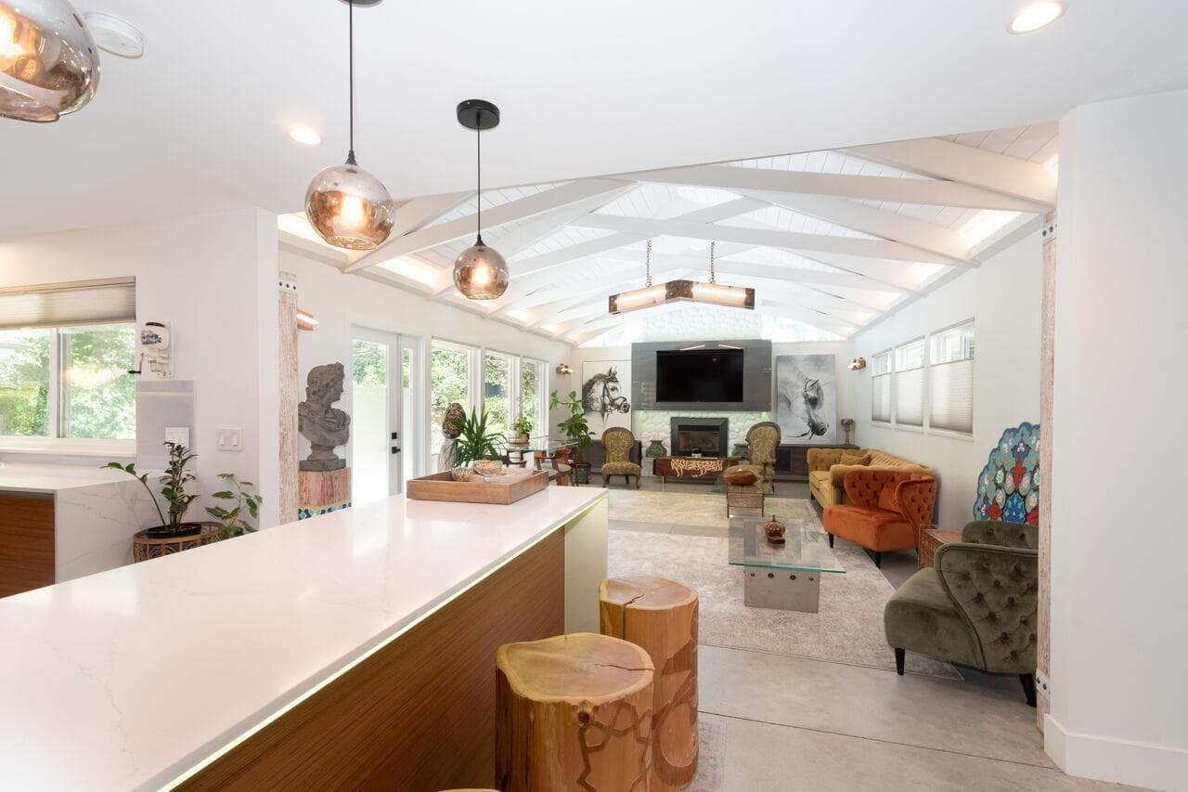
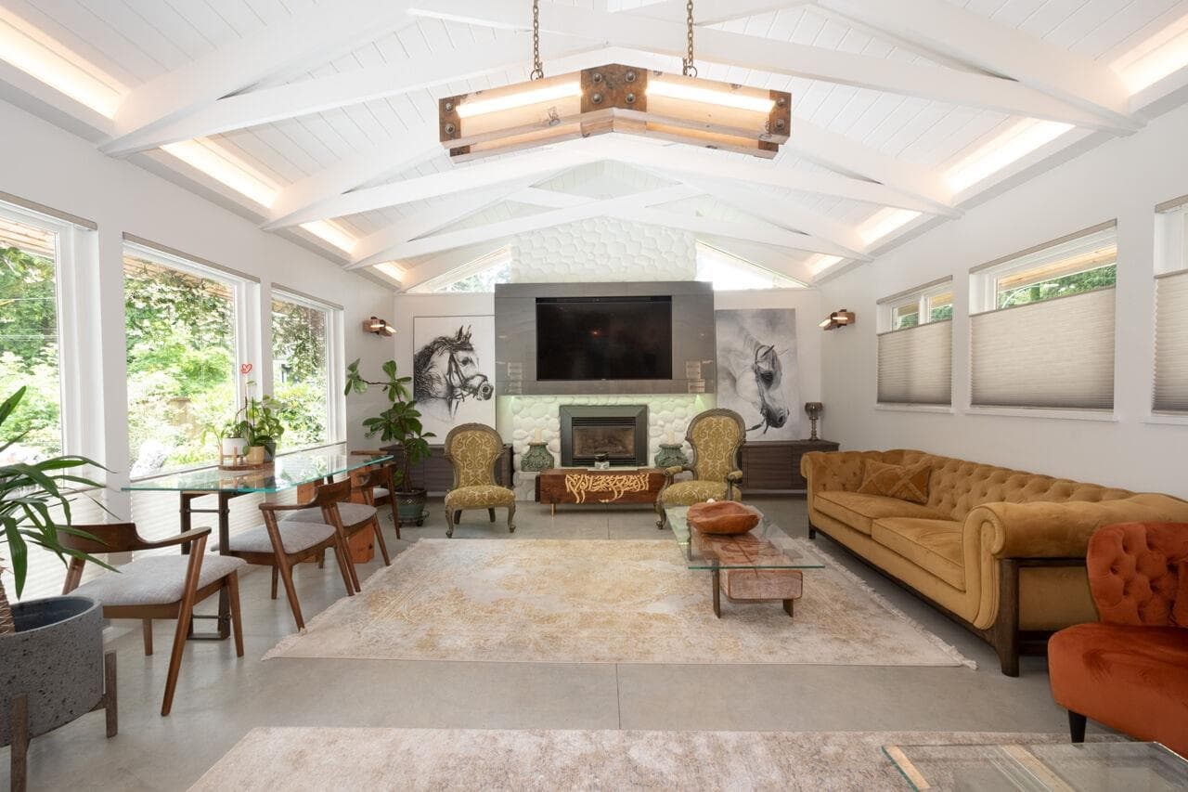
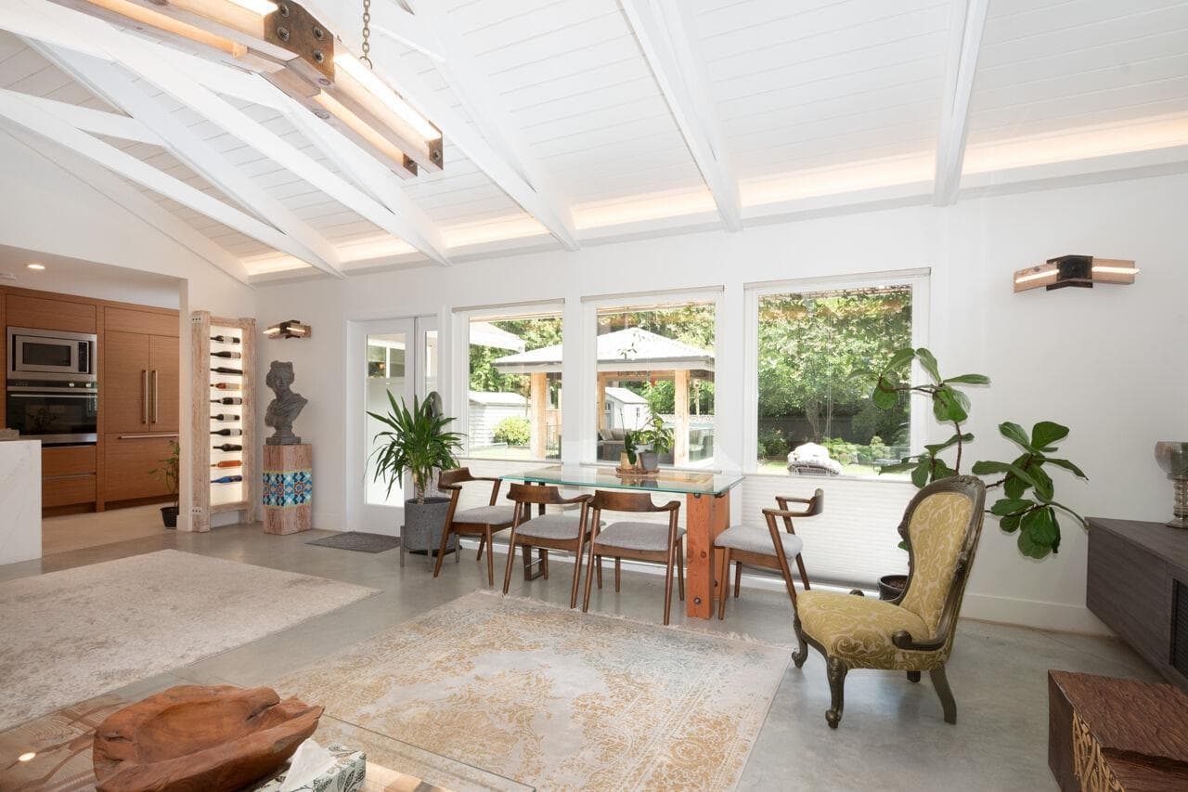
Fully renovated top to bottom, this 3,036 sq. ft. home offers something rare: rancher-style living with three bedrooms and all principal rooms on one level. Heated polished concrete floors run throughout, and air conditioning keeps summers cool. The custom kitchen anchors the home with premium appliances, a gas range, and handcrafted lighting found throughout. Below, a fully renovated 1-bedroom suite with its own entrance previously rented for $2,700/month, making it a proven mortgage helper. Out back, a flat, fully fenced yard features a covered pavilion built for year-round entertaining, a gas firepit, a soothing water feature, and parking for 10+ cars. All just minutes from the shops and cafes of Edgemont Village.
MLS® #
R3163919
Status
Active
Type
Residential
Sub-type
Single Family Residence
Style
Basement Entry
Ownership
Freehold NonStrata
Bedrooms
4
Full Baths
3
Half Baths
0
Living Area
3,036 sqft
Main Floor
1,821 sqft
Basement
Yes
Lot Size
8,482 sqft
Lot Dimensions
64 x 132
Frontage
64
Year Built
1952
Age
74 years
Structure
Residential Detached
Parking Stalls
0
Parking Type
Other
Taxes
$6,353.65/yr
MLS® Area
Mosquito Creek
City
North Vancouver
Postal Code
V7P 2L1
Heating
Heat Pump · Radiant
Appliances
Washer/Dryer · Dishwasher · Refrigerator · Stove
Exterior Features
Balcony · Private Yard
Lot Features
Central Location, Near Golf Course, Recreation Nearby, Ski Hill Nearby
Community
Shopping Nearby
Coordinates: 49.331434, -123.093652 · Map data © Google
3 bd · 3 ba · 3,030 sqft
MLS® R3009599 · Sutton Group-West Coast Realty
$2,680,000
MLS® R3162461 · Listed by RE/MAX Crest Realty
Building permit history is currently available for City of Vancouver properties only.