+34 more
$2,148,600
Listed by: Royal LePage - Wolstencroft · MLS®
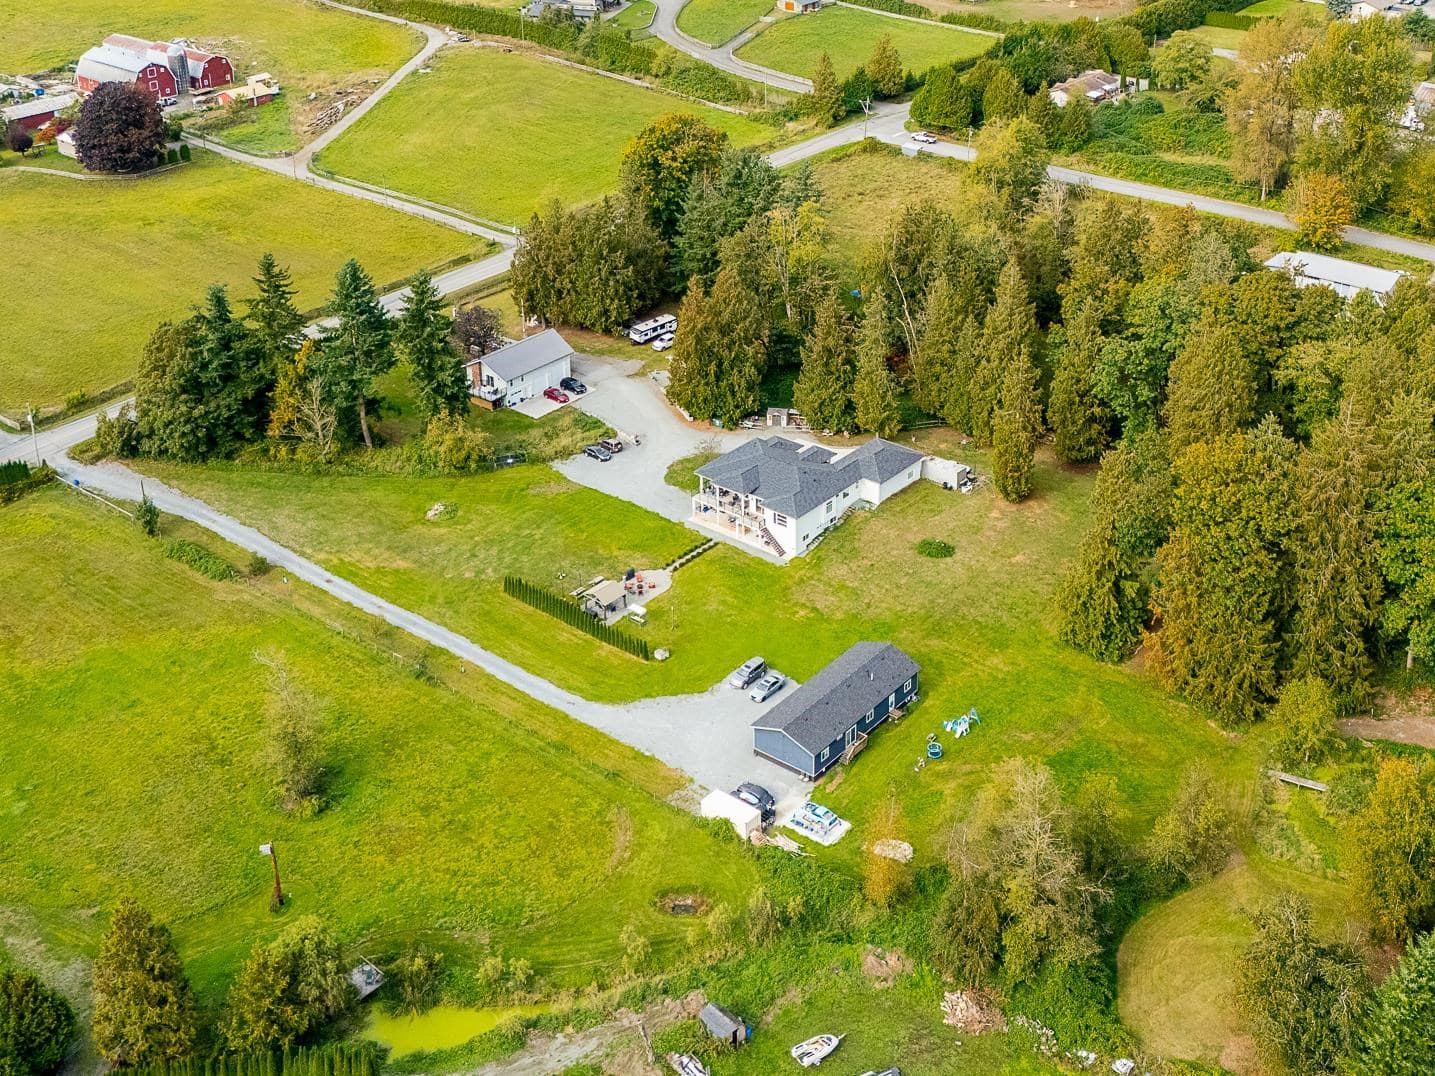
Welcome to this modern farmhouse masterpeiece. Striking curb appeal with black trim and white fencing invites you inside. The light-filled layout features high ceilings, a private home office with French doors, and a designer powder room. At the heart of the home, an open living room showcases a fluted gas fireplace with custom built-ins. The chef’s kitchen boasts white shaker cabinetry, a quartz island, gas range with pot filler, and a walk-in butler's pantry. Step outside to a private backyard oasis complete with a concrete patio, stone fireplace, sun deck, rock water feature and inground sprinker system. Includes a beautiful secondary suite with lots of natural light and 9 ft ceilings! All offers must be left open for a minimum of 48 hours from time of delivery.
MLS® #
R3171867
Status
Active
Type
Residential
Sub-type
Single Family Residence
Ownership
Bare Land Strata
Bedrooms
5
Full Baths
4
Half Baths
1
Fireplaces
1
Living Area
3,577 sqft
Main Floor
1,232 sqft
Basement
Yes
Lot Size
10,374 sqft
Lot Dimensions
30.53 x 32.682
Frontage
100.16
Year Built
2025
Age
1 years
Structure
Residential Detached
Parking Stalls
10
Garage Spaces
2
Parking Type
Garage Double, Asphalt
Taxes
$5,486.77/yr
MLS® Area
Otter District
City
Langley
Postal Code
V4W 2C1
Heating
Baseboard · Forced Air · Natural Gas
Cooling / A/C
Air Conditioning
Fireplace
Gas
Exterior Features
Private Yard
Pets
Cats OK, Dogs OK, Yes
View
PASTORAL
Lot Features
Near Golf Course, Recreation Nearby
Community
Shopping Nearby
Coordinates: 49.046443, -122.513652 · Map data © Google
Watch this home
Get an email when the price changes, it sells, or a new unit lists in this building. Sign in or create a free account.
Multiplex potential: on a ~964 m² lot, BC’s small-scale housing law requires the municipality to allow at least 4 units (up to 6 near frequent transit), where it applies.
Screening estimate from provincial regulations (TOA station points, B.C. Reg. 263/2023 & 265/2023; small-scale multi-unit housing rules). Distances are straight-line; actual TOA maps are set by municipal bylaw and some parcels (heritage, ALR, exempt areas) are excluded. Confirm with the municipality before relying on it.
In the Agricultural Land Reserve (ALR). Non-farm uses, subdivision and additional dwellings are restricted by the Agricultural Land Commission — confirm what you plan to do is permitted before buying.
The listing’s flood plain disclosure is available to registered users. Create a free account
ALR from the Agricultural Land Commission via DataBC (point check at the listing’s mapped location). Flood plain is the listing brokerage’s disclosure. Confirm both with the municipality and your lawyer.
Building permit history is currently available for City of Vancouver properties only.