$1,399,000
Listed by: eXp Realty · MLS®
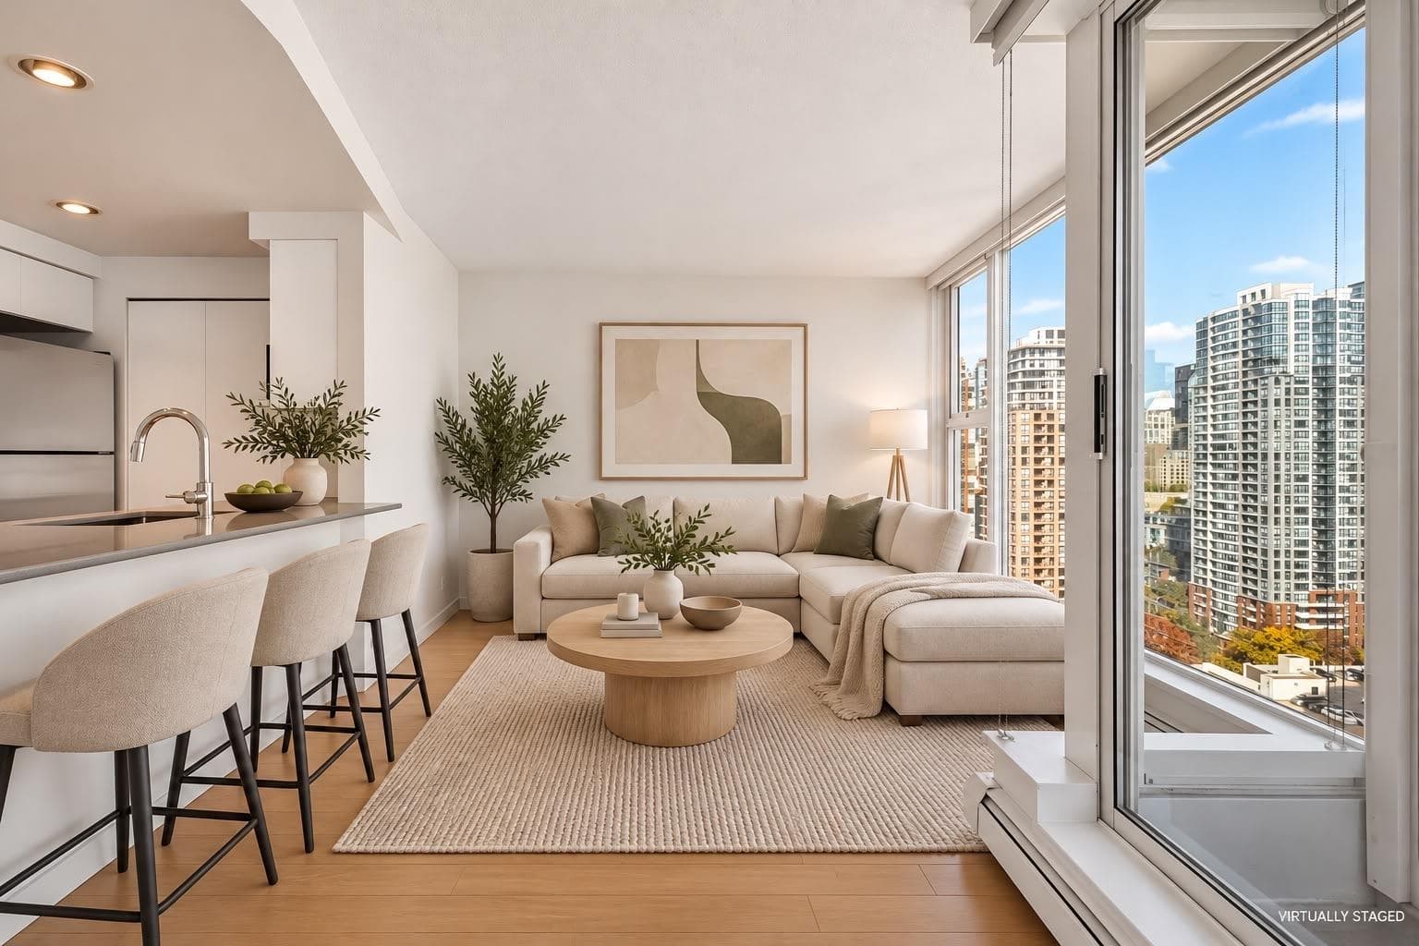
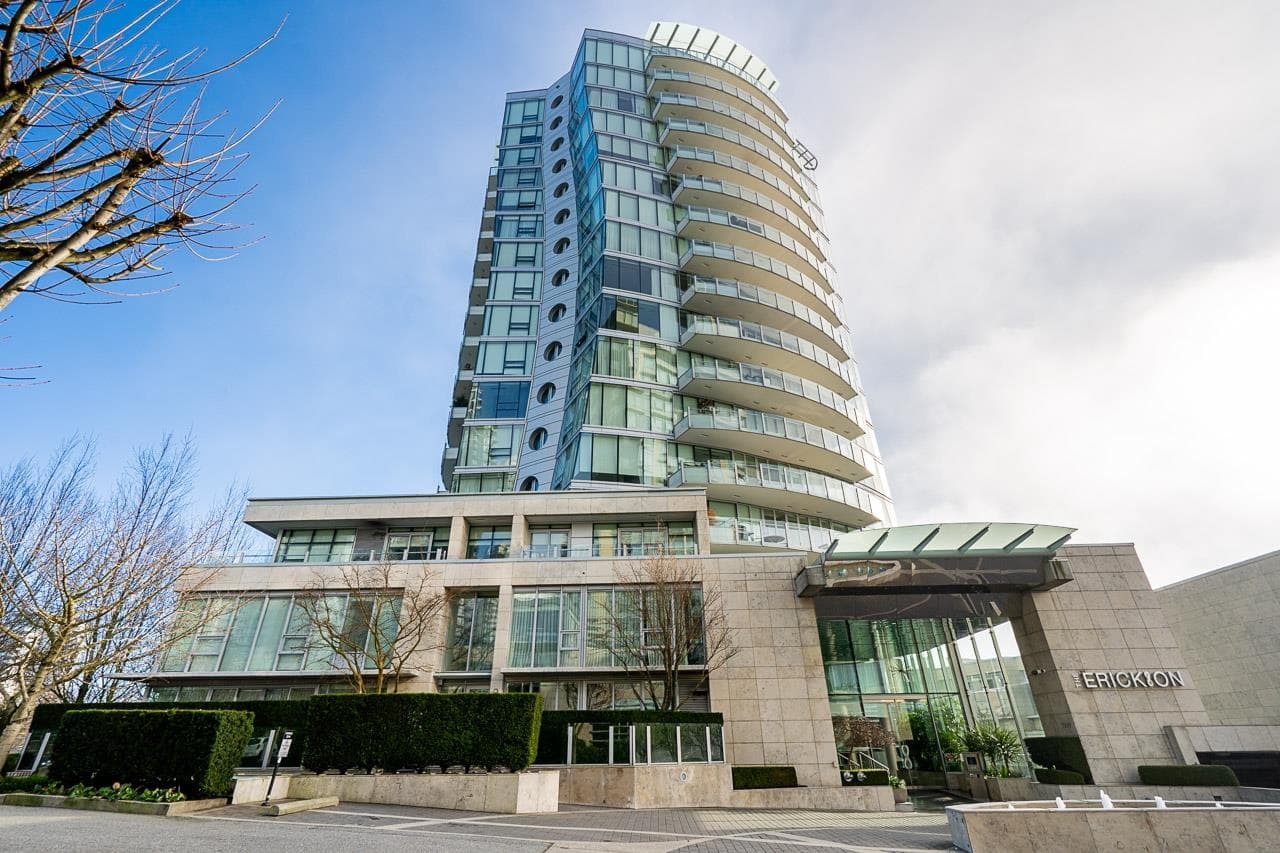
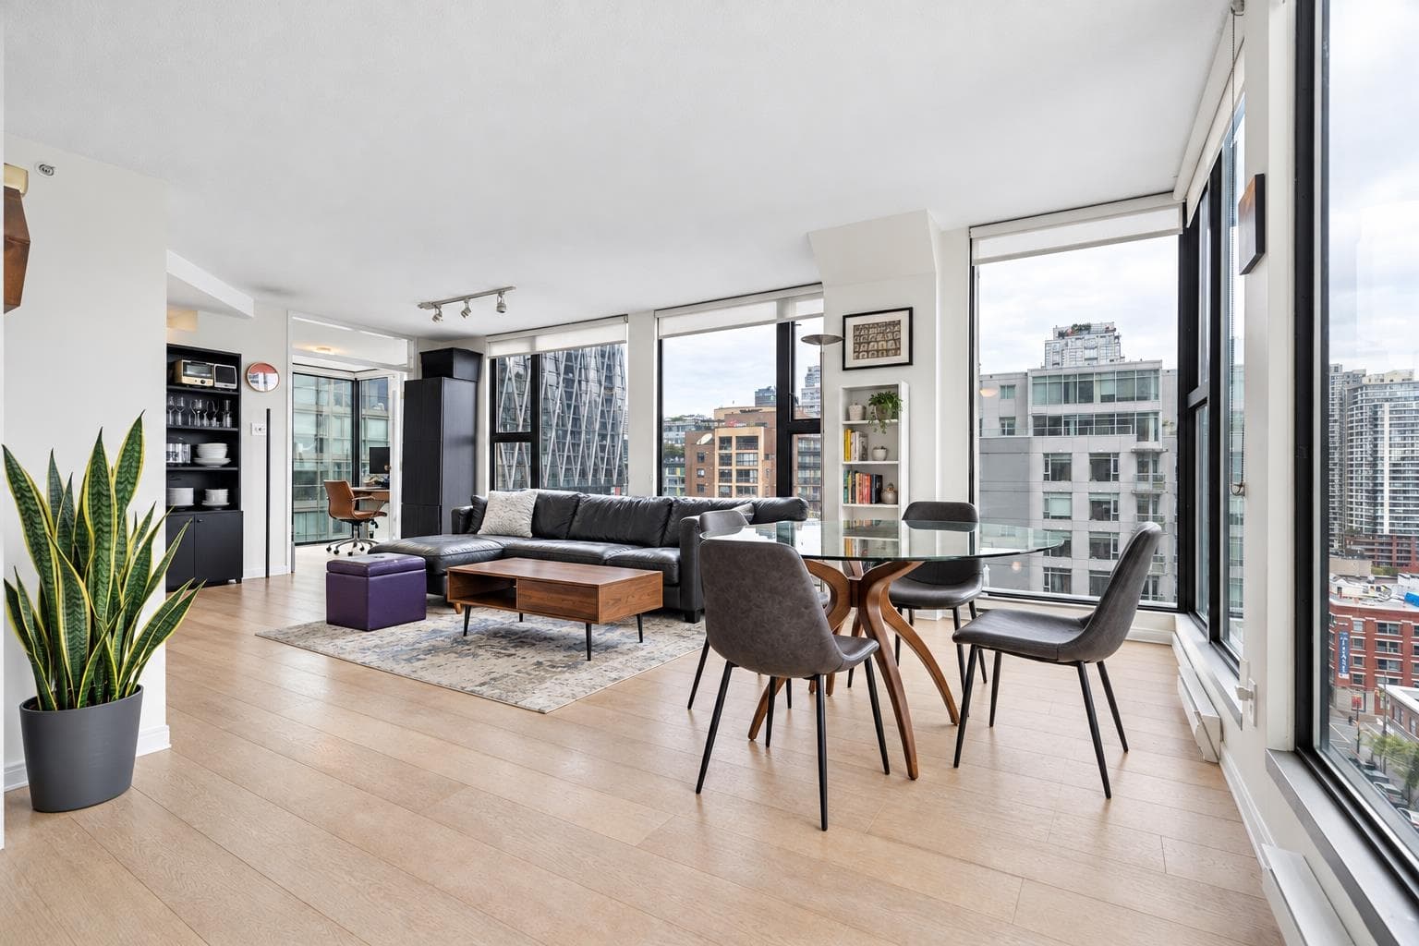
Rare Sub-Penthouse living at Polygon's iconic Bentley! High above Yaletown, this executive residence captures a breathtaking 270° panorama spanning from the majestic North Shore Mountains to the ocean harbour, sunset waters, and city lights. Substantially renovated throughout with uncompromising quality, featuring over-height ceilings, designer flooring, custom millwork, a cozy fireplace, and floor-to-ceiling glass flooding the home with light. The open gourmet kitchen and living space flow effortlessly out to your private balcony for sunset viewing. Resort-style amenities include a gym, hot tub, fireside lounge, and private wine storage. Unbeatable location steps to Yaletown's best dining, Seawall, and SkyTrain. Includes parking & storage. Move-in ready luxury.
MLS® #
R3173888
Status
Active
Type
Residential
Sub-type
Apartment/Condo
Ownership
Freehold Strata
Bedrooms
2
Full Baths
2
Half Baths
0
Fireplaces
1
Living Area
1,050 sqft
Main Floor
1,050 sqft
Stories
24
Year Built
2006
Age
20 years
Structure
Multi Family, Residential Attached
Parking Stalls
2
Parking Type
Garage Under Building, Rear Access, Garage Door Opener
Strata Fee
$738.26/mo
Taxes
$4,181.38/yr
MLS® Area
Yaletown
City
Vancouver
Postal Code
V6B 1M9
Subdivision
The Bentley
Heating
Baseboard
Appliances
Washer/Dryer · Dishwasher · Refrigerator · Stove · Microwave
Laundry
In Unit
Fireplace
Insert · Electric
Security
Security System · Smoke Detector(s) · Fire Sprinkler System
Windows
Window Coverings
Interior Features
Elevator
Exterior Features
Balcony
Pets
Cats OK, Dogs OK, Yes With Restrictions
View
OCEAN & OPEN CITY
Lot Features
Central Location, Lane Access, Marina Nearby, Recreation Nearby
Community
Shopping Nearby
Building Amenities
Bike Room · Clubhouse · Exercise Centre · Sauna/Steam Room · Caretaker · Trash · Maintenance Grounds · Gas · Hot Water · Management · Recreation Facilities · Sewer · Snow Removal · Water
Coordinates: 49.277367, -123.120527 · Map data © Google
Watch this home
Get an email when the price changes, it sells, or a new unit lists in this building. Sign in or create a free account.
Strata fee / sqft (median)
$0.70/mo
10% below area median
Year built
2006
Listings on record
2
2 active now
Rules
Pets: Cats OK, Dogs OK, Yes With Restrictions, Yes
Sale prices, sale-to-list ratio and time to sell for this building are available to registered users. Create a free account or sign in.
Based on MLS® listings at this address and active strata listings in the area. Keyword flags come from public listing remarks and aren’t a substitute for strata minutes, the depreciation report or a Form B.
Transit-Oriented Area — Tier 2
~330 m from Yaletown — Roundhouse SkyTrain station
Provincial law requires the city to allow at least 4.0 FAR and 12 storeys for residential here — well above typical single-family zoning. Potential land-assembly interest from developers.
~330 m straight-line to Yaletown — Roundhouse SkyTrain
Screening estimate from provincial regulations (TOA station points, B.C. Reg. 263/2023 & 265/2023; small-scale multi-unit housing rules). Distances are straight-line; actual TOA maps are set by municipal bylaw and some parcels (heritage, ALR, exempt areas) are excluded. Confirm with the municipality before relying on it.
Source: City of Vancouver Open Data
Field Review - Addition / Alteration - #2202 Exterior and interior alterations to provide improvements for dwelling unit #2202 on the 22nd floor of existing multiple dwelling building on this site. Scope of work to include the installing an A/C unit on the balcony Cleared for DB per planner Hamid Shayan OK for Field Review per A.Campbell - Jan.9.2020 Notes: 1. Energy Exempt for A/C unit Installation 2. Architectural Schedule B submitted by Brennan Vollering, M.A.Sc., P. Eng, Leed AP, 604-365-3664 3. Schedule D submitted D by Brennan Vollering, M.A.Sc., P. Eng, Leed AP, 604-365-3664 *This permit has been issued under the requirements of VBBL 2019*
Multiple Dwelling
$21,000
Feb 19, 2020
DB-2020-00069
Field Review - Addition / Alteration - #2006 - 20th floor Interior alterations to provide improvements for unit #2006 in this existing multiple dwelling building on this site. Scope of work to include converting the existing enclosed balcony as living space, remove existing electric fireplace, new flooring and paint. OK for Field Review as per P. Volpi & S. Cowdell, February 25, 2019. Related to DP-2019-00118 CRP Schedule A & Architectural Schedule B submitted by James Emery, 604.736.5581 Note: 1. Building Sprinklered - District Building Inspector to determine on site if a separate sprinkler permit is required. 2. Energy trigger chosen ; L2 - Appliances - Upgrade to an Energuide/Energy Star appliance (fridge; dishwasher)
Multiple Dwelling
$135,000
Apr 12, 2019
BP-2019-00900
High Density Housing / Commercial - Addition / Alteration - Elevator upgrade to meet the CSA-B44 standards to this existing high-rise residential building.
Multiple Dwelling
$418,000
Jun 1, 2018
BP-2018-01641