+30 more
$619,000
Listed by: LPT Realty ULC · MLS®
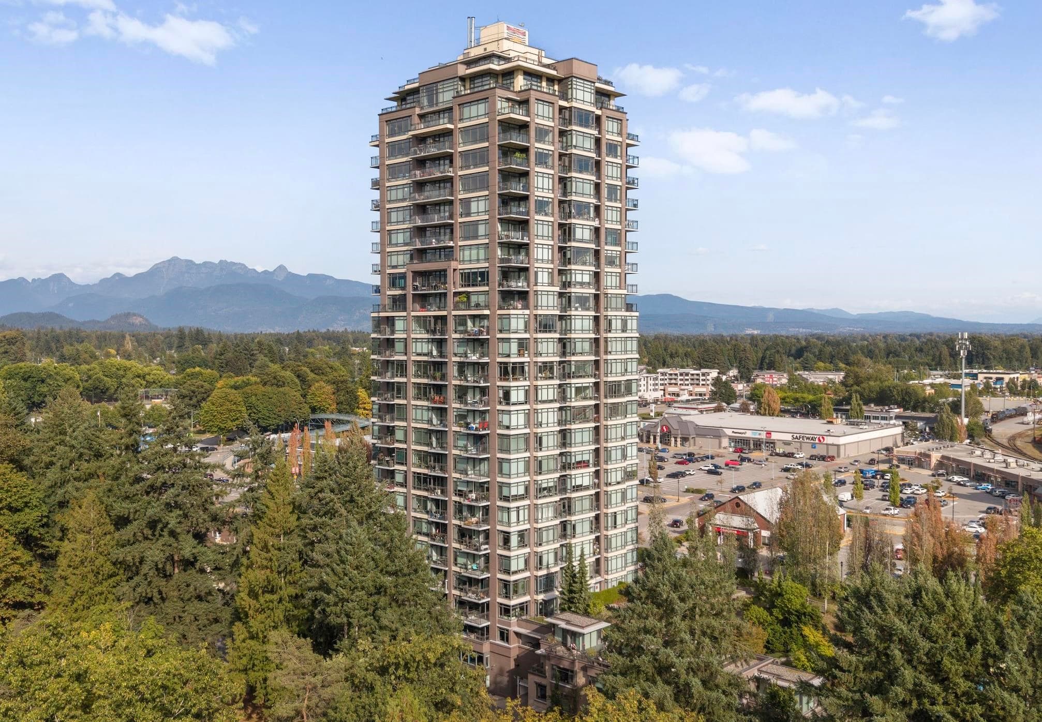
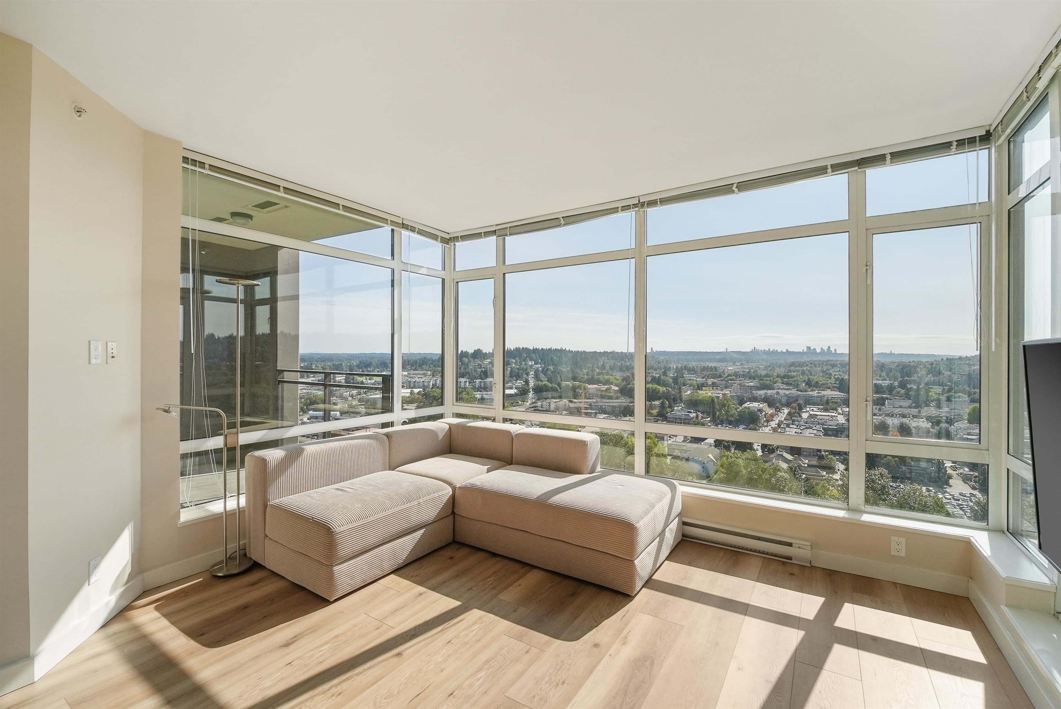
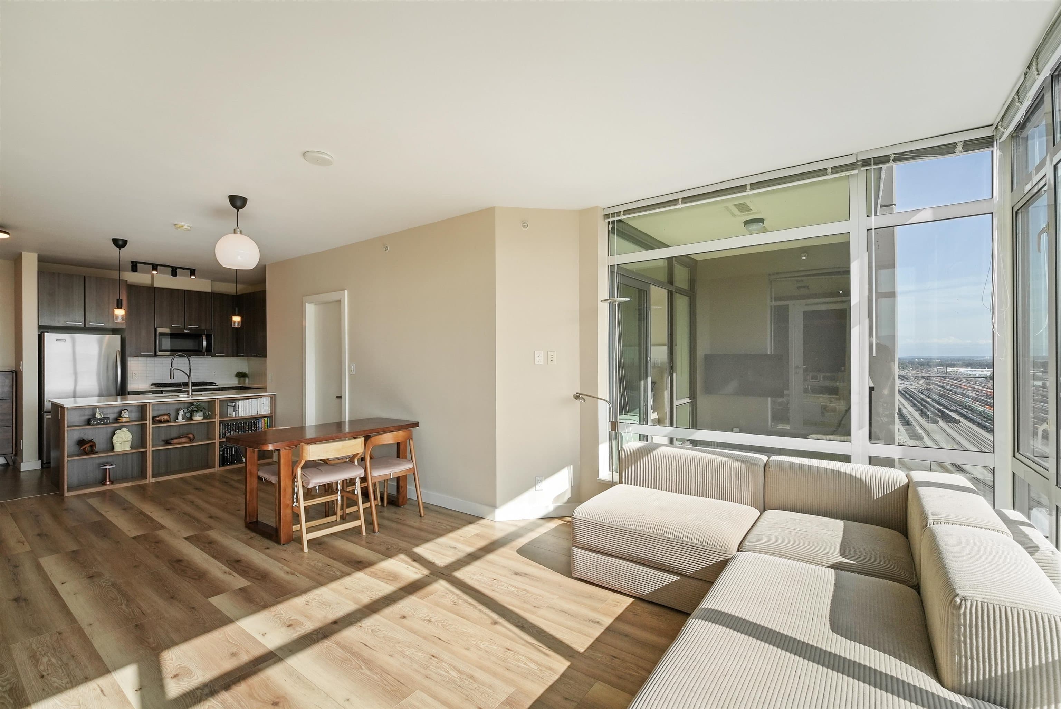
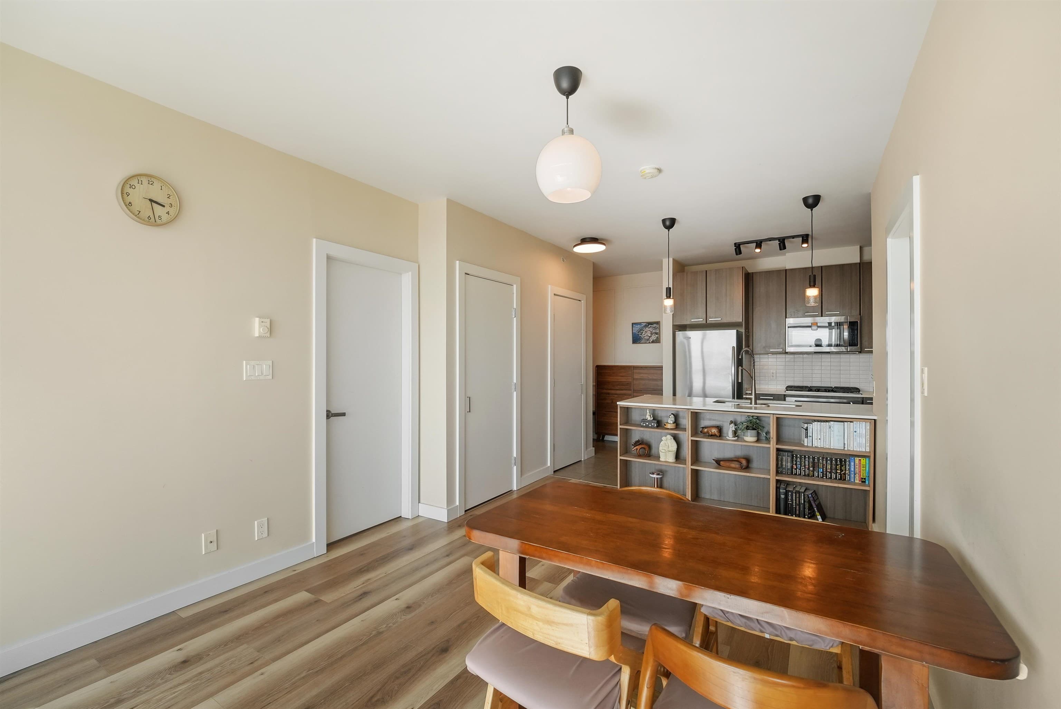
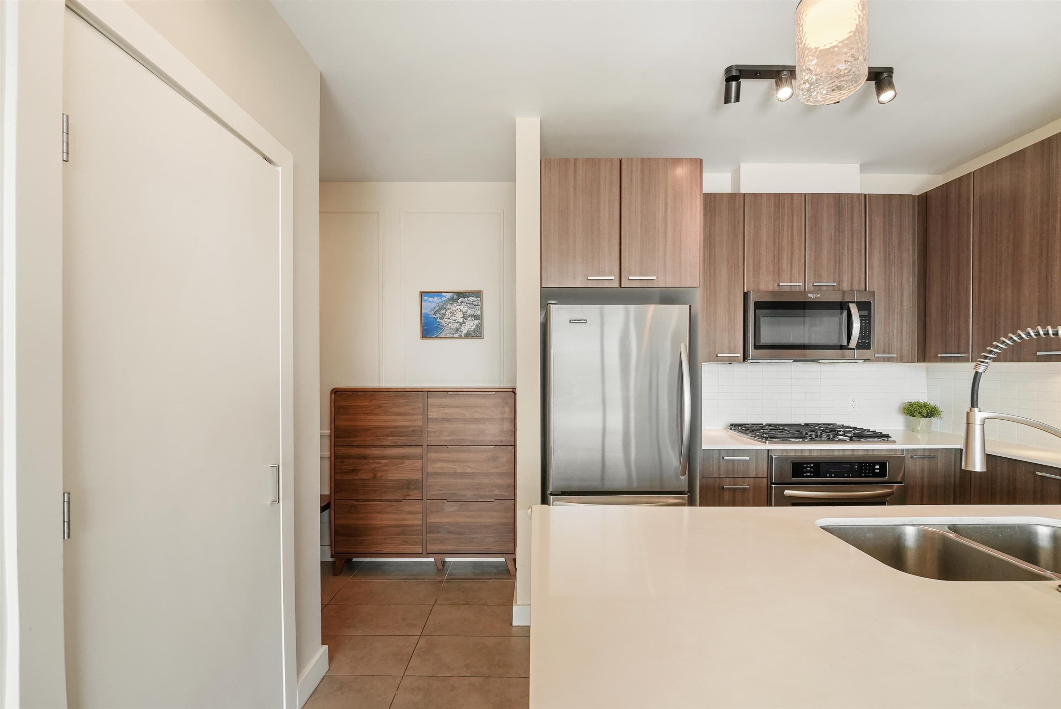
Breathtaking VIEWS from the 24th floor! Welcome to The Shaughnessy. This open-concept unit delivers PANORAMIC city and mountain views through floor-to-ceiling windows and 9 ft ceilings. Over $25,000 in UPGRADES: new wide-plank laminate floors, recently painted throughout, new lighting, and CUSTOM millwork. Meticulously maintained and absolutely spotless, this home is truly TURN KEY and MOVE-IN READY. TWO balconies, TWO parking stalls and a storage locker, a rare combination in Port Coquitlam's ONLY concrete high-rise. Building amenities include a large gym and landscaped 4th-floor garden terrace. Steps to Lions Park, the PoCo Trail, shopping, dining, transit and the West Coast Express. Come see the view for yourself! OPEN HOUSE: Saturday September 19th & Sunday September 20th, 2-4pm.
MLS® #
R3165313
Status
Active
Type
Residential
Sub-type
Apartment/Condo
Ownership
Freehold Strata
Bedrooms
2
Full Baths
2
Half Baths
0
Living Area
899 sqft
Main Floor
899 sqft
Stories
27
Year Built
2012
Age
14 years
Structure
Multi Family, Residential Attached
Parking Stalls
2
Parking Type
Garage Under Building, Underground, Guest, Lane Access, Rear Access, Asphalt, Garage Door Opener
Strata Fee
$490.06/mo
Taxes
$2,514.06/yr
MLS® Area
Central Pt Coquitlam
City
Port Coquitlam
Postal Code
V3C 0C3
Subdivision
The Shaughnessy
Heating
Baseboard · Electric
Appliances
Washer/Dryer · Trash Compactor · Dishwasher · Refrigerator · Stove · Microwave
Laundry
In Unit
Security
Security System · Smoke Detector(s) · Fire Sprinkler System
Windows
Window Coverings
Interior Features
Elevator · Storage · Pantry
Exterior Features
Garden · Balcony
Pets
Cats OK, Dogs OK, Yes
View
PANORAMIC, MOUNTAIN AND CITY
Lot Features
Central Location, Near Golf Course, Lane Access, Private, Recreation Nearby
Accessibility
Wheelchair Access
Community
Shopping Nearby
Building Amenities
Bike Room · Clubhouse · Day Care · Exercise Centre · Recreation Facilities · Caretaker · Trash · Maintenance Grounds · Gas · Hot Water · Management · Sewer · Snow Removal · Water
Coordinates: 49.266175, -122.778473 · Map data © Google
2 bd · 2 ba · 842 sqft
MLS® R3137982 · Oakwyn Realty Encore
$649,900
MLS® R3165569 · Listed by Macdonald Realty Westmar
Building permit history is currently available for City of Vancouver properties only.