+19 more
$688,000
Listed by: RE/MAX LIFESTYLES REALTY · MLS®
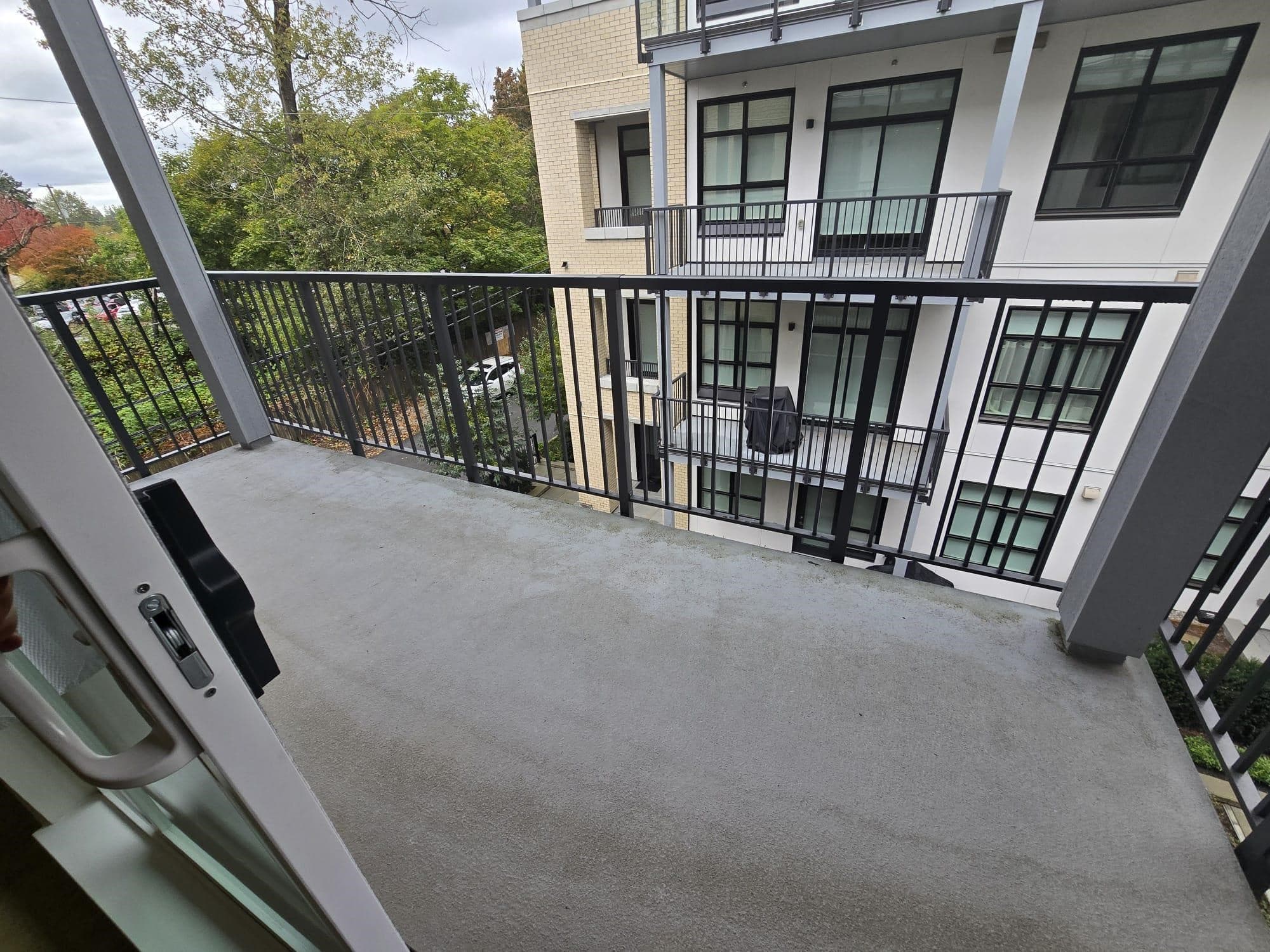
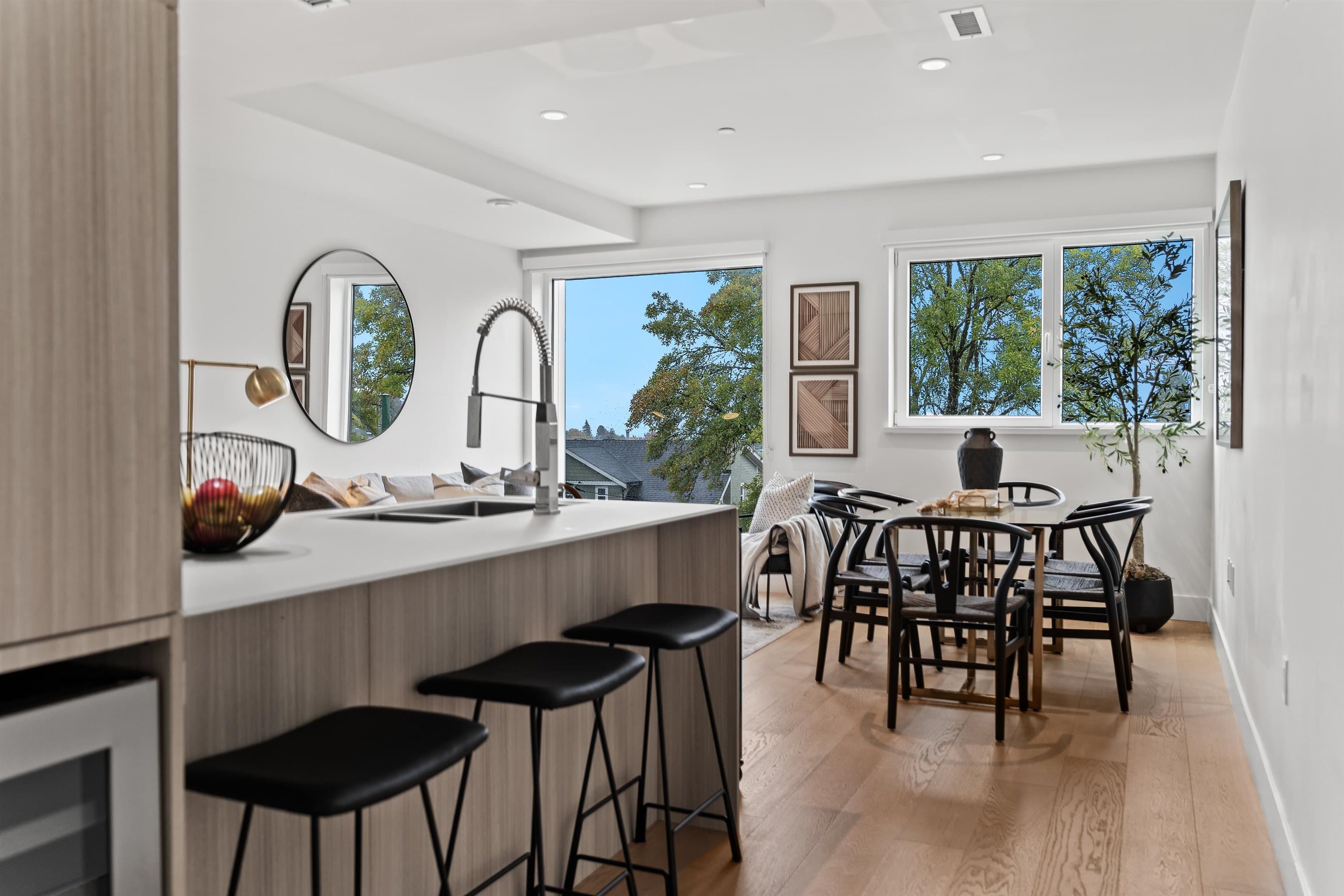
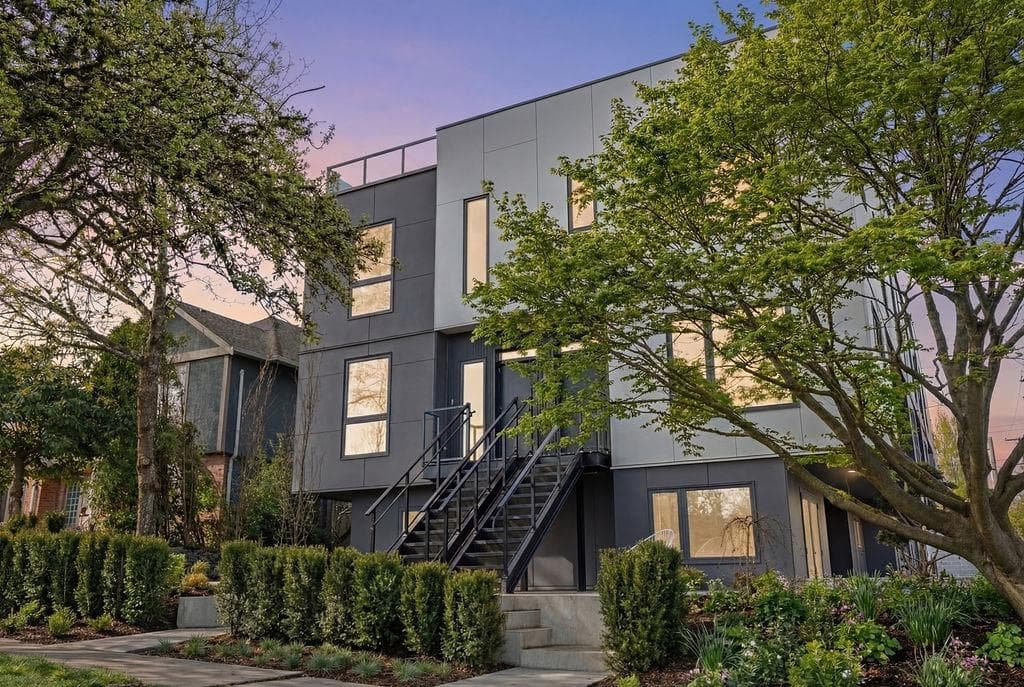
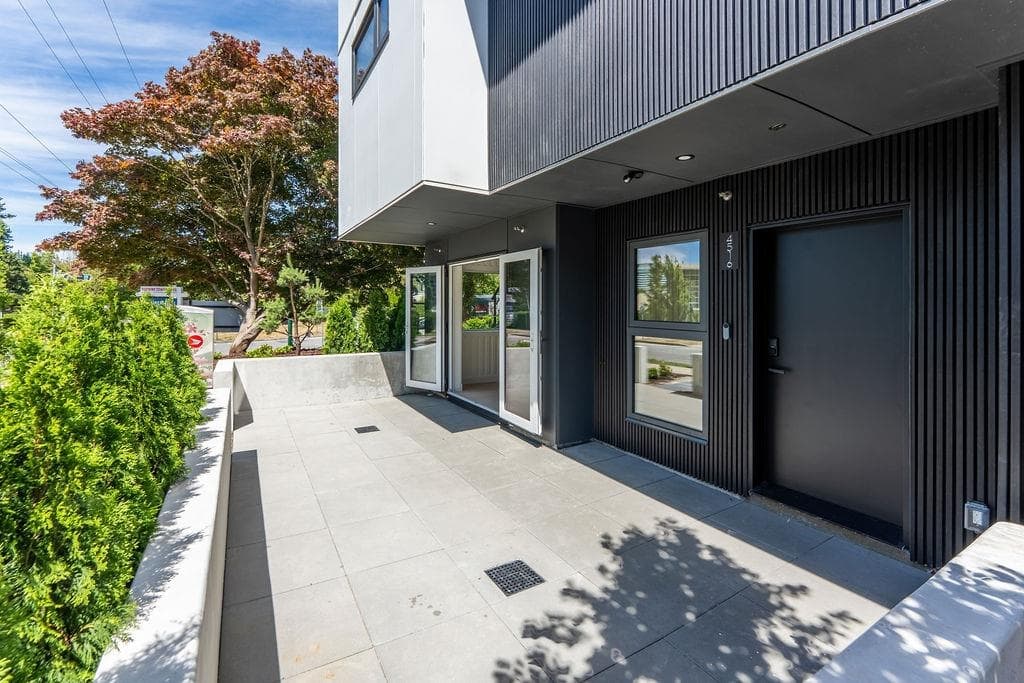
Just West, ideally situated between vibrant Main Street and the Cambie Corridor. This spacious 1-bedroom corner garden flat features a large, private gated patio, perfect for outdoor entertaining and relaxation. The thoughtfully designed open-concept living space offers a modern kitchen with integrated Miele appliances, ample cabinetry and generous storage. Enjoy individually controlled heating and air conditioning for year-round comfort. Conveniently located within walking distance of shopping, restaurants, cafés, King Edward Canada Line Station, General Wolfe Elementary, Hillcrest Community Centre and Queen Elizabeth Park. An exceptional opportunity to enjoy contemporary urban living in one of Vancouver's most desirable neighbourhoods. Thanks Luke
MLS® #
R3179066
Status
Active
Type
Residential
Sub-type
Townhouse
Style
Ground Level Unit
Ownership
Freehold Strata
Bedrooms
1
Full Baths
1
Half Baths
0
Fireplaces
0
Living Area
656 sqft
Main Floor
656 sqft
Stories
3
Year Built
2022
Age
4 years
Structure
Residential Attached
Parking Stalls
0
Parking Type
None, Guest
Strata Fee
$314.74/mo
Taxes
$2,610.43/yr
MLS® Area
Cambie
City
Vancouver
Postal Code
V5Y 0N6
Subdivision
Just West
Heating
Forced Air · Natural Gas
Interior Features
Elevator
Pets
Cats OK, Dogs OK, Number Limit (Two), Yes
View
Mountains
Building Amenities
Trash · Maintenance Grounds · Gas · Management · Snow Removal
Coordinates: 49.248554, -123.106652 · Map data © Google
Watch this home
Get an email when the price changes, it sells, or a new unit lists in this building. Sign in or create a free account.
Transit-Oriented Area — Tier 3
~640 m from King Edward SkyTrain station
Provincial law requires the city to allow at least 3.0 FAR and 8 storeys for residential here — well above typical single-family zoning. Potential land-assembly interest from developers.
~640 m straight-line to King Edward SkyTrain
Screening estimate from provincial regulations (TOA station points, B.C. Reg. 263/2023 & 265/2023; small-scale multi-unit housing rules). Distances are straight-line; actual TOA maps are set by municipal bylaw and some parcels (heritage, ALR, exempt areas) are excluded. Confirm with the municipality before relying on it.
Not in the Agricultural Land Reserve.
The listing’s flood plain disclosure is available to registered users. Create a free account or sign in.
ALR from the Agricultural Land Commission via DataBC (point check at the listing’s mapped location). Flood plain is the listing brokerage’s disclosure. Confirm both with the municipality and your lawyer.
Source: City of Vancouver Open Data
Certified Professional Program - New Building - Building 2 - To construct a three storey building containing 11 dwelling units. Building Permit for BP-2019-04497 To construct 51 town homes over 1 underground level of parking with vehicular access from the lane. VBBL2014. Revision 1 - (May 13, 2022) changing from 14 to 11 units, revise description and addressing update.
Multiple Dwelling
$0
Dec 4, 2020
BP-2020-02209
Certified Professional Program - New Building - To construct 6 new, two to three storey, residential buildings consisting a total of 51 town homes over 1 underground level of parking with vehicular access from the lane. The project will be sprinklered and equipped with a monitored fire alarm system. VBBL2014. Building 1 - 10 units is under BP-2020-02208. Building 2 - 11 units is under BP-2020-02209. Building 3 - 6 units is under BP-2020-02210. Building 4 - 11 units is under BP-2020-02211. Building 5 - 10 units is under BP-2020-02212. Building 6 - 3 units is under BP-2020-02213. STAGE 1 - Excavation and Shoring only issued on July 20, 2020. STAGE 2 - Foundation to Grade issued on Sept. 1, 2020. STAGE 3 - Full Construction issued on Dec. 4th, 2020. Revision 1 (May 13, 2022)- Changing number of units from 55 to 51 units regards to Building 2 (14 dwelling units to 11 dwelling units) and Building 6 (4 dwelling units to 3 dwellings).
Multiple Dwelling
$14,000,000
Dec 4, 2020
BP-2019-04497