+34 more
$519,000
Listed by: RE/MAX Truepeak Realty · MLS®
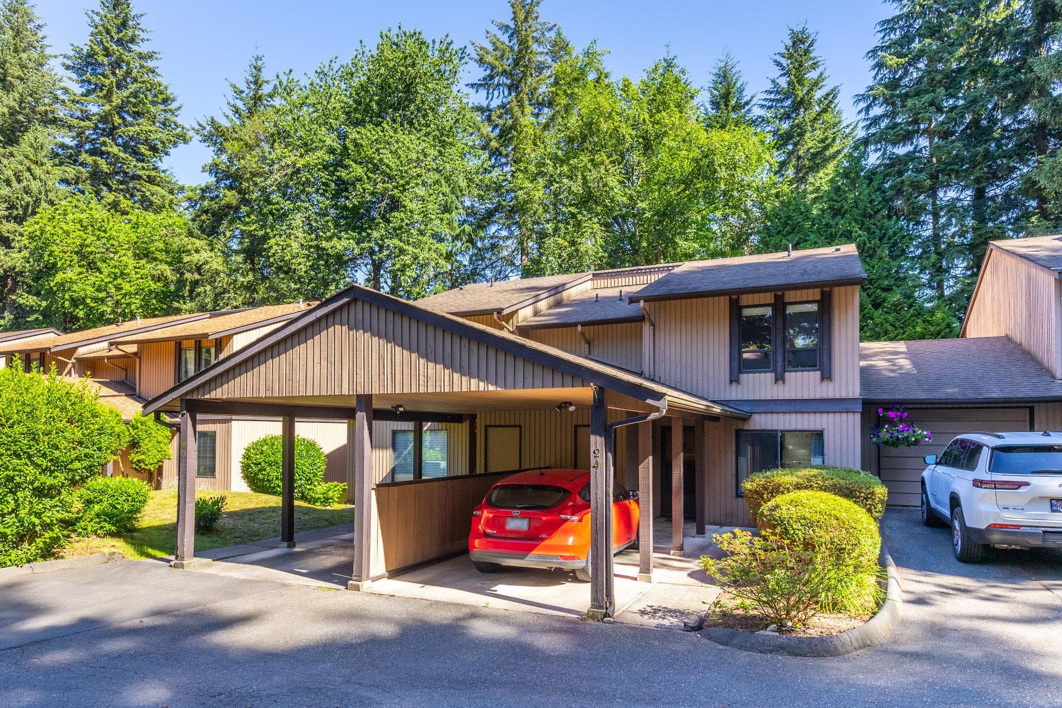
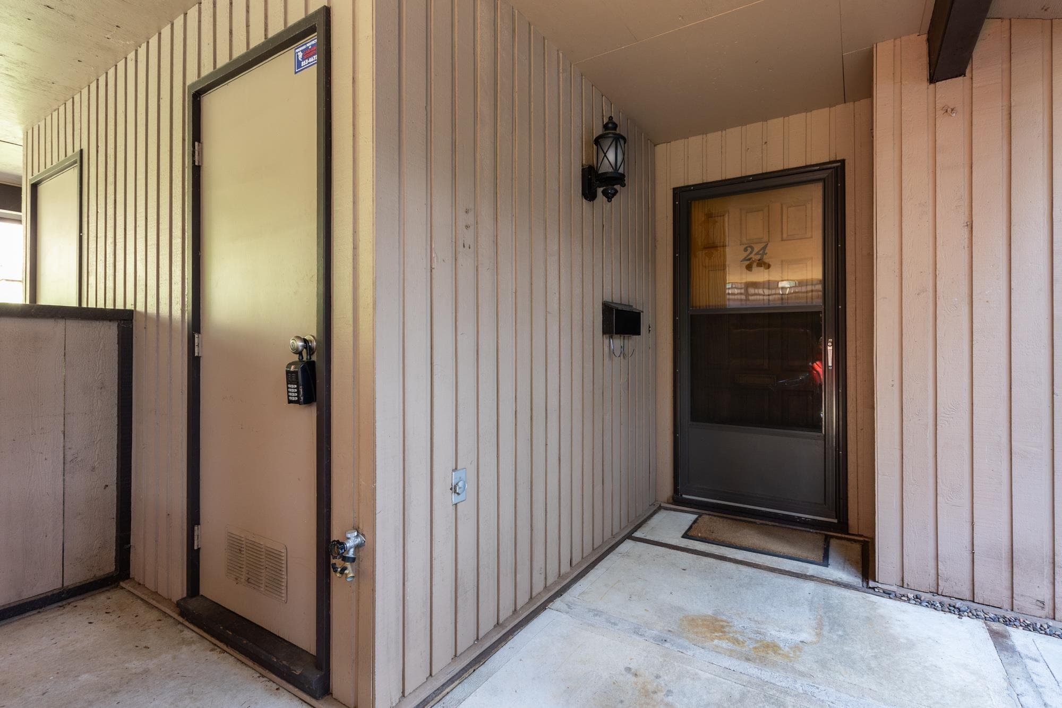
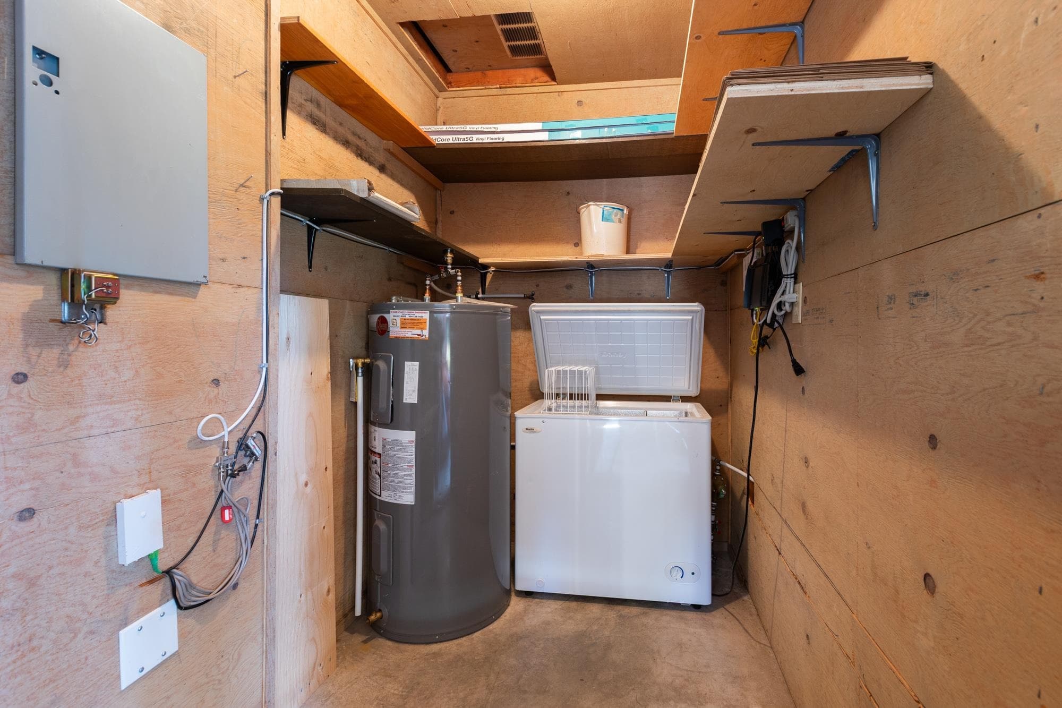
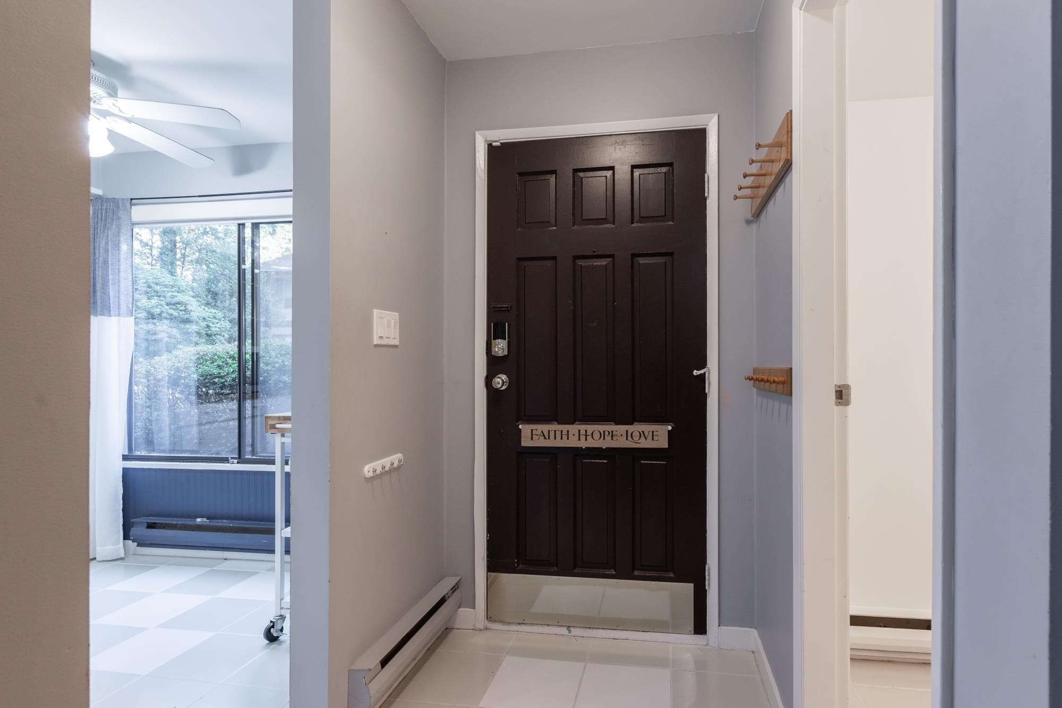
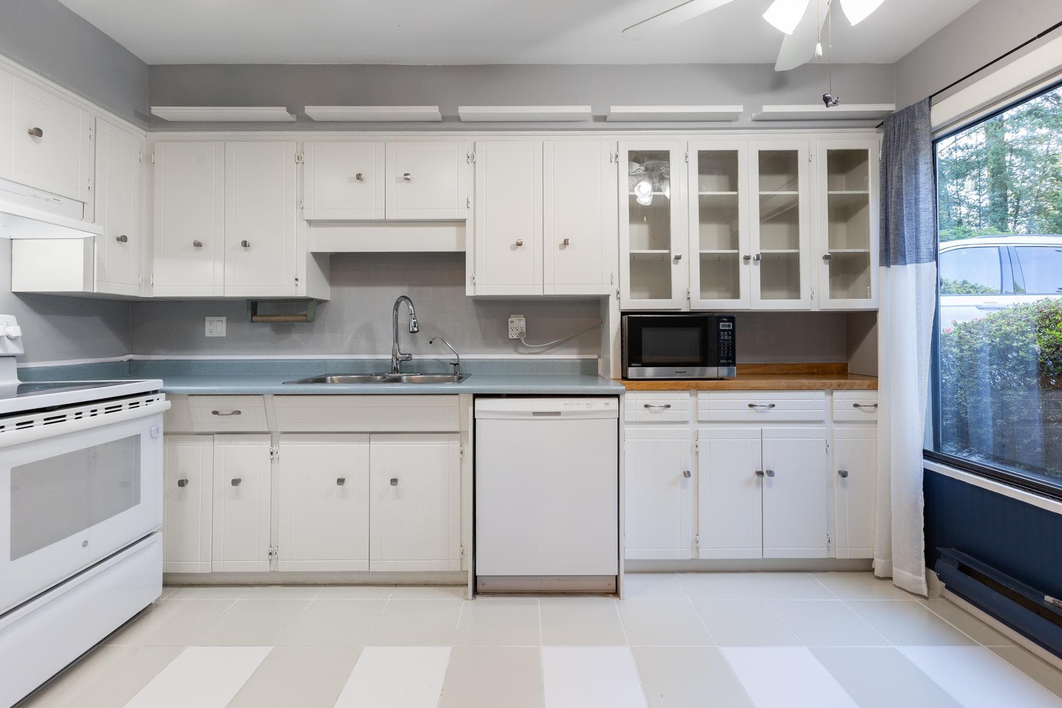
Welcome to Birch Grove Terrace. This 3-bedroom, 3-bathroom townhouse offers 1,358 sq. ft. of living space with recent updates including new flooring and interior paint. The functional floorplan features a large, bright kitchen, generous living space, and a private fenced backyard. An excellent opportunity for young families, with John Maclure Elementary, Gordie & Colleen Howe Middle School, and Mouat Secondary School all nearby. Pets are allowed. Parking includes 2 dedicated spaces, including a covered carport. Conveniently located close to Matsqui Recreation Centre, Rotary Stadium, shopping, and other amenities.
MLS® #
R3138420
Status
Active
Type
Residential
Sub-type
Townhouse
Ownership
Freehold Strata
Bedrooms
3
Full Baths
1
Half Baths
2
Fireplaces
1
Living Area
1,358 sqft
Main Floor
674 sqft
Year Built
1977
Age
49 years
Structure
Residential Attached
Parking Stalls
2
Carport
1 spaces
Parking Type
Carport Single
Strata Fee
$396.07/mo
Taxes
$2,527.12/yr
MLS® Area
Abbotsford West
City
Abbotsford
Postal Code
V2T 3R4
Subdivision
Birch Grove Terrace
Heating
Baseboard · Electric · Natural Gas
Appliances
Washer/Dryer · Dishwasher · Refrigerator · Stove
Laundry
In Unit
Fireplace
Gas
Interior Features
Storage
Exterior Features
Playground · Private Yard
Pets
Cats OK, Dogs OK, Number Limit (Two), Yes With Restrictions
Lot Features
Central Location, Private, Recreation Nearby, Wooded
Community
Shopping Nearby
Building Amenities
Trash · Maintenance Grounds · Management · Snow Removal · Water
Coordinates: 49.057162, -122.327219 · Map data © Google
3 bd · 2 ba · 1,300 sqft
MLS® R3058110 · Stonehaus Realty Corp.
$598,800
Building permit history is currently available for City of Vancouver properties only.