+34 more
$1,069,000
Listed by: Oakwyn Realty Ltd. · MLS®
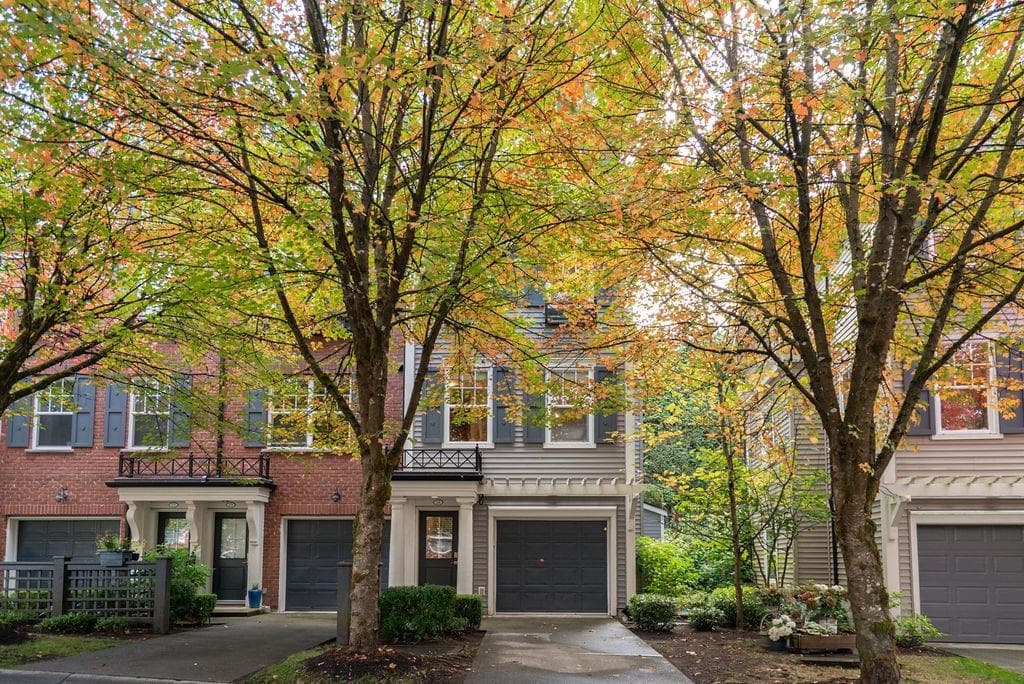
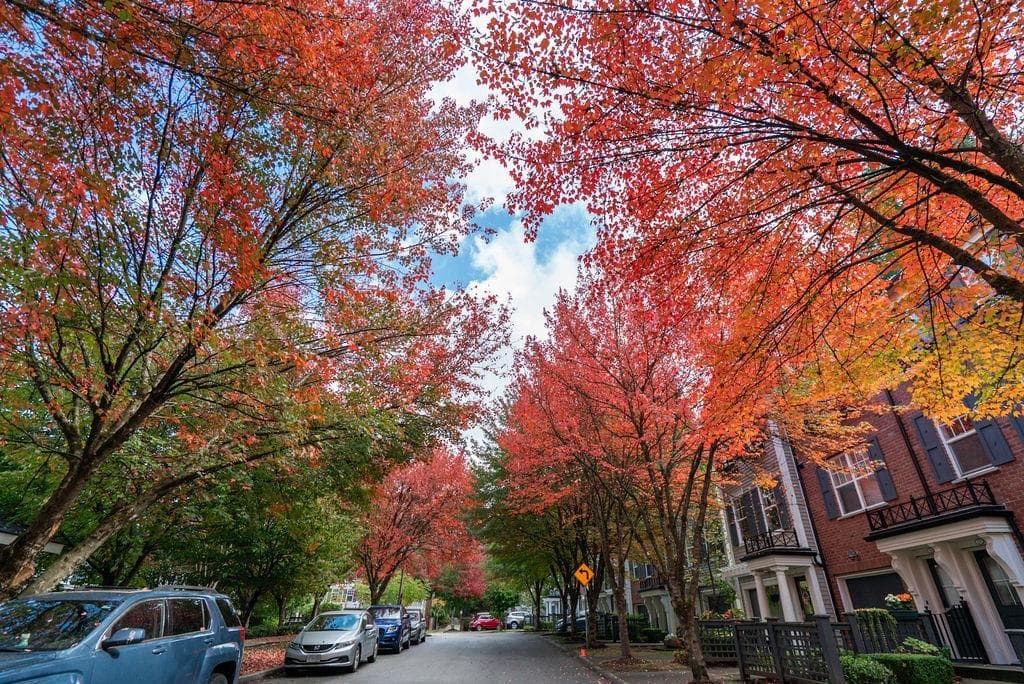
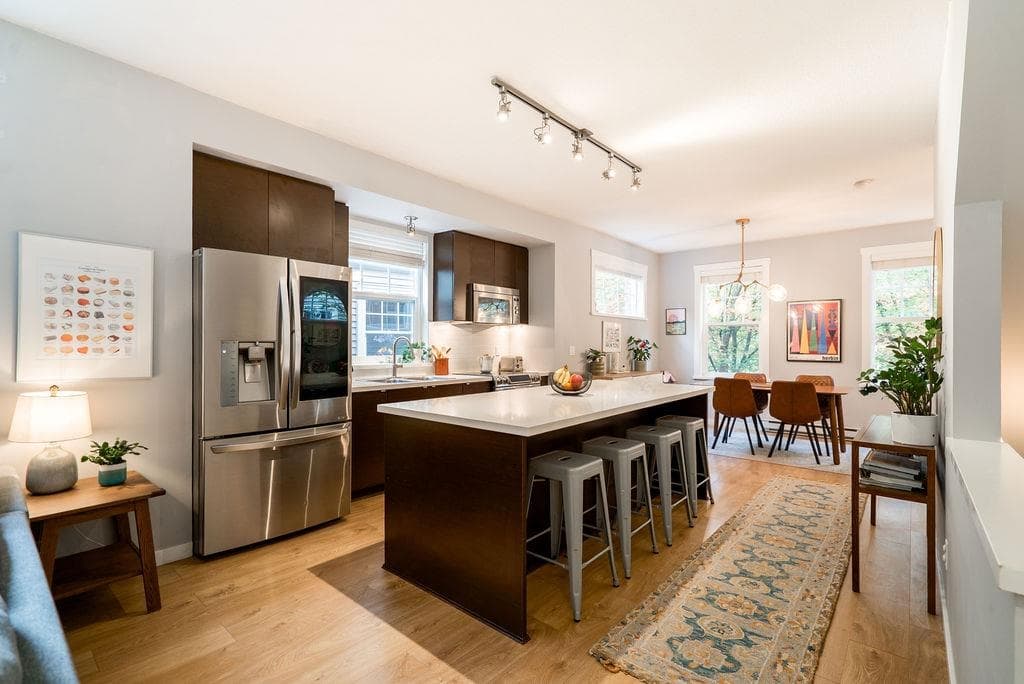
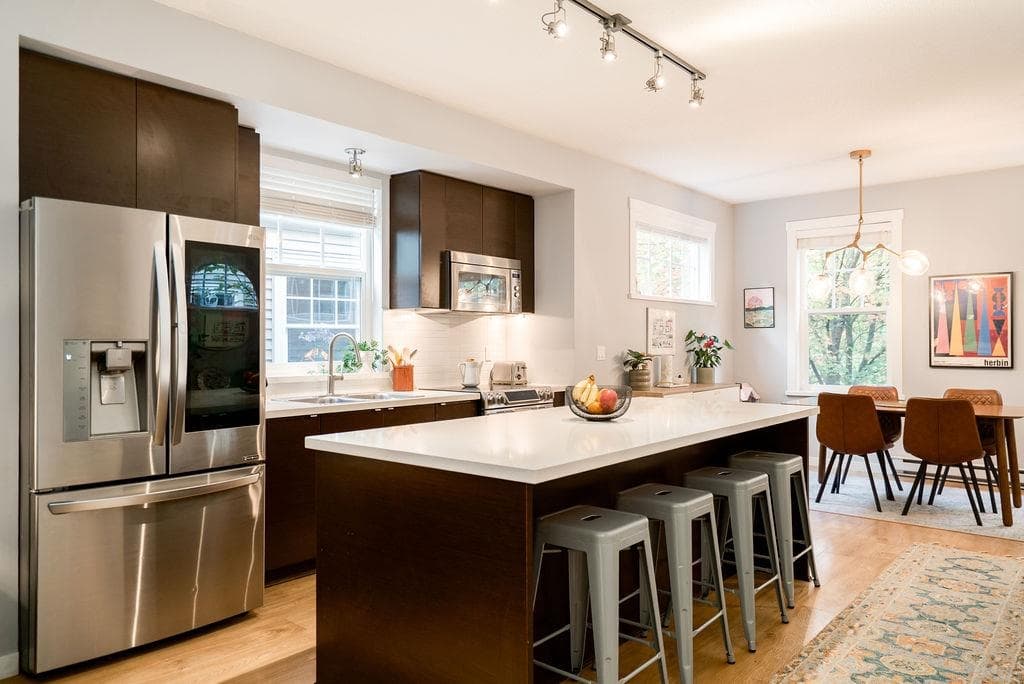
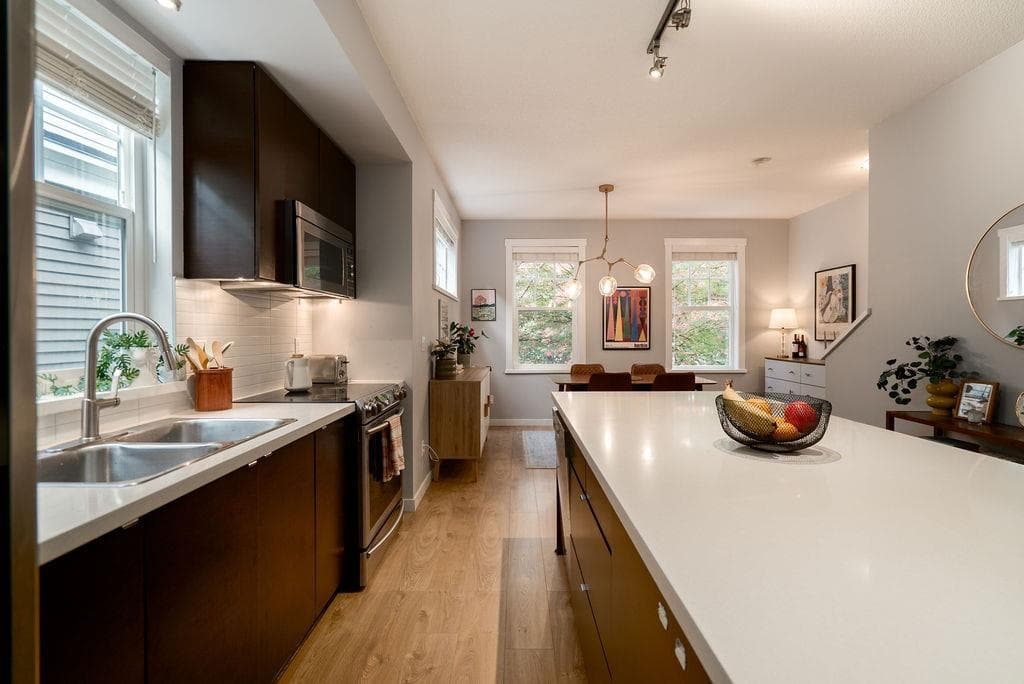
Bright 1,493 sqft END-UNIT townhome with mountain views! Walking distance to all the best PoMo amenities & tucked away off the main street in the most ideal setting. Just a 3-min walk to SkyTrain! This 2 bed, 2 bath + flex features wide-plank laminate floors on main, a large kitchen with island, newer S/S appliances and ShelfGenie pantry system. BRAND NEW ROOF, FULLY PAID FOR & completed June 2026! Updates include new HWT, MYSA smart heating, wooden blinds, door hardware & smart W/D. Enjoy the largest private yard in the complex, backing onto green space and perfect for entertaining. Garage + large driveway & ample visitor parking outside. Walk to Rocky Point, Rec Centre, library, shopping, Newport & Suter Brook. OPEN HOUSE 12P-2P SAT/SUN SEPT 26th/27th
MLS® #
R3169274
Status
Active
Type
Residential
Sub-type
Townhouse
Ownership
Freehold Strata
Bedrooms
2
Full Baths
2
Half Baths
0
Living Area
1,493 sqft
Main Floor
596 sqft
Basement
Yes
Year Built
2007
Age
19 years
Structure
Residential Attached
Parking Stalls
2
Garage Spaces
2
Parking Type
Tandem, Front Access
Strata Fee
$375/mo
Taxes
$4,368.48/yr
MLS® Area
Port Moody Centre
City
Port Moody
Postal Code
V3H 0C7
Heating
Baseboard · Electric
Exterior Features
Playground
Pets
Cats OK, Dogs OK, Number Limit (Two), Yes With Restrictions
View
mountain
Building Amenities
Maintenance Grounds · Management · Recreation Facilities
Coordinates: 49.275533, -122.828383 · Map data © Google
MLS® R3169258 · Listed by Royal LePage Elite West
Building permit history is currently available for City of Vancouver properties only.