+35 more
$849,900
Listed by: Royal LePage - Wolstencroft · MLS®
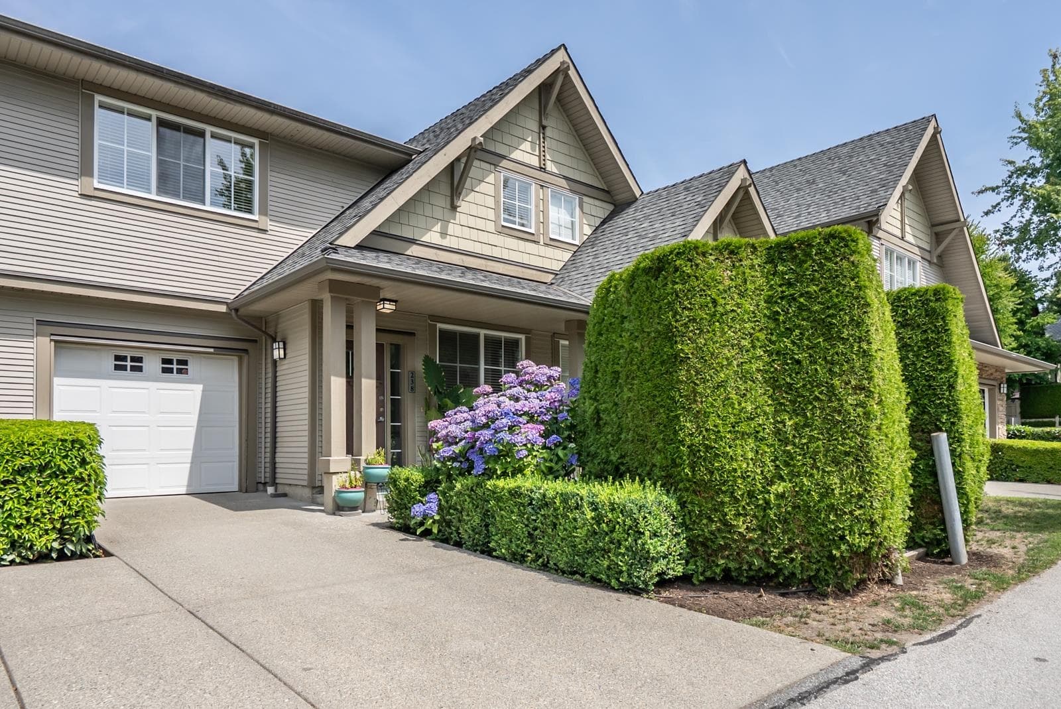
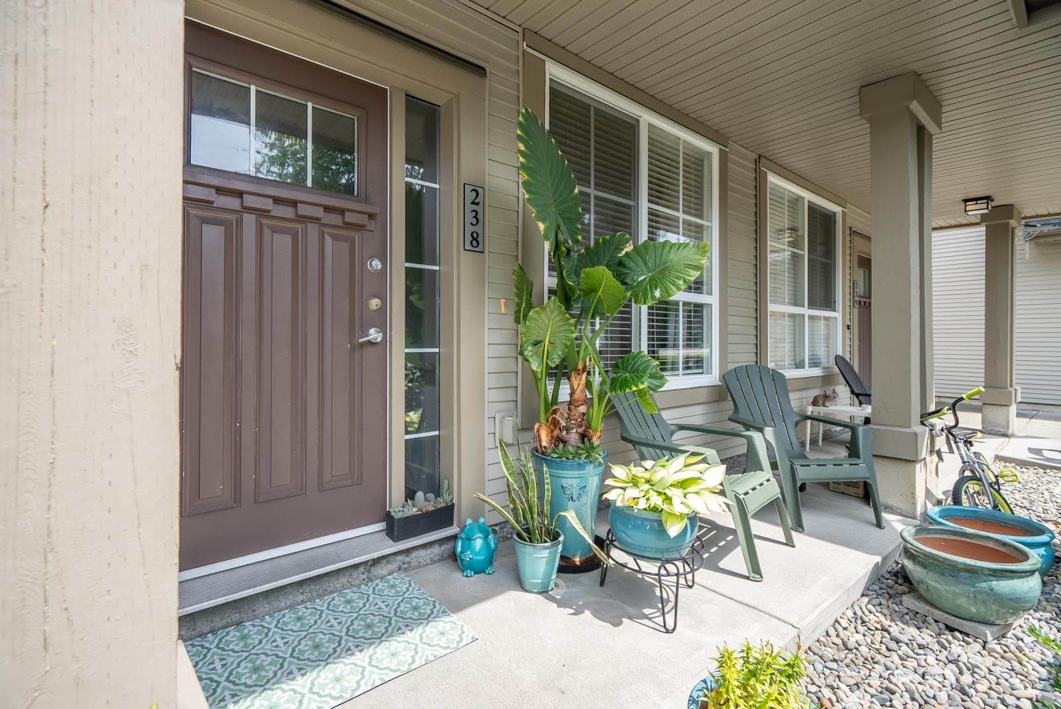
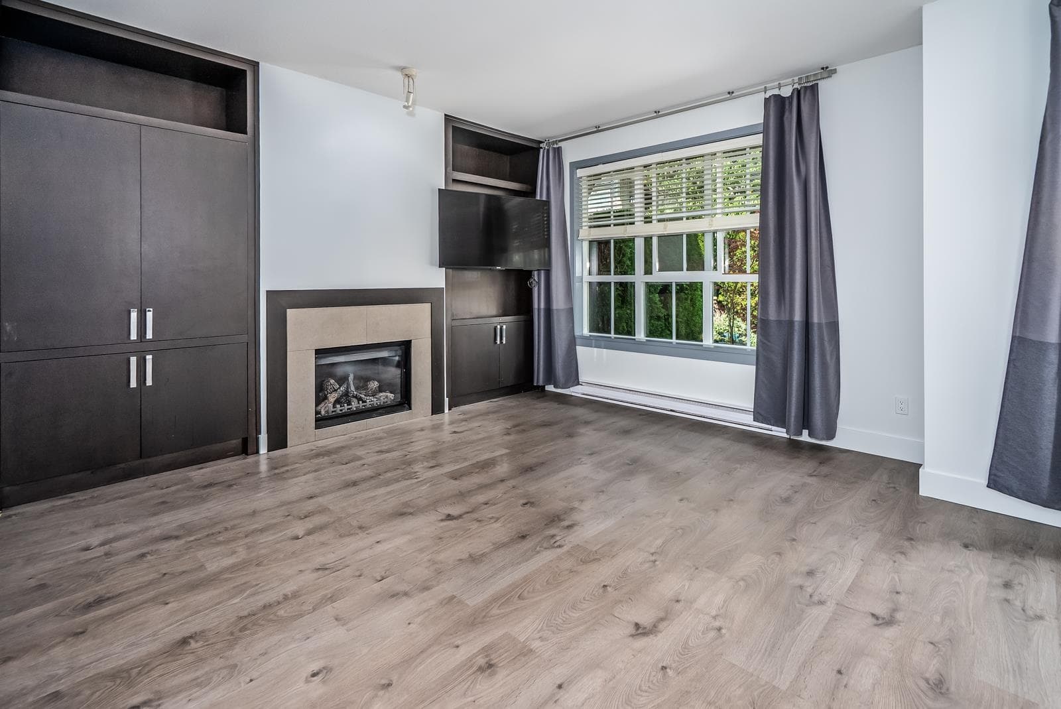
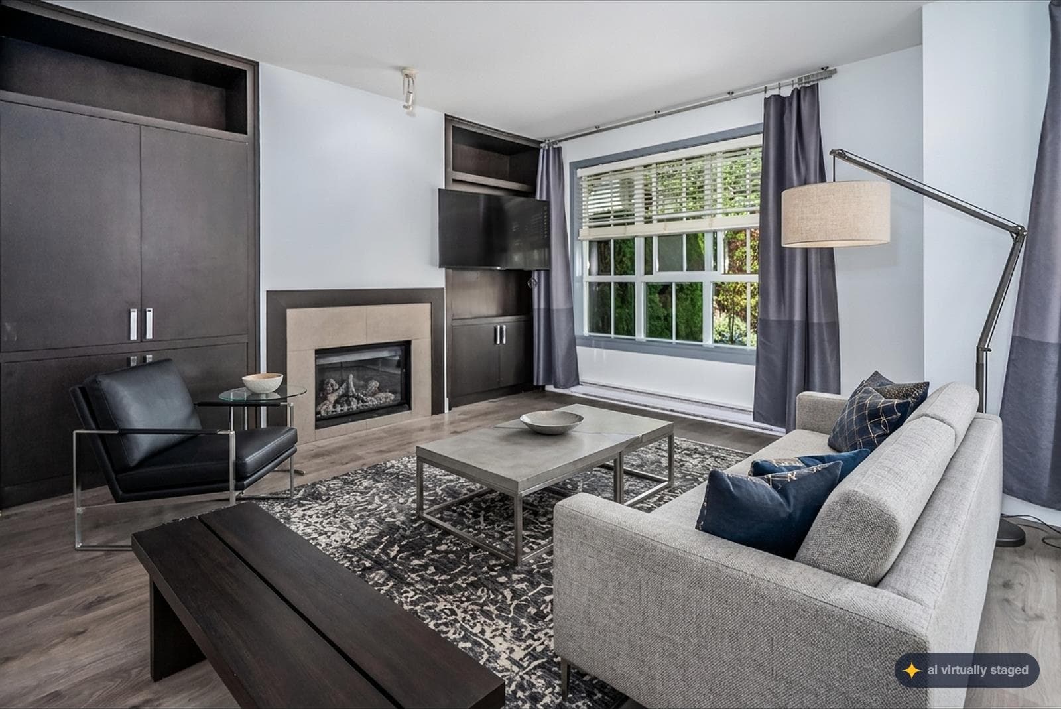
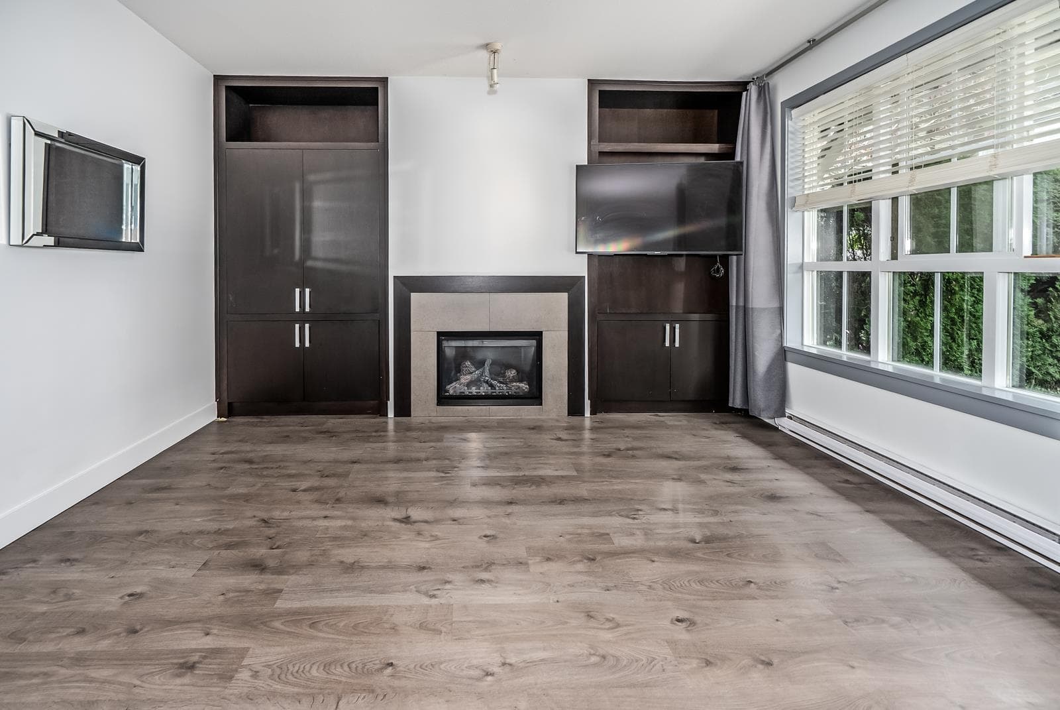
RARELY AVAILABLE, 2 STOREY Townhome in Prestigious HIGHLAND PARK! Great Location in the Complex and in Grandview! This Bright 3 Bedroom + den & 3 Bathroom home features open concept living with 9' ceilings. Kitchen offers Granite Counters, Shaker Cabinets, S/S Appliances, Gas Range, Gas Fireplace and BONUS Powder Room on the main. Fully Fenced Patio walk off on the main w/gas hook up for BBQ'S, Great for Kids & Entertaining. 3 Spacious Bedrooms up which includes Spacious Master Bedroom w/ Ensuite & Double Sinks and a flex space between the bedrooms that'll fit a desk nicely. AMAZING RESORT STYLE AMENITIES - Outdoor Pool, Hot Tub, Clubhouse, Gym, yoga studio, Hockey Rink & Billiard room. Steps away from Restaurants & Shopping, Southridge School, Morgan Crossing, Grandview Corners, Transit.
MLS® #
R3148452
Status
Active
Type
Residential
Sub-type
Townhouse
Ownership
Freehold Strata
Bedrooms
3
Full Baths
2
Half Baths
1
Fireplaces
1
Living Area
1,581 sqft
Main Floor
709 sqft
Frontage
0
Year Built
2009
Age
17 years
Structure
Residential Attached
Parking Stalls
2
Carport
1 spaces
Parking Type
Carport Single, Open
Strata Fee
$505/mo
Taxes
$3,883.37/yr
MLS® Area
Grandview Surrey
City
Surrey
Postal Code
V3Z 7Y6
Subdivision
Highland Park
Heating
Electric
Appliances
Washer/Dryer · Dishwasher · Refrigerator · Stove · Microwave
Laundry
In Unit
Fireplace
Gas
Exterior Features
Playground
Pets
Cats OK, Dogs OK, Number Limit (Two), Yes With Restrictions
Lot Features
Central Location, Recreation Nearby
Pool
Outdoor Pool
Community
Shopping Nearby
Building Amenities
Clubhouse · Recreation Facilities · Maintenance Grounds · Management
Coordinates: 49.047972, -122.776211 · Map data © Google
3 bd · 3 ba · 1,405 sqft
MLS® R3132007 · LeHomes Realty Premier
$824,000
Building permit history is currently available for City of Vancouver properties only.