$1,549,900
Listed by: Homelife Benchmark Realty Corp. · MLS®
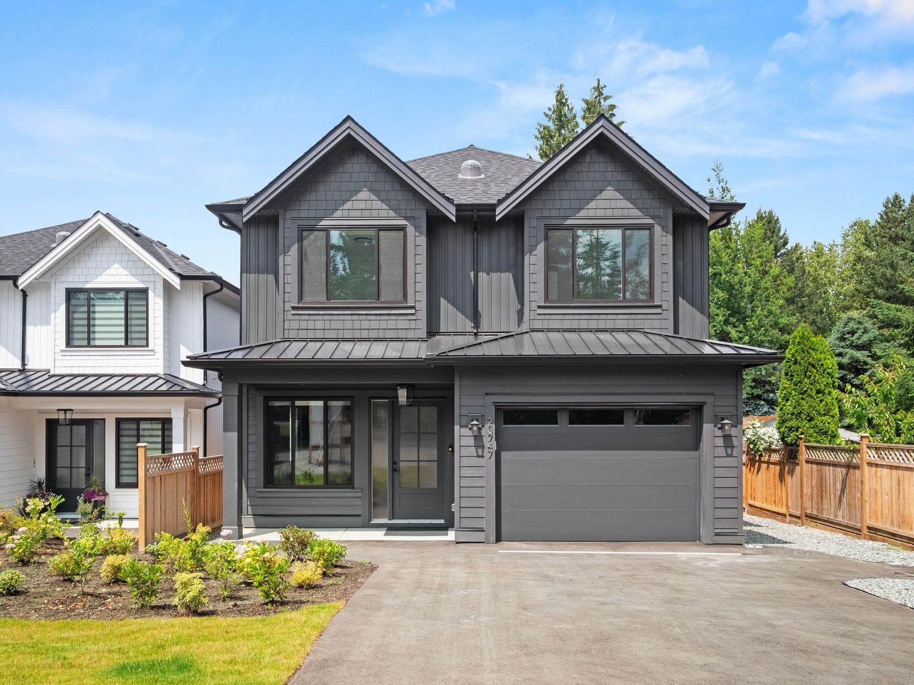
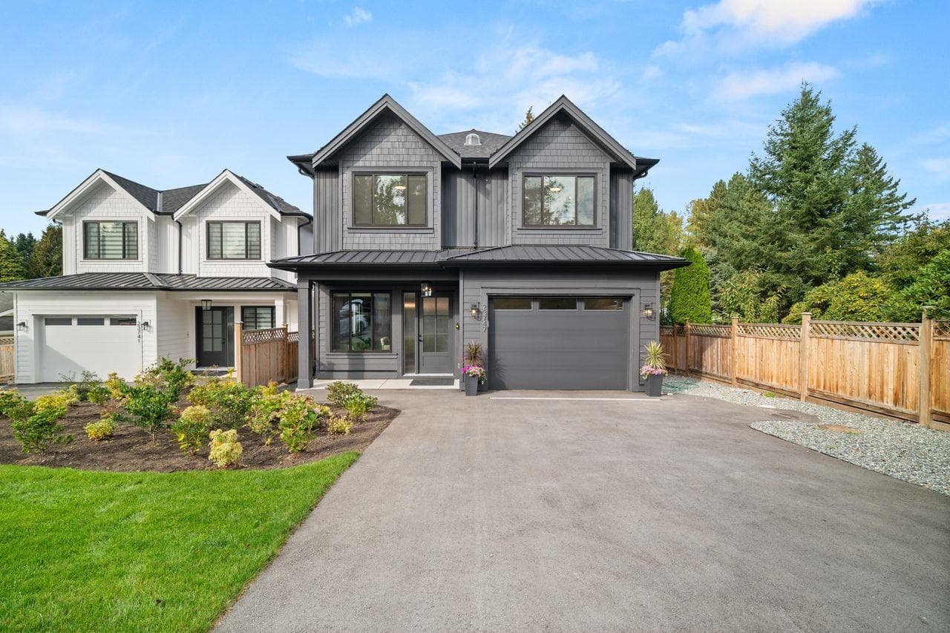
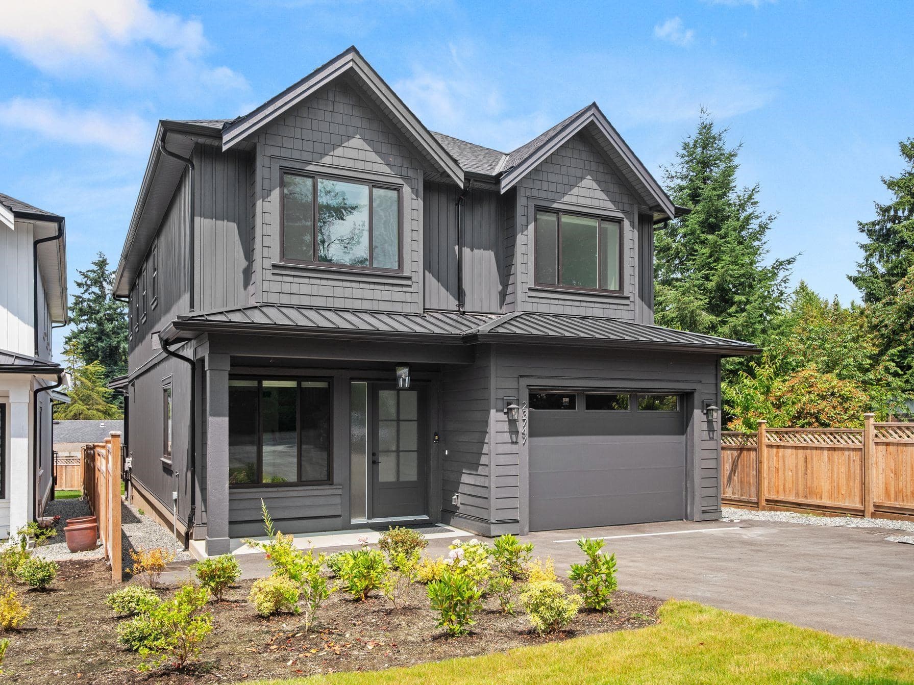
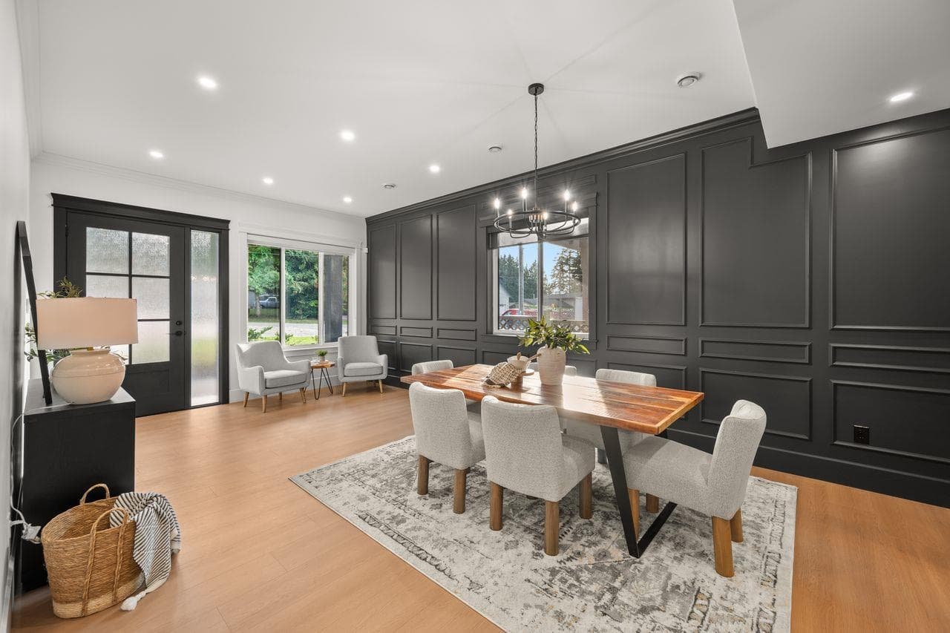
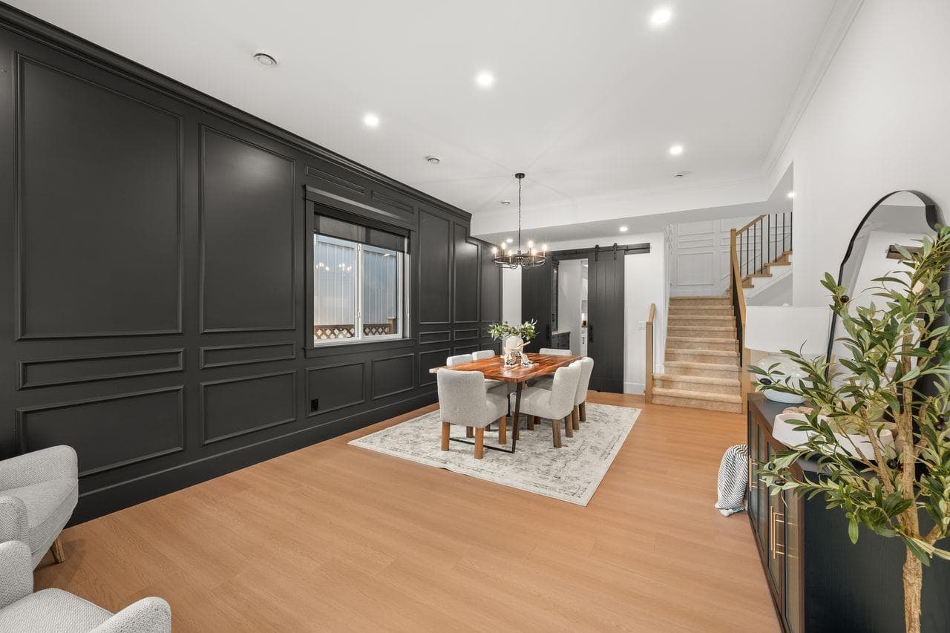
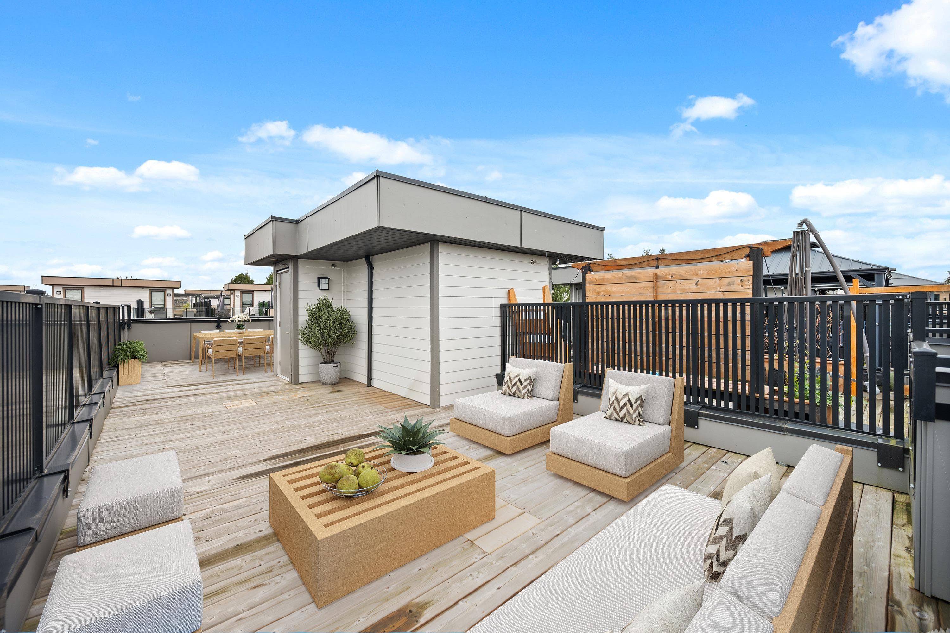
NEW PRICE! BRAND NEW, single family, detached home features beautiful great room-kitchen area, with white shaker style cabinets contrasted with white oak. Quartz counters with waterfall edges on the 7’x5’ island, Frigidaire Professional 36'' gas range and industrial sidebyside fridge/freezer. S/S farm style sink. An oversize 60"linear gas fireplace, surrounded by overgrouted stone, white oak mantle and moody Iron Ore paint creates a one of a kind great room. Four large bdrms up, all with ensuite access. Primary bdrm with walk in closet and 5piece ensuite with soaker tub and frameless glass steam shower. Bonus open/flex room up, perfect for the kids to play.270sqft covered deck with composite decking.A/C, 2-5-10 Warranty and No Strata Fee! OPEN HOUSE SUN, JULY 12, 12-1:30pm
MLS® #
R3076532
Status
Active
Type
Residential
Sub-type
Single Family Residence
Ownership
Freehold Strata
Bedrooms
4
Full Baths
3
Half Baths
1
Fireplaces
1
Living Area
2,763 sqft
Main Floor
1,262 sqft
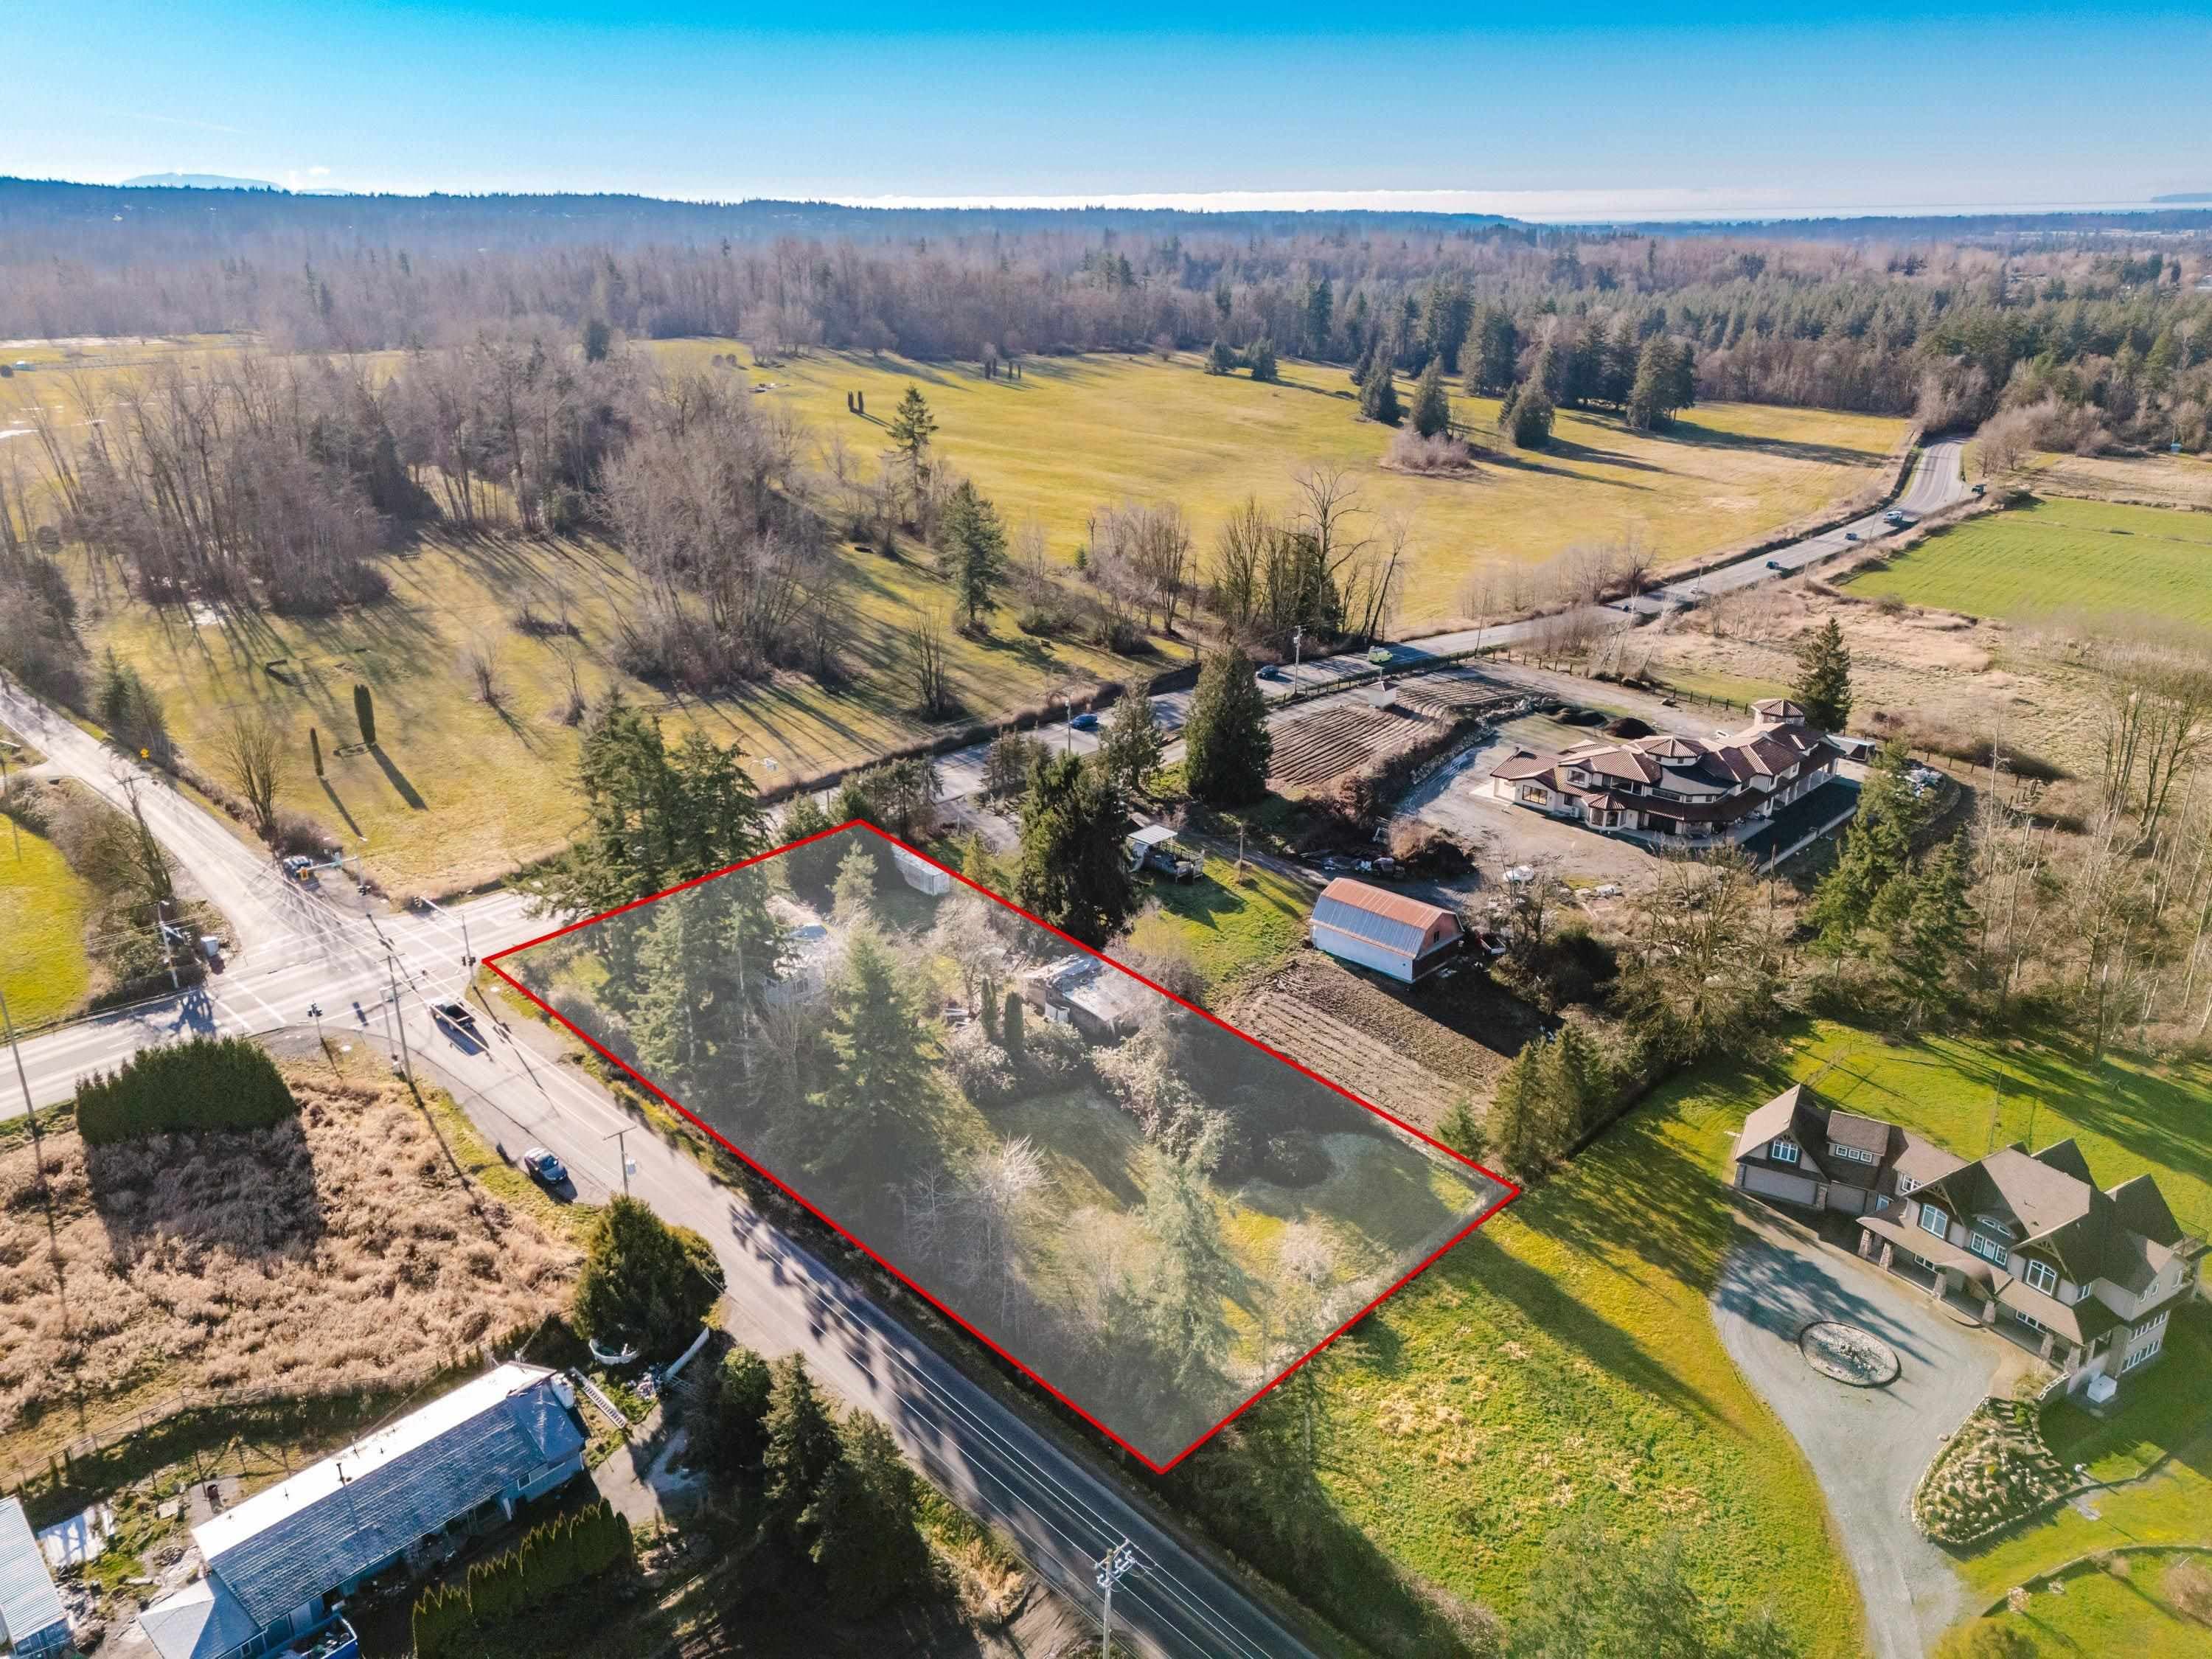
Lot Size
6,534 sqft
Lot Dimensions
46.48 x 129
Frontage
46.48
Year Built
2025
Age
1 years
Structure
Residential Detached
Parking Stalls
7
Garage Spaces
1
Parking Type
Garage Single, Front Access, Asphalt
MLS® Area
Langley
City
Langley
Postal Code
V2Z 2K4
Heating
Forced Air
Cooling / A/C
Central Air · Air Conditioning
Appliances
Washer/Dryer · Dishwasher · Refrigerator · Stove
Fireplace
Gas
Pets
Cats OK, Dogs OK, Yes
Lot Features
Central Location, Near Golf Course
Community
Shopping Nearby
Coordinates: 49.076068, -122.565812 · Map data © Google
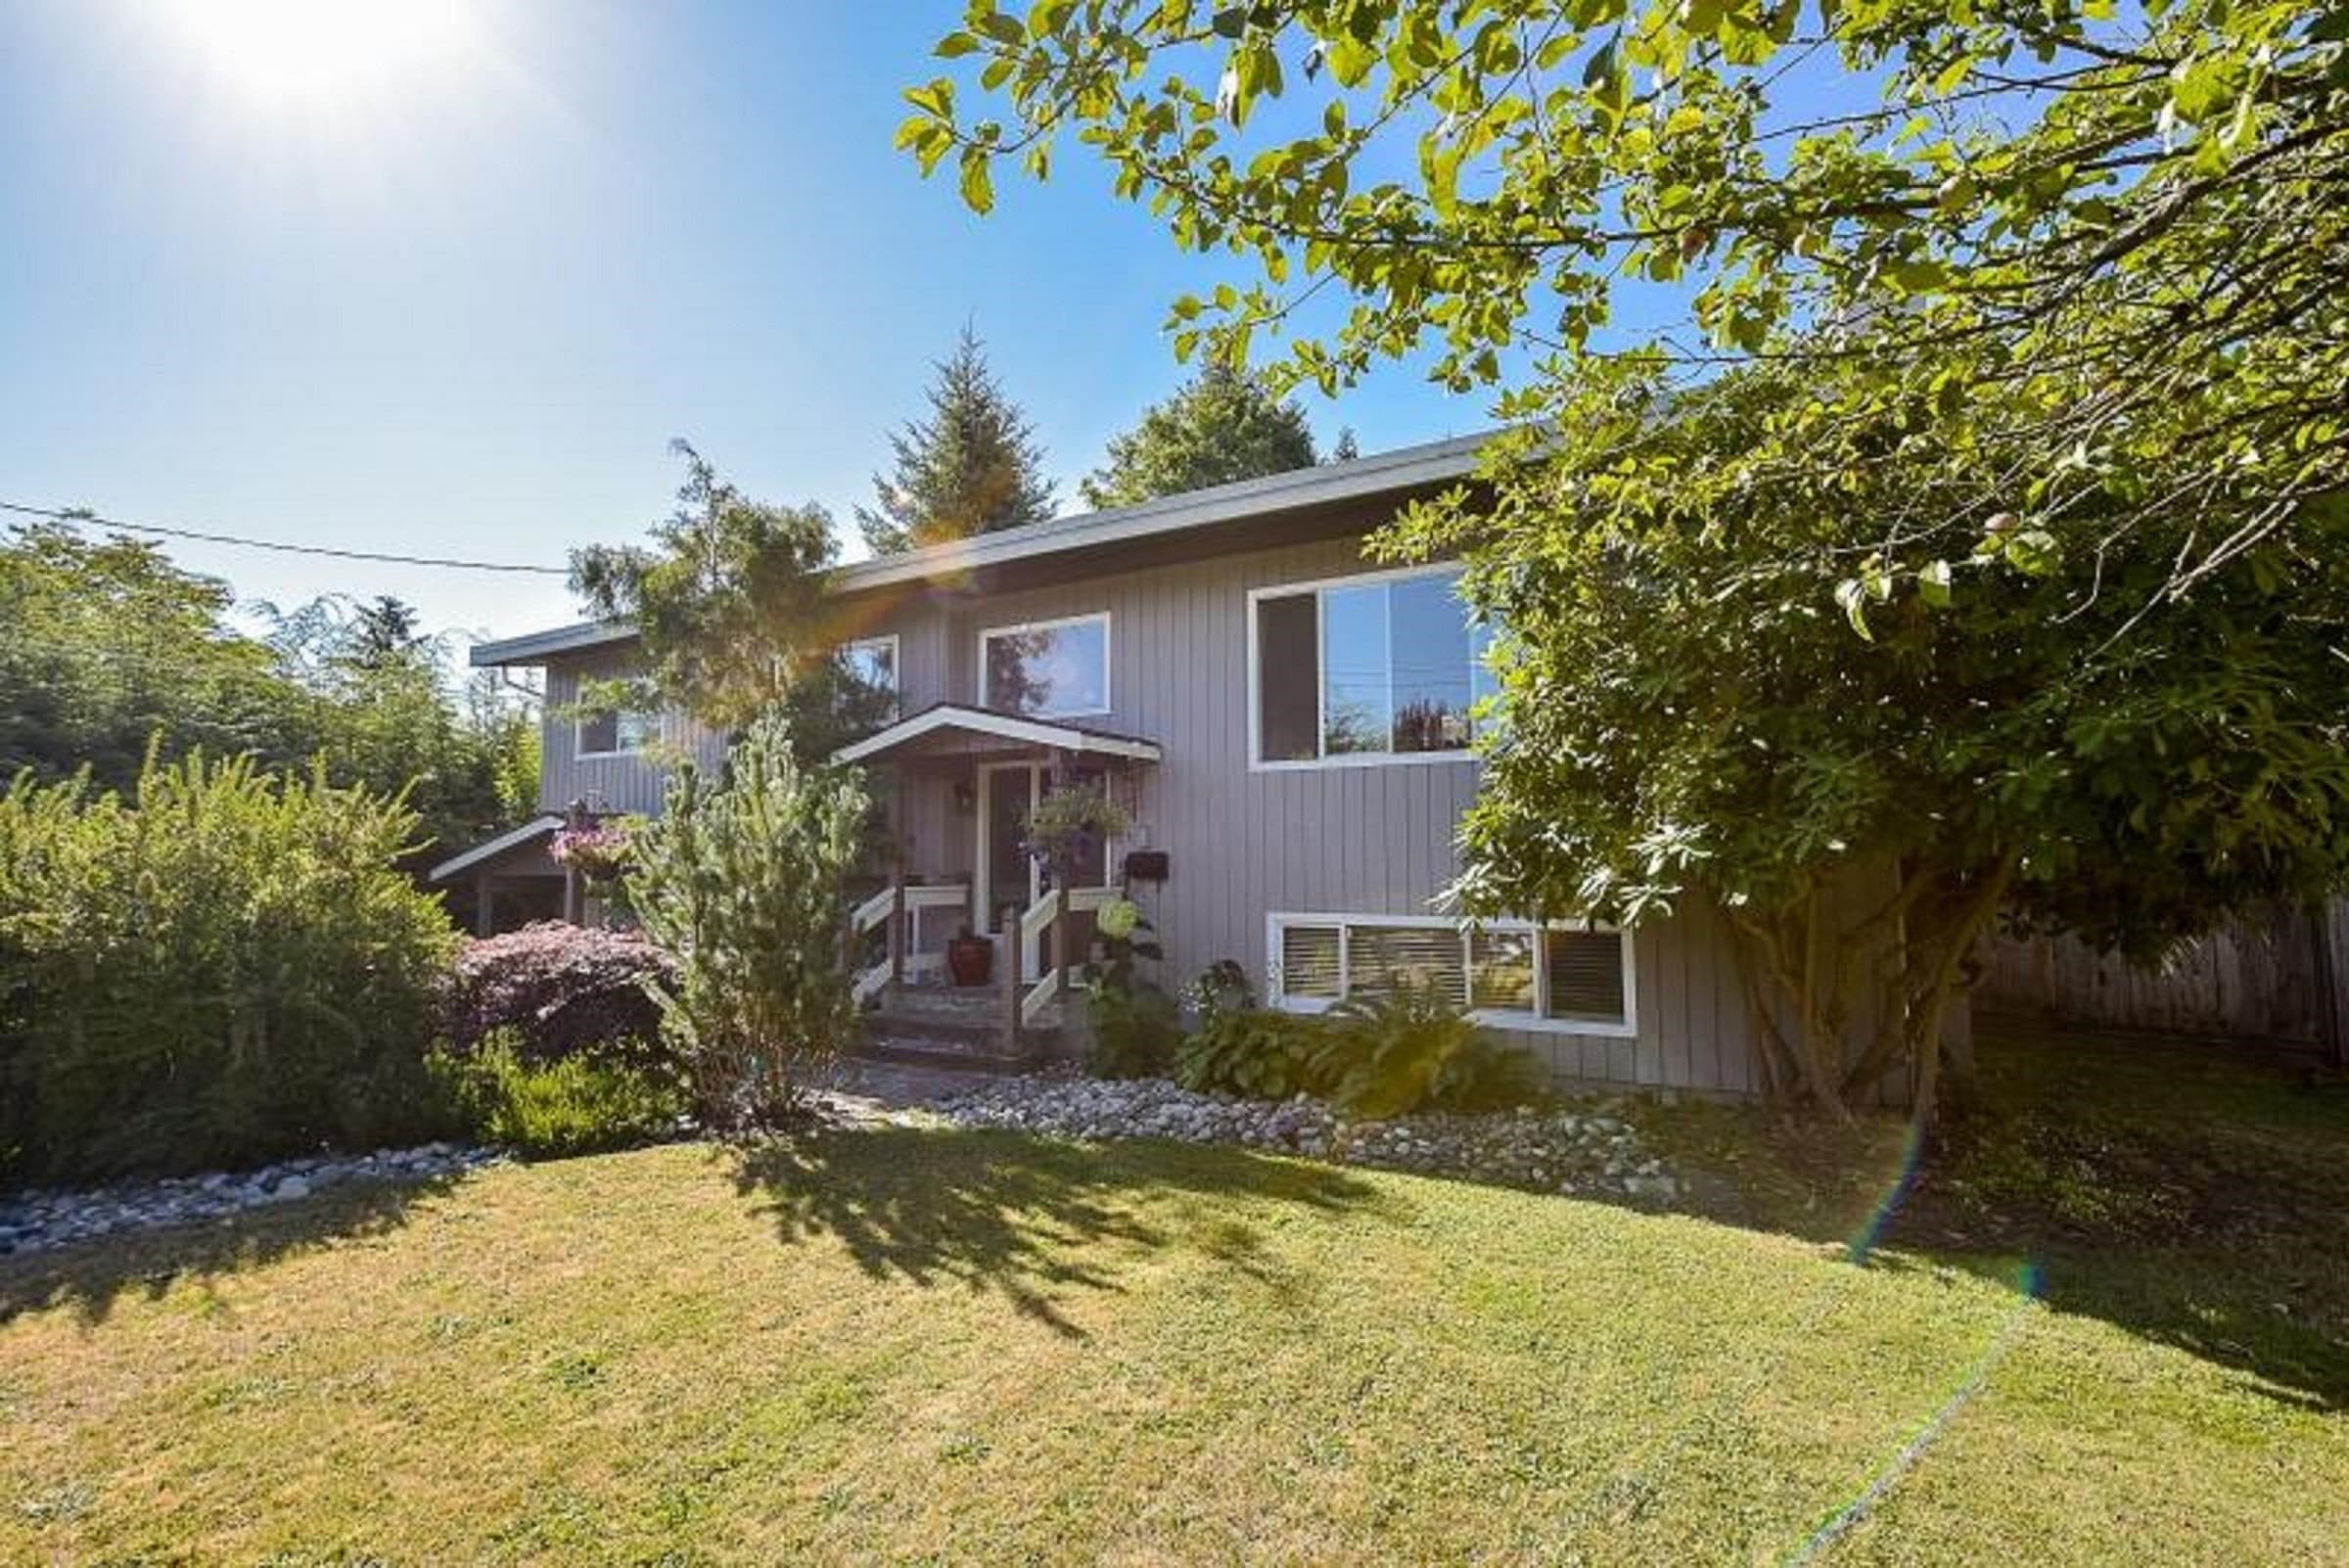
$1,599,900
Langley
MLS® R3099637 · Listed by RE/MAX Heights Realty
Building permit history is currently available for City of Vancouver properties only.