$1,888,000
Listed by: Real Broker · MLS®
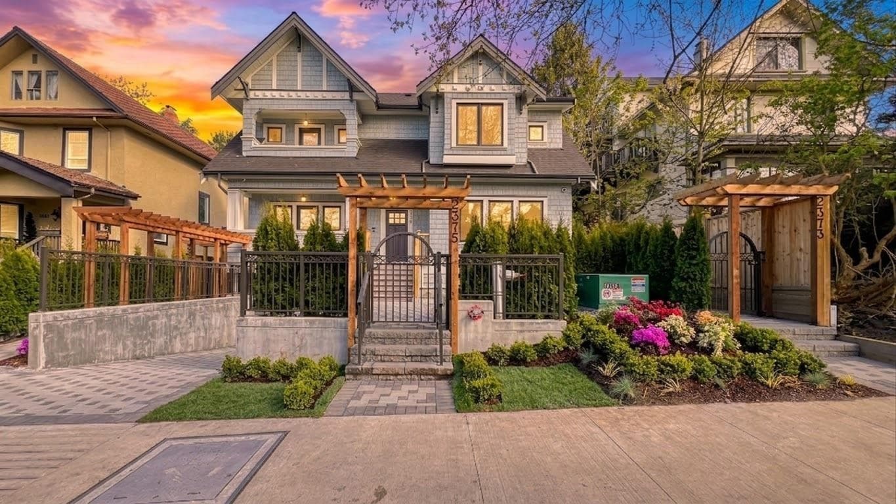
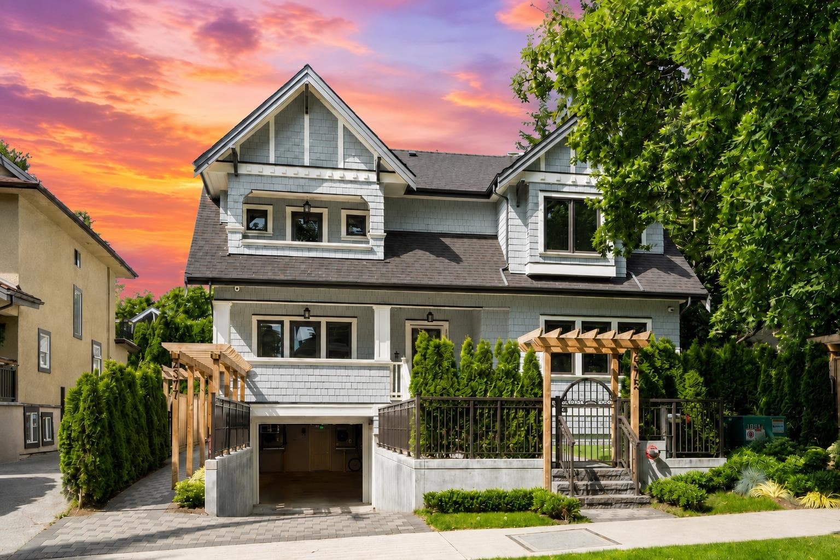
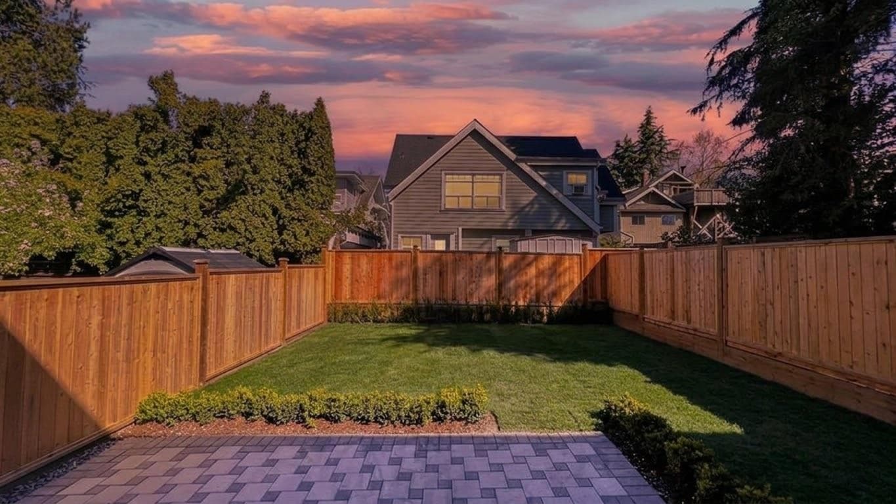
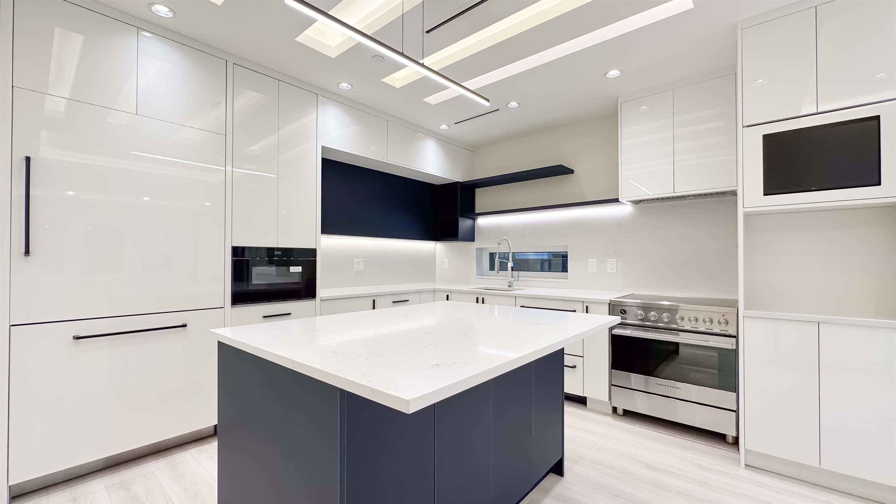
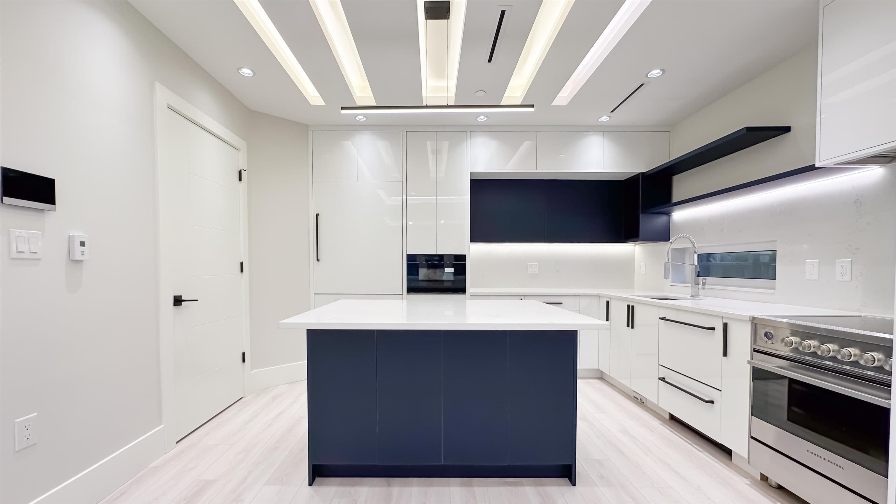
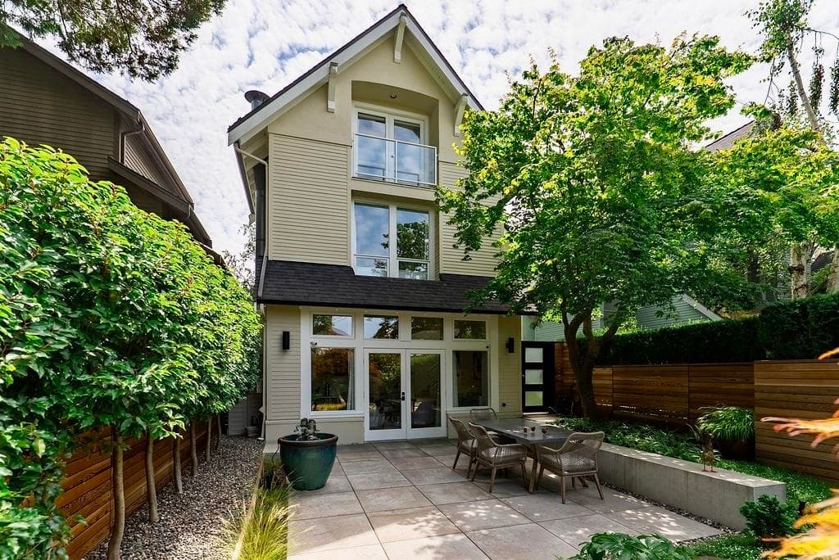
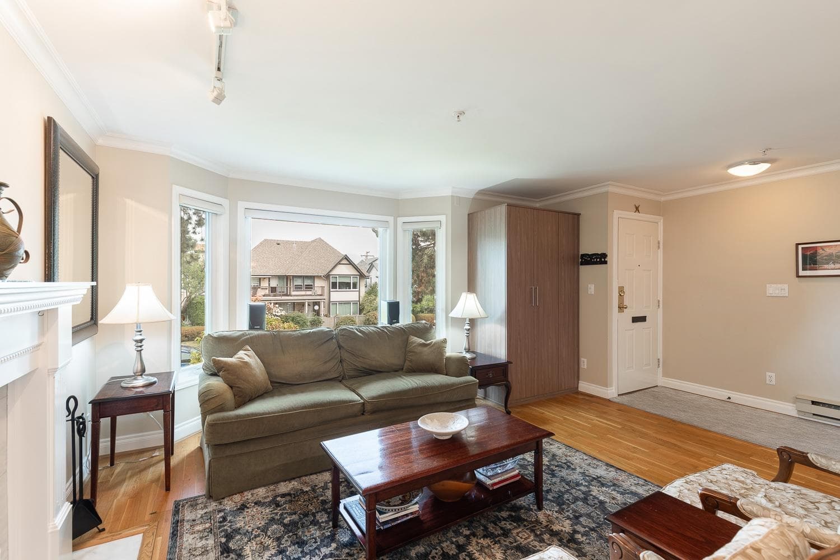
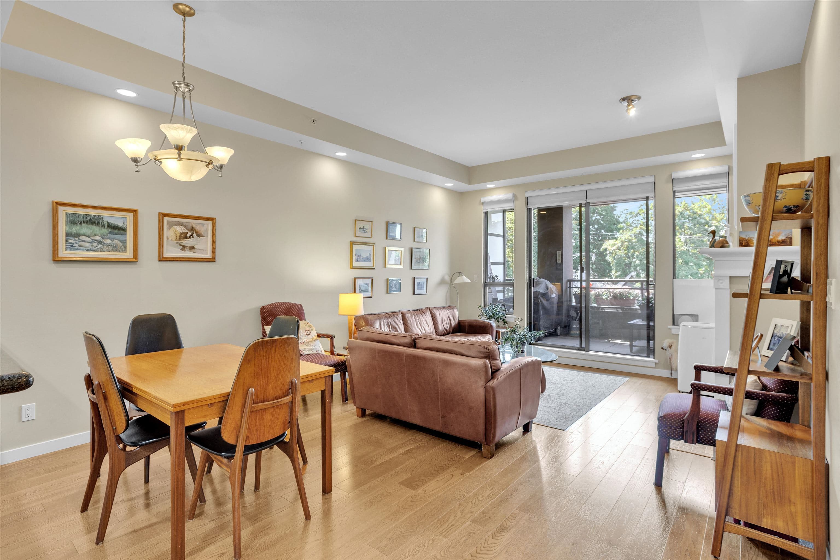
Front east side unit in a 2024 built boutique triplex in Kitsilano. 3 units total and this one comes with its own nearly 800 sqft private backyard. Layout gives you 3 bedrooms plus a large den and 4 bathrooms, with all the bedrooms on the same floor. The den upstairs has a full ensuite so it doubles as a 4th bedroom or guest suite no problem. Custom cabinetry, quartz counters, Fisher & Paykel and LG appliances, and a built in wine cooler. Radiant heat, heat pump and HRV so you're set year round. EnerGuide rated so utility bills stay low. EV ready parking, bike locker and private storage included. Steps to West 4th and Broadway. Under 800m to the future Arbutus SkyTrain. Easy to show. Call to book. GST included. Measurements by Almond Tree Media Inc.; buyer to verify.
MLS® #
R3148246
Status
Active
Type
Residential
Sub-type
Townhouse
Style
3 Storey
Ownership
Freehold Strata
Bedrooms
3
Full Baths
4
Half Baths
0
Living Area
1,525 sqft
Main Floor
654 sqft
Year Built
2024
Age
2 years
Structure
Residential Attached
Parking Stalls
1
Parking Type
Underground
MLS® Area
Kitsilano
City
Vancouver
Postal Code
V6K 1Y4
Heating
Heat Pump · Radiant
Cooling / A/C
Central Air · Air Conditioning
Appliances
Washer/Dryer · Dishwasher · Refrigerator · Stove · Wine Cooler
Laundry
In Unit
Security
Security System
Interior Features
Storage · Central Vacuum
Exterior Features
Private Yard
Lot Features
Central Location, Private, Recreation Nearby, Wooded
Community
Shopping Nearby
Building Amenities
Bike Room
Coordinates: 49.265912, -123.159259 · Map data © Google
MLS® R2999749 · Regent Park Realty Inc.
$2,288,000
Source: City of Vancouver Open Data
High Density Housing / Commercial - New Building - Building Permit for DP-2019-00184 & Minor Amendment DP-2020-00632 To construct a three-storey multi-dwelling building containing 3 dwelling units ($1,459,600), over 1 level of underground parking providing a total of 3 parking spaces having vehicular access from W 7th Avenue. Building envelope and environmental separation as per Part 5 design: Schedule A, Kenneth Kim, AIBC (778.379.8908); Schedule B (Architectural) Kenneth Kim, AIBC (778.379.8908); Schedule B (Structural), Min Park, P.Eng (778.836.7221); Schedule B (Geotechnical), Joseph (Inseok) Oh, P.Eng (604.513.4190) and Schedule D (Commitment for Building Envelope Professional Review), Julio Reynel-Gracia, P.Eng (778.998.0709) provide for this project. Building Review Branch Notes: 1. Three-unit multi-dwelling building to be sprinklered to NFPA 13R 2. Structural has been designed to Part 4 3. SP-2021-01084 4. This permit has been reviewed under the requirements of the VBBL #12511 (2019) REV #1 (2023.04.03) - Change 2373 W 7th Units third floor use from "Den" to "Storage" REV #2 (June 01, 2023) 1. Change 2377 W 7th (Rear Unit) third attic floor insulation from Batt insulation to Spray foam insulation of same R-value. Not in Fire Rated Assembly. 2. Fire hydrant more than 90m, a private hose valve is proposed to provide water for sprinkler system, (Engineering Letter of Professional Judgement provided and accepted)
Multiple Dwelling
$1,480,600
Mar 15, 2022
BP-2020-03990