+35 more
$1,299,000
Listed by: Sutton Group-West Coast Realty (Abbotsford) · MLS®
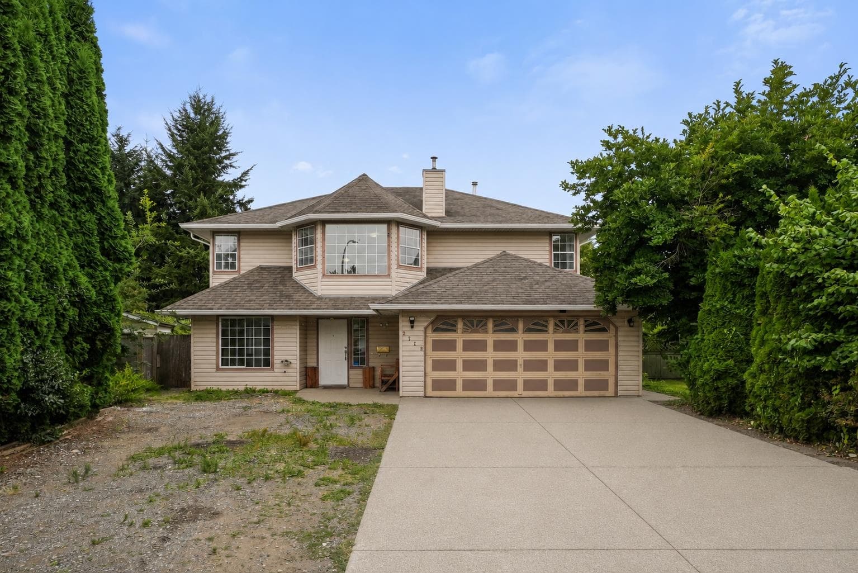
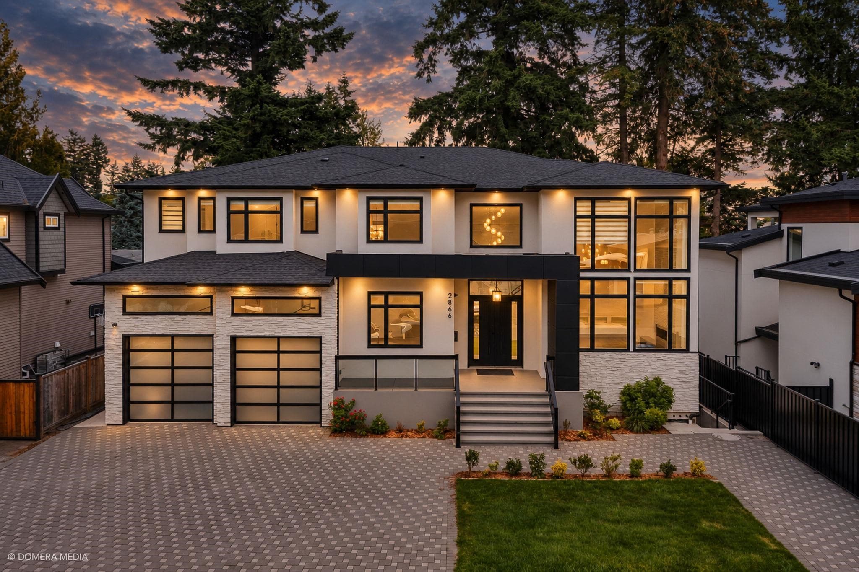
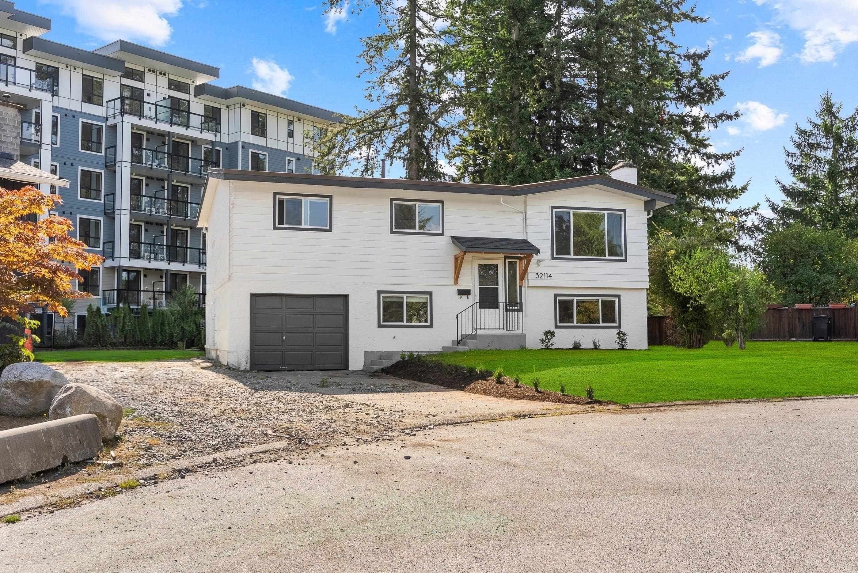
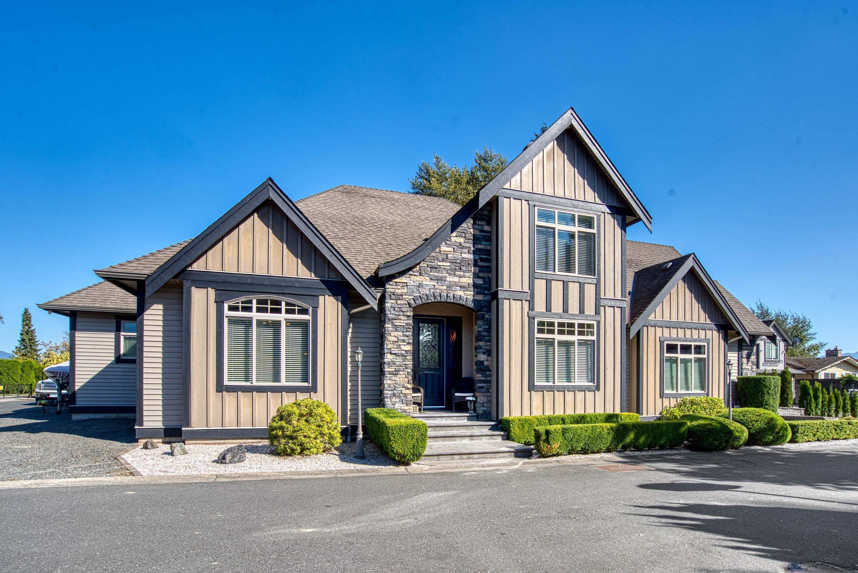
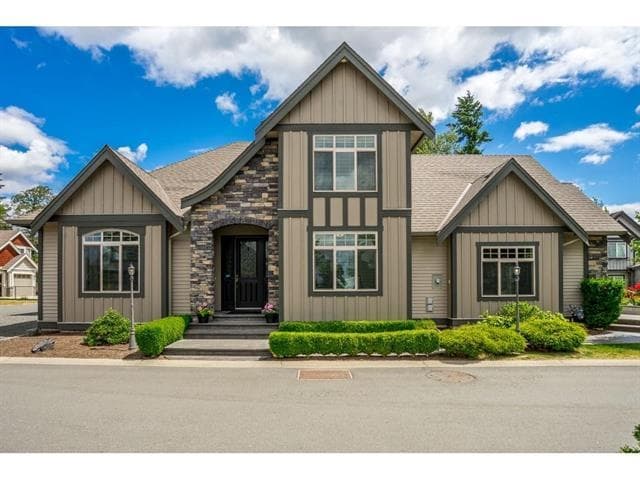
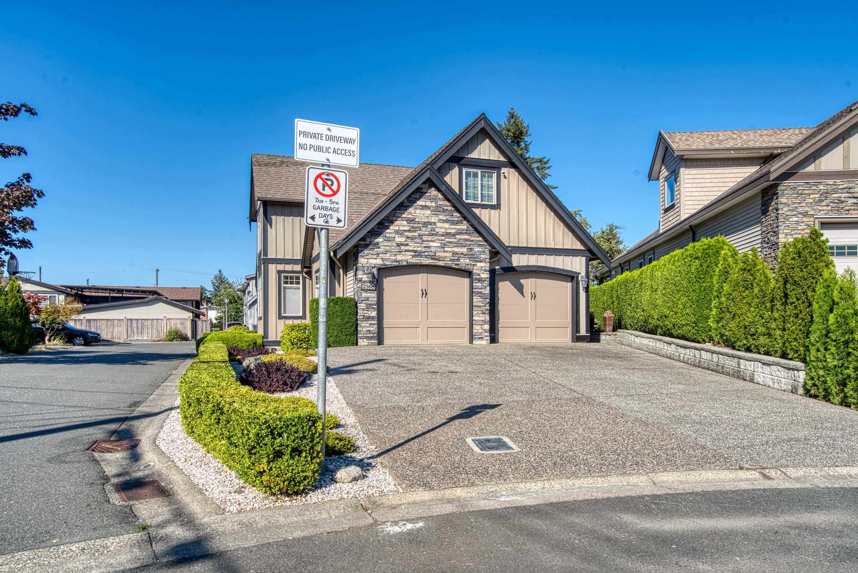
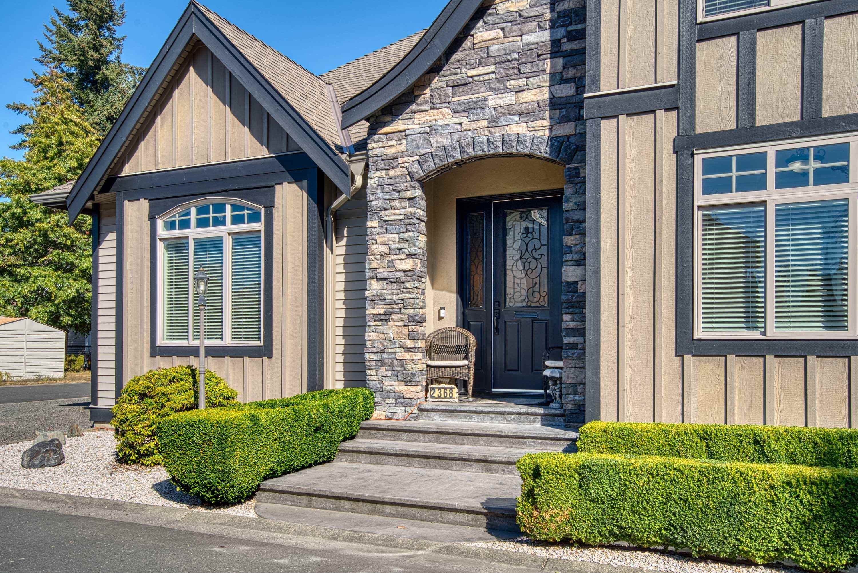
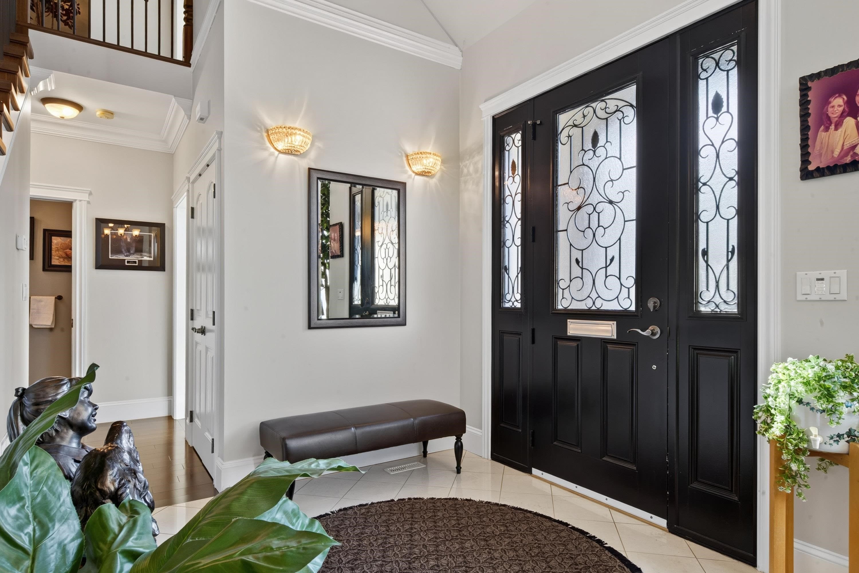
Beautiful custom built 2 storey home built by quality builder, offering 1900 sq ft on the main flr with 1000 up. Enjoy the convenience of having all your necessary living on the main floor, including a large master bedroom and deluxe ensuite with in-floor heat, laundry, great room and another bedroom or office. 10ft ceilings with crown mouldings, extensive trim work and coffered ceilings. Spacious chefs kitchen with gas cook top, 2 ovens, granite counters, pantry and in floor heat. Upstairs has 2 bedrooms and a spacious games room currently with pool table, or use as massive 5th bedroom for the teenager. Enjoy the low maint. flat 9000 SF lot with lots of parking front and back and an oversized 2 car garage. Bring your toys and the largest RV with full hookups. Central A/C as well.
MLS® #
R3165276
Status
Active
Type
Residential
Sub-type
Single Family Residence
Ownership
Freehold NonStrata
Bedrooms
4
Full Baths
2
Half Baths
1
Fireplaces
1
Living Area
2,900 sqft
Main Floor
1,900 sqft
Lot Size
8,983 sqft
Lot Dimensions
31.5 x 140
Frontage
31.5
Year Built
2007
Age
19 years
Structure
Residential Detached
Parking Stalls
8
Garage Spaces
2
Parking Type
Garage Double, Front Access, Rear Access, Aggregate
Taxes
$6,832.57/yr
MLS® Area
Abbotsford West
City
Abbotsford
Postal Code
V2T 4A5
Heating
Forced Air · Natural Gas
Appliances
Washer/Dryer · Dishwasher · Refrigerator · Stove
Fireplace
Gas
Lot Features
Central Location, Cul-De-Sac
Coordinates: 49.044816, -122.324740 · Map data © Google
Building permit history is currently available for City of Vancouver properties only.