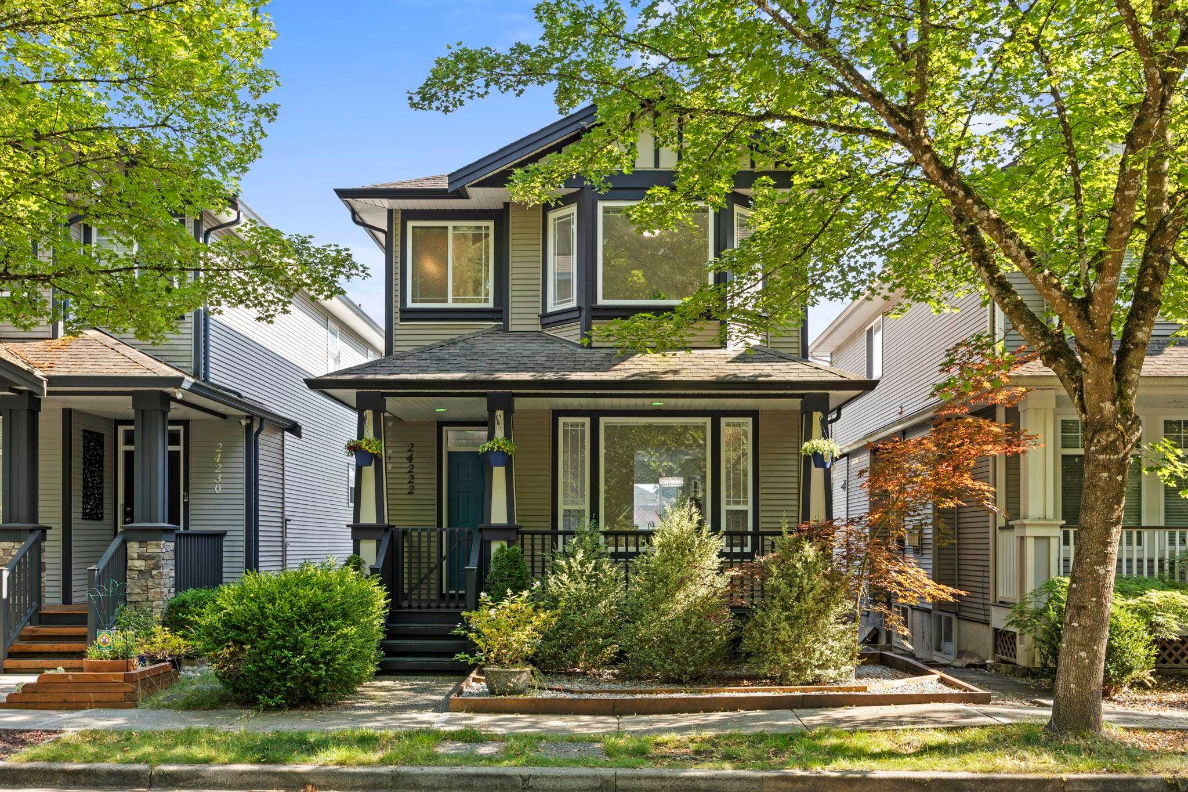
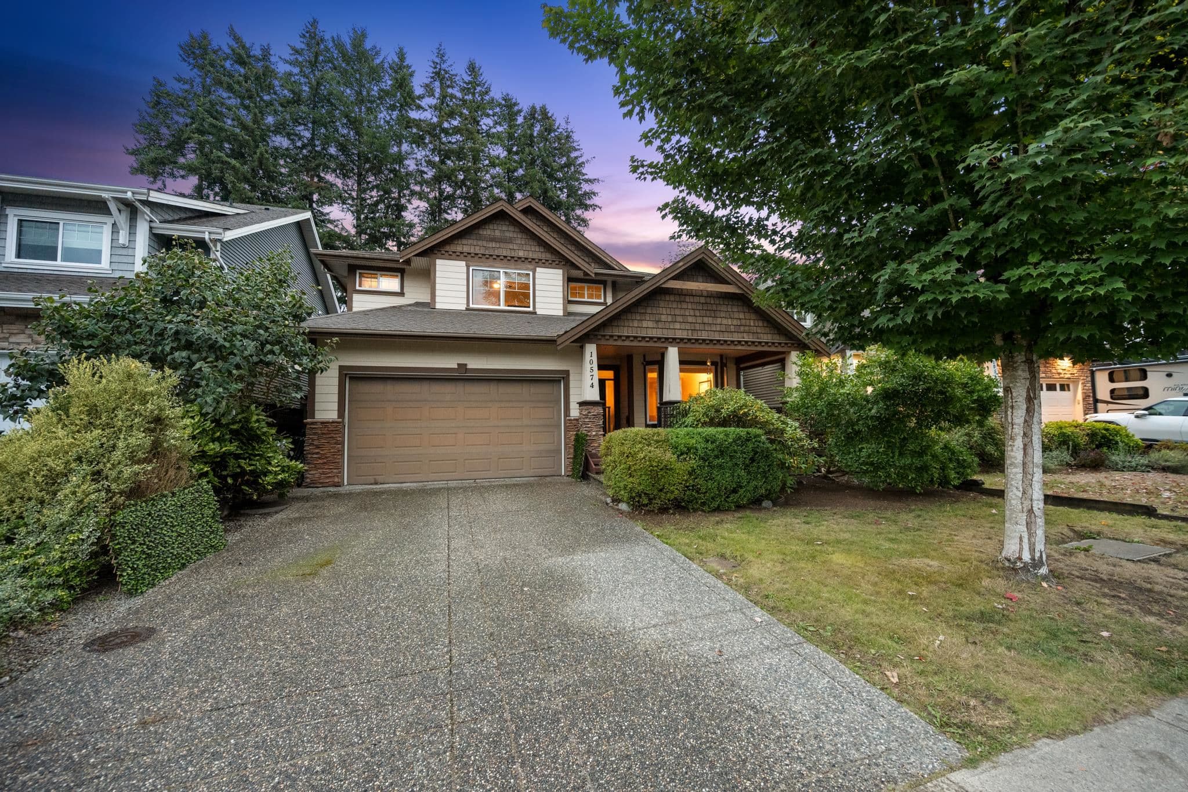
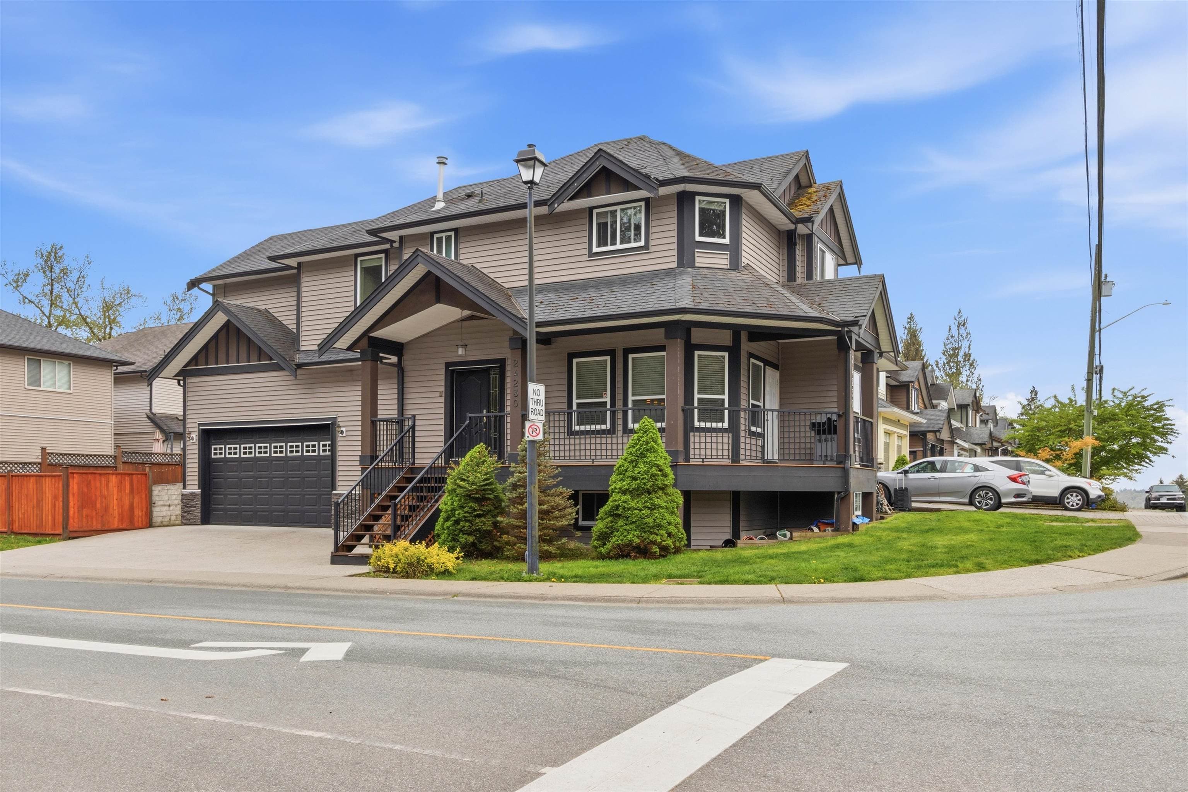
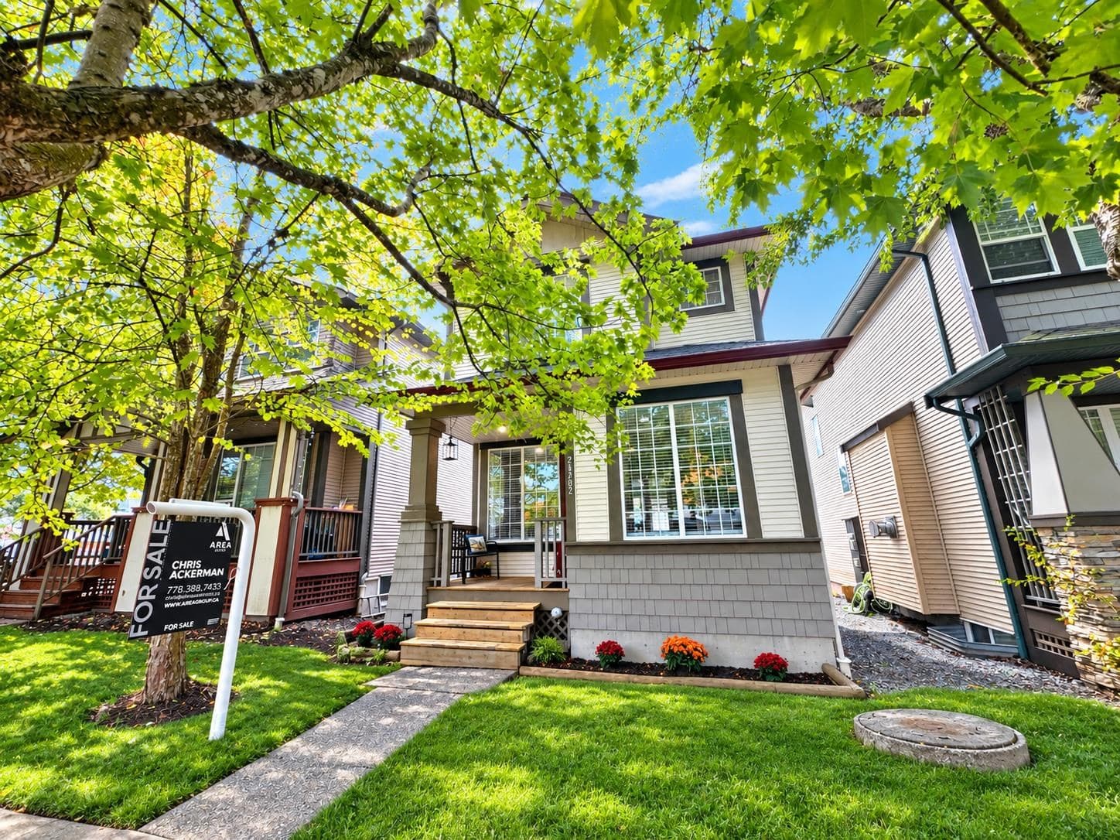
+31 more
$1,248,000
Listed by: Sutton Premier Realty · MLS®
This stunning 2-storey home with walk-out basement sits on a private 10,000+ sq.ft. lot in a quiet cul-de-sac. The tiered backyard is an entertainer's dream, featuring a massive patio overlooking greenspace & farmland, with plenty of room to relax, garden or play. Inside offers a bright, open layout with an updated kitchen, quality flooring & tasteful finishes throughout. Recent upgrades include a new furnace, central A/C & more, offering comfort & peace of mind. Upstairs features 3 spacious bedrooms, including a primary with a huge walk-in closet (formerly a bedroom & easily converted back) and updated ensuite. The basement offers a large bedroom, full bath & generous living space, ideal for teens, in-laws or suite potential. Close to schools, trails, parks, transit, shopping & more!
MLS® #
R3157147
Status
Active
Type
Residential
Sub-type
Single Family Residence
Ownership
Freehold NonStrata
Bedrooms
4
Full Baths
3
Half Baths
1
Fireplaces
2
Living Area
3,254 sqft
Main Floor
1,160 sqft
Basement
Yes
Lot Size
10,397 sqft
Lot Dimensions
38 x 149 x 122 (irreg.)
Frontage
38
Year Built
1992
Age
34 years
Structure
Residential Detached
Parking Stalls
6
Garage Spaces
2
Parking Type
Garage Double, Front Access, Concrete, Garage Door Opener
Taxes
$6,690.14/yr
MLS® Area
Albion
City
Maple Ridge
Postal Code
V2W 1B1
Heating
Forced Air · Natural Gas
Cooling / A/C
Air Conditioning
Appliances
Washer/Dryer · Dishwasher · Refrigerator · Stove · Microwave · Wine Cooler
Fireplace
Insert · Gas
Windows
Window Coverings
Exterior Features
Balcony · Private Yard
View
Farm
Lot Features
Private, Recreation Nearby, Rural Setting, Wooded
Community
Shopping Nearby
Watch this home
Get an email when the price changes, it sells, or it goes off the market. Sign in or create a free account.
Building permit history is currently available for City of Vancouver properties only.