No photos available
$1,399,900
2331 Chardonnay Lane, Abbotsford, V4X 0A6
Listed by: eXp Realty of Canada, Inc. · MLS®
5 Bedrooms 4 Bathrooms 3,822 sqft Built 2012 ResidentialNew Listing
About This Property
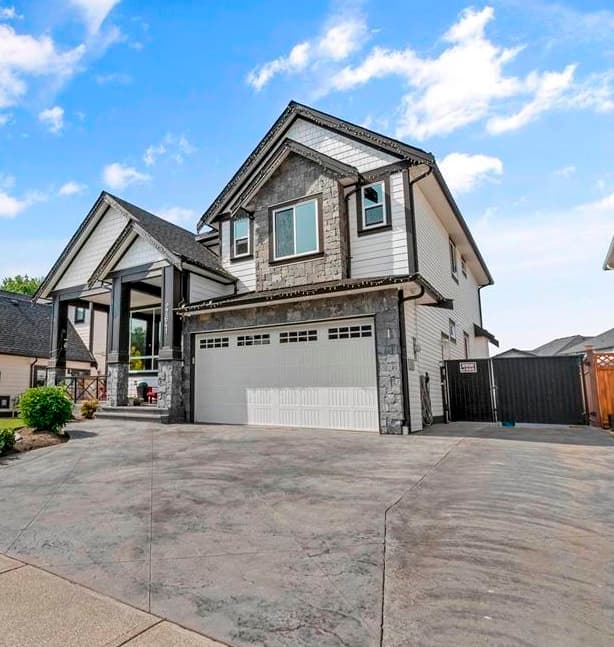
Stunningly updated family home set on the backdrop of Pepin Brook Estate Vineyards. Whistler-Style finishings with a Country-Chic flare. The brilliantly designed floor plan includes the 4 spacious bedrooms upstairs, a rare find! Vineyard view from soaring floor-ceiling windows surrounding the 18 ft vaulted ceiling. Open concept kitchen/living/dining all walk out to the private patio. The master boasts W/I closet & grand, spa-inspired 5 piece ensuite. BONUS: custom & uniquely constructed rec room/media room/ billiards includes large 5th bedroom, new 3 piece bathroom & bar/roughed in kitchen area, 3 TVs for viewing from every space downstairs. EASILY SUITED with private entry. Boat & RV parking. Air Conditioned. Pride of ownership.
ViewFireplace
Property Details
MLS® #
R3158093
Status
Active
Type
Residential
Sub-type
Single Family Residence
Ownership
Freehold NonStrata
Bedrooms
5
Full Baths
3
Half Baths
1
Fireplaces
1
Living Area
3,822 sqft
Main Floor
1,292 sqft
Basement
Yes
Lot Size
7,240 sqft
Lot Dimensions
61.09 x 118.14
Frontage
61.09
Year Built
2012
Features & Finishes
Heating
Forced Air · Natural Gas
Cooling / A/C
Central Air · Air Conditioning
Appliances
Washer/Dryer · Dishwasher · Refrigerator · Stove
Laundry
In Unit
Fireplace
Gas
Interior Features
Storage
Exterior Features
Garden · Private Yard
Building & Community
View
Vineyards
Lot Features
Greenbelt, Private, Recreation Nearby
Community
Shopping Nearby
Location
Open in Google MapsCoordinates: 49.044979, -122.409152 · Map data © Google
Draft CPS Offer