

+34 more
$1,599,900
Listed by: Royal LePage Little Oak Realty · MLS®
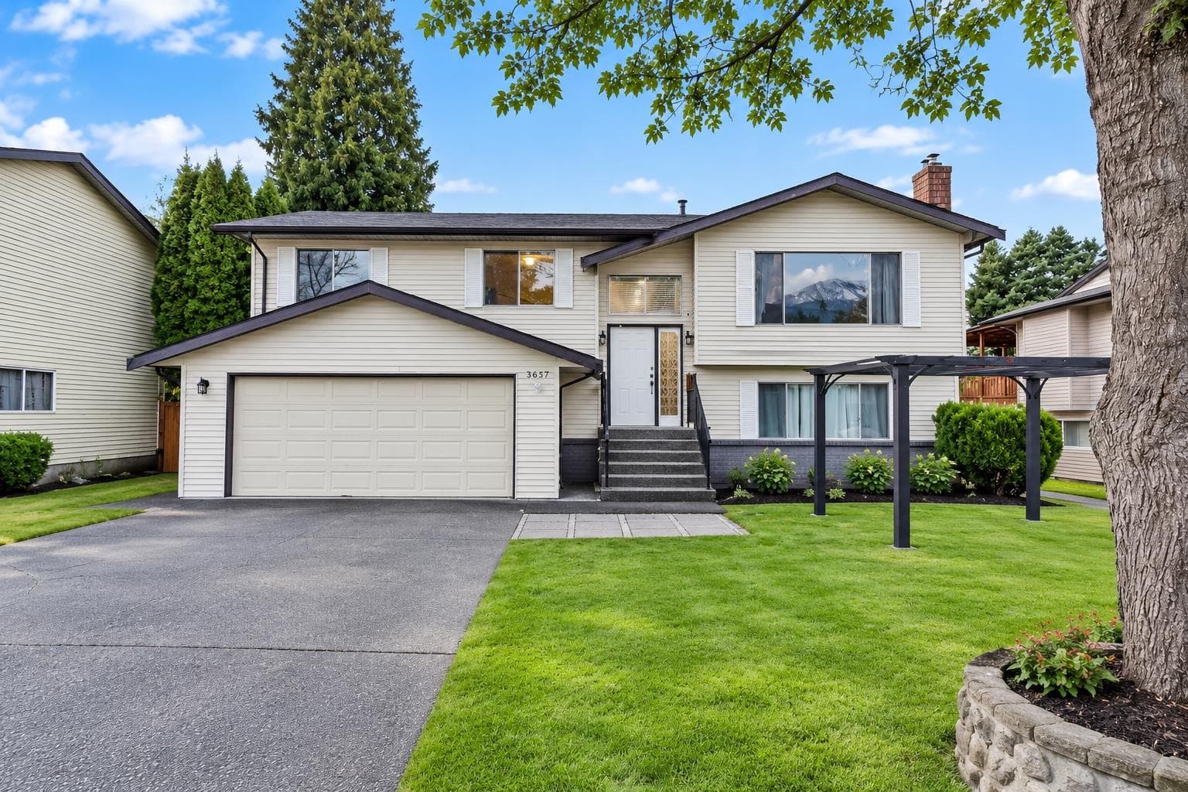
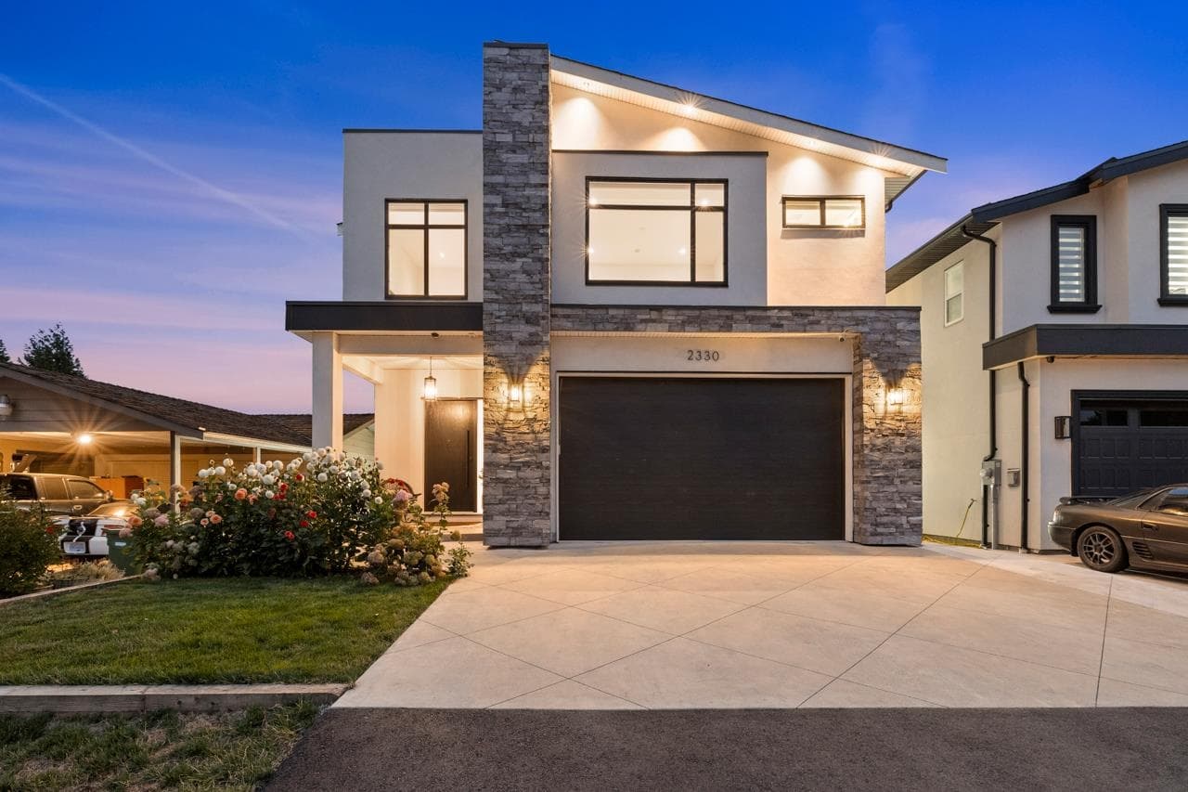
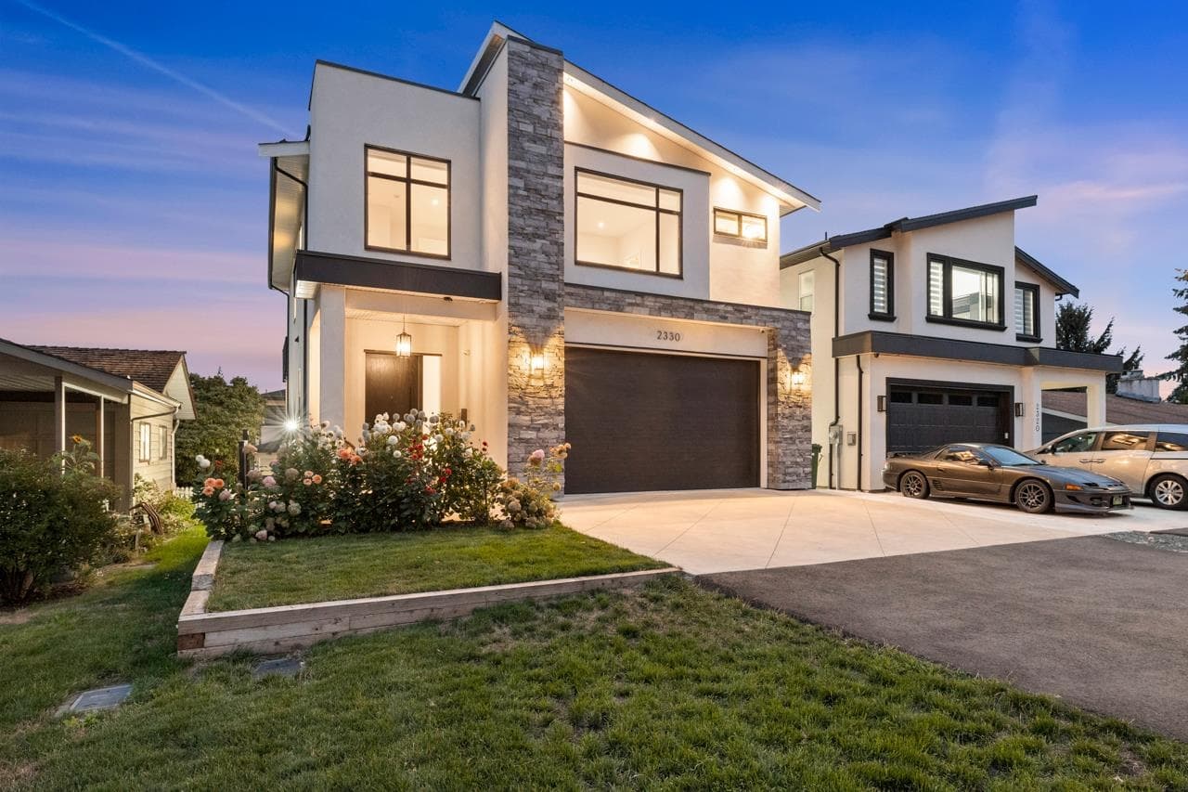
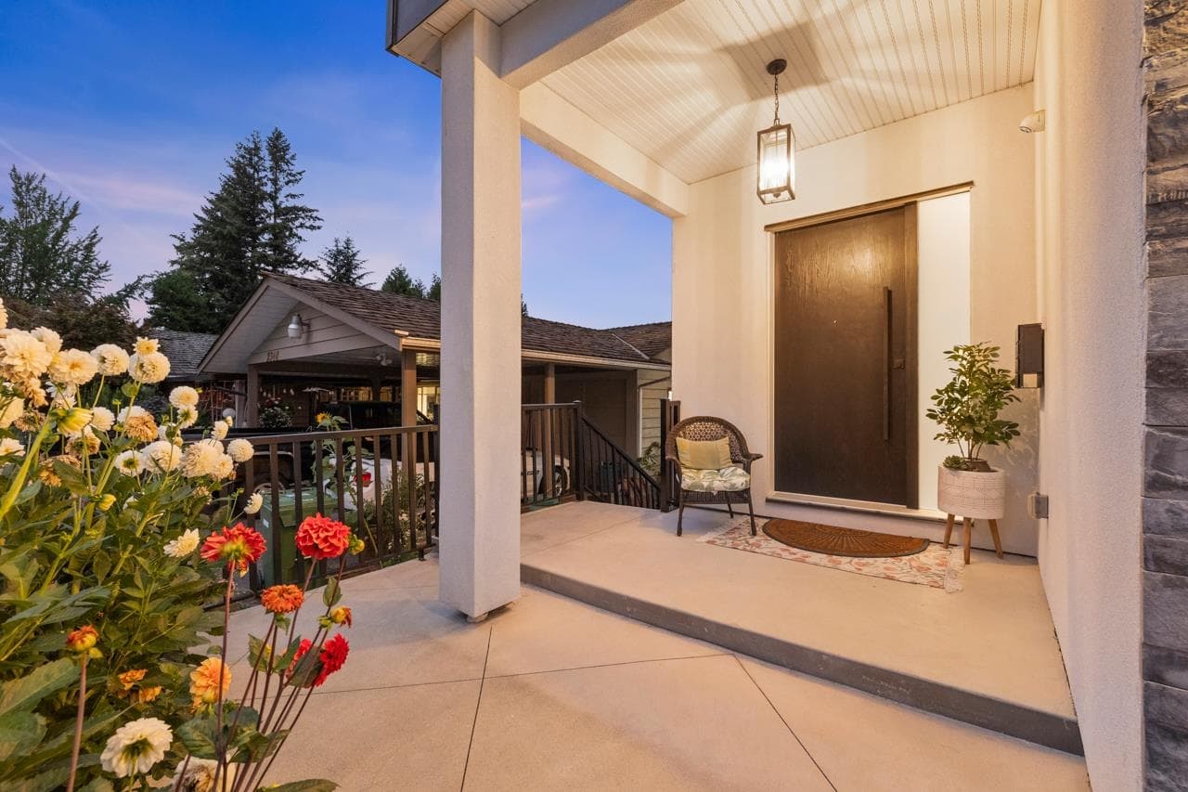
Welcome to this custom-built home in a prime location, just minutes from Mill Lake and all levels of schools. The main floor features engineered hardwood flooring throughout, an impressive open-to-above living room, a spacious kitchen and dining area, one bedroom, and a full bathroom. Upstairs offers three generous primary bedrooms, each with its own ensuite bathroom and walk-in closet. The basement includes a large media room with a wet bar and separate outside entrance, making it ideal for entertaining or a home-based business. It also features an additional bedroom, a full bathroom for upstairs use, and a legal 2-bedroom suite, perfect as a mortgage helper or for extended family. Contact for more details!
MLS® #
R3152152
Status
Active
Type
Residential
Sub-type
Single Family Residence
Ownership
Freehold NonStrata
Bedrooms
7
Full Baths
6
Half Baths
0
Fireplaces
1
Living Area
3,883 sqft
Main Floor
1,117 sqft
Basement
Yes
Lot Size
4,115 sqft
Lot Dimensions
40 x 103
Frontage
40
Year Built
2023
Age
3 years
Structure
Residential Detached
Parking Stalls
6
Garage Spaces
2
Parking Type
Garage Double, Front Access, Concrete, Garage Door Opener
Taxes
$6,326.08/yr
MLS® Area
Central Abbotsford
City
Abbotsford
Postal Code
V2T 3G3
Heating
Forced Air · Natural Gas
Cooling / A/C
Central Air · Air Conditioning
Appliances
Washer/Dryer · Dishwasher · Refrigerator · Stove · Microwave · Oven
Laundry
In Unit
Fireplace
Gas
Security
Smoke Detector(s)
Windows
Window Coverings
Interior Features
Storage · Central Vacuum Roughed In
View
Mountains
Lot Features
Central Location, Recreation Nearby
Community
Shopping Nearby
Coordinates: 49.044253, -122.323417 · Map data © Google
Building permit history is currently available for City of Vancouver properties only.