$4,750,000
Listed by: eXp Realty · MLS®
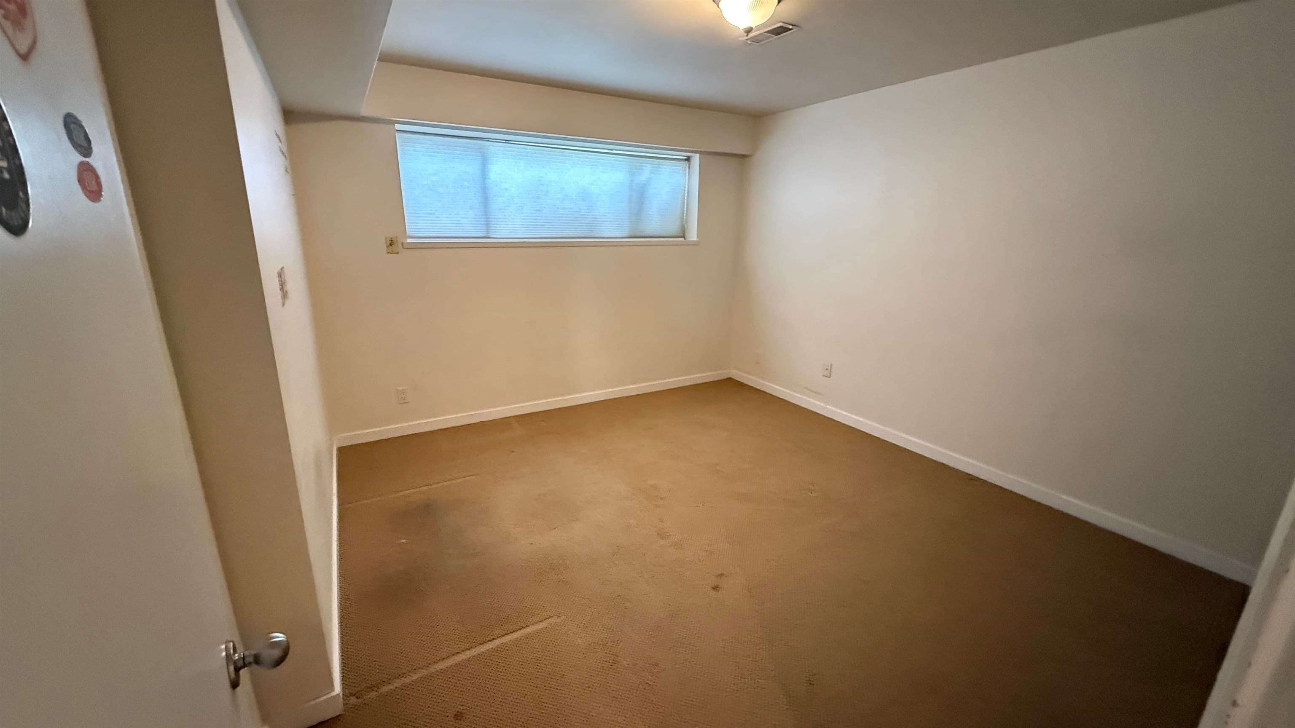
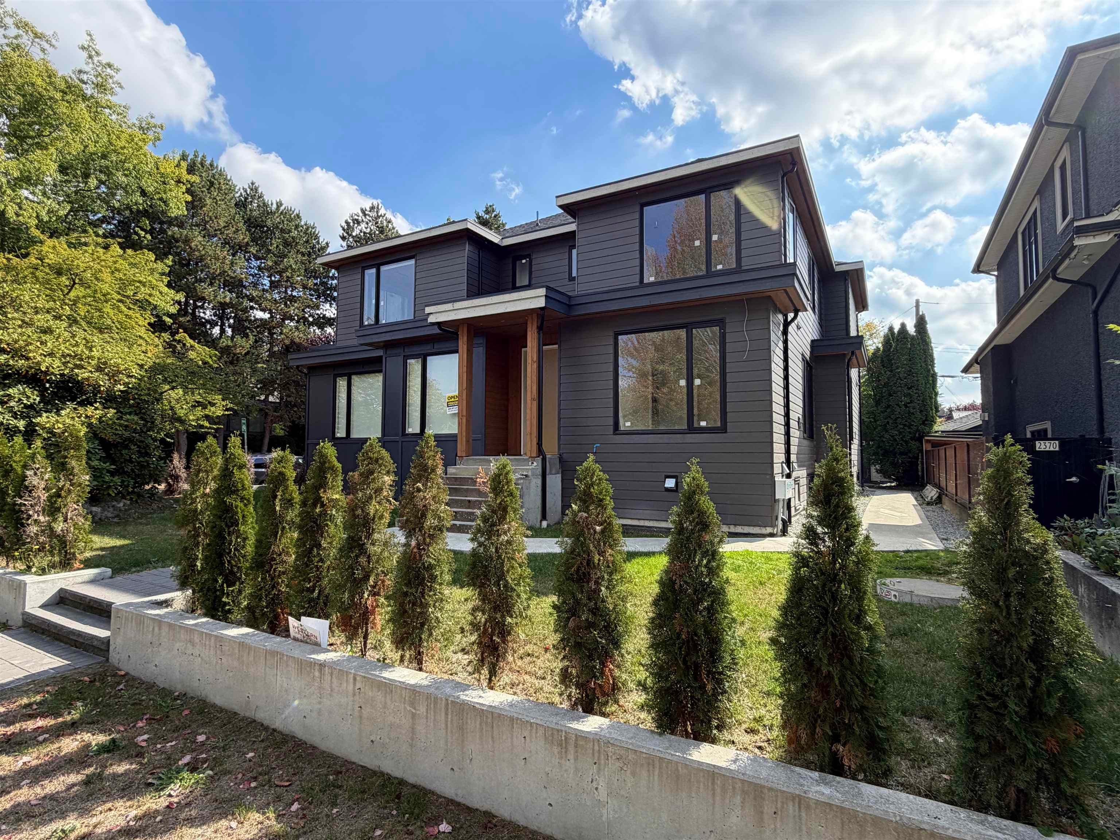
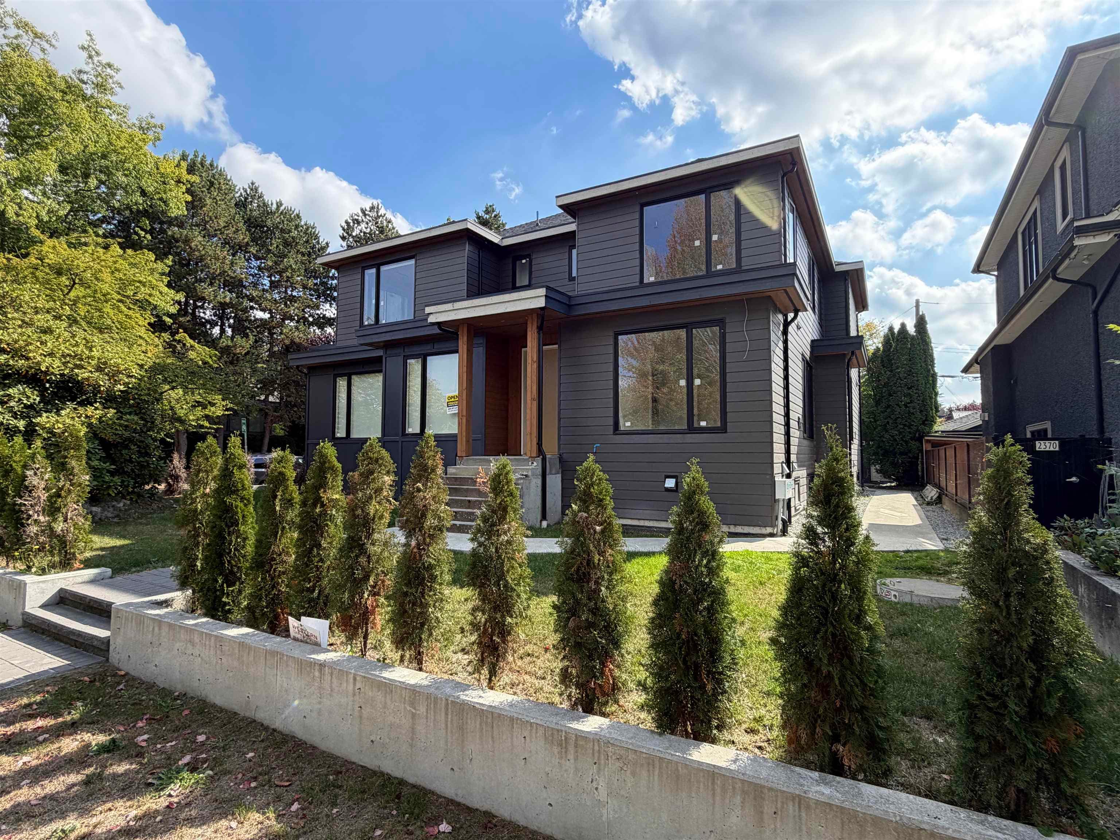
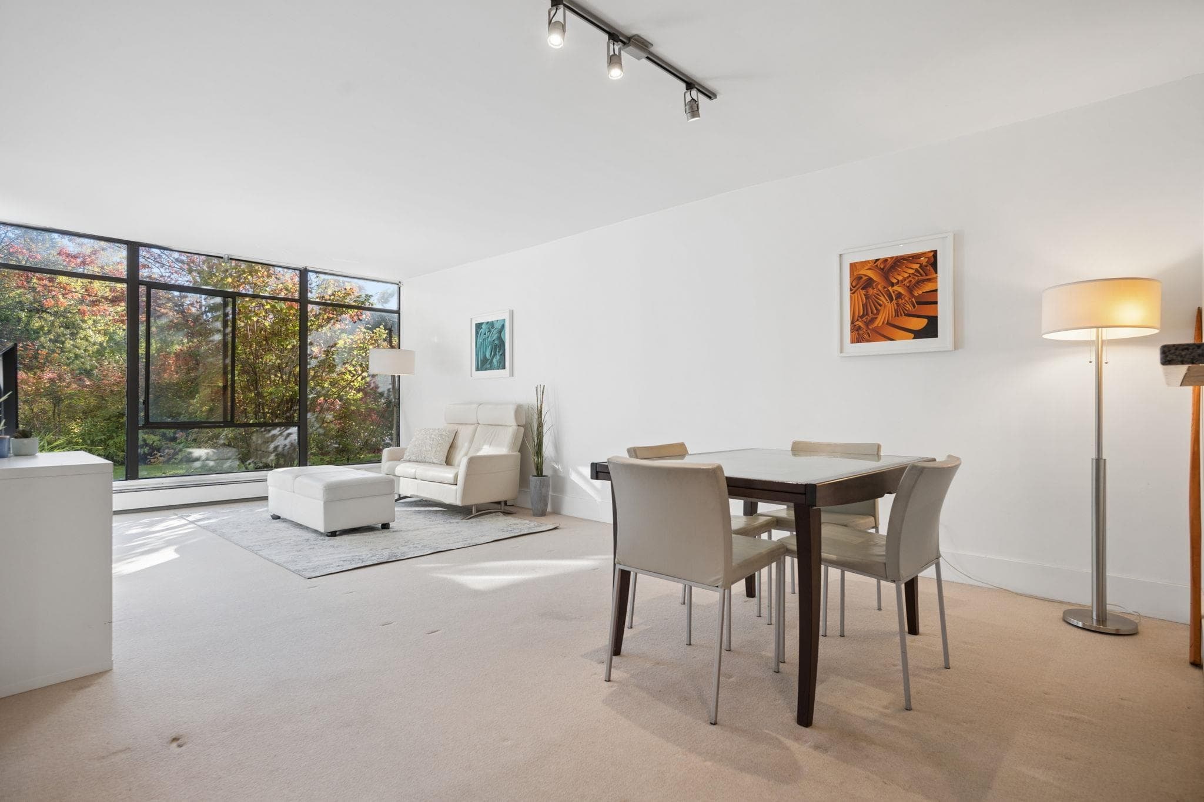
CORNER LOT 6688 SQFT along a beautiful street, Designed by well-known architect. South facing yard, Energy saving system. It offers 3 levels, 6 bdrms, 4409 sft floor area. , 12 ft high ceiling , Grand foyer, A/C, radiant heat, HRV, central vacuum. Office, open kitchen and wok kitchen, one great bedroom and den in the main floor; 3 bedrooms plus open den and two decks upstairs; open media room, wet bar, wine cellar, 2 bdms & den in the basement. landscaped garden. Steps to Valley Park and Arbutus Shopping Centre. Close to top private schools: York House, WPGA, St. Georges , Crofton. St. John's; , Steps to transit, City Mart, Choices, Safeway & minutes to UBC. Trafalgar Elem & PW Secondary.
MLS® #
R3110355
Status
Active
Type
Residential
Sub-type
Single Family Residence
Ownership
Freehold NonStrata
Bedrooms
6
Full Baths
6
Half Baths
1
Fireplaces
1
Living Area
4,424 sqft
Main Floor
1,609 sqft
Basement
Yes
Lot Size
6,690 sqft
Lot Dimensions
55.75 x 120.53
Frontage
55.75
Year Built
2019
Age
7 years
Structure
Residential Detached
Parking Stalls
3
Garage Spaces
3
Parking Type
Garage Triple, Lane Access, Rear Access, Garage Door Opener
Taxes
$22,819.2/yr
MLS® Area
Quilchena
City
Vancouver
Postal Code
V6L 2C4
Heating
Radiant
Appliances
Washer/Dryer · Dishwasher · Refrigerator · Stove
Fireplace
Gas
Windows
Window Coverings
Exterior Features
Balcony · Private Yard
View
Mountains
Lot Features
Central Location, Near Golf Course, Lane Access, Recreation Nearby
Community
Shopping Nearby
Coordinates: 49.248571, -123.158756 · Map data © Google
Watch this home
Get an email when the price changes, it sells, or it goes off the market. Sign in or create a free account.
Multiplex potential: on a ~622 m² lot, BC’s small-scale housing law requires the municipality to allow at least 4 units (up to 6 near frequent transit), where it applies.
Screening estimate from provincial regulations (TOA station points, B.C. Reg. 263/2023 & 265/2023; small-scale multi-unit housing rules). Distances are straight-line; actual TOA maps are set by municipal bylaw and some parcels (heritage, ALR, exempt areas) are excluded. Confirm with the municipality before relying on it.
Not in the Agricultural Land Reserve.
The listing’s flood plain disclosure is available to registered users. Create a free account or sign in.
ALR from the Agricultural Land Commission via DataBC (point check at the listing’s mapped location). Flood plain is the listing brokerage’s disclosure. Confirm both with the municipality and your lawyer.

$6,000
Quilchena
MLS® R3173233 · Listed by Luxmore Realty
Source: City of Vancouver Open Data
Low Density Housing - Demolition / Deconstruction - Demolition – Conventional (Standard) To demolish the existing one family dwelling building on this site.
Single Detached House
$15,000
Mar 13, 2018
DB-2017-02882
Low Density Housing - New Building - To construct a 2 storey + cellar one-family dwelling ($1,101,450.00) with a detached garage at the rear providing 3 parking spaces, having vehicular access from the lane. Note: This is a 2 storey building pursuant to the Zoning and Development By-Law 1- Bar/Sink proposed in Cellar 2- No A/C unit proposed in rear yard 3- No Secondary suite Proposed 4- B1/B2. Heqing Jian (778-987-7461)Structural 5- B1/B2. Y Deng P.Eng (604-505-6816) Geotechnical 6- HPO-Residential Builder-The GCC Group Development Inc
Single Detached House
$1,101,450
Mar 13, 2018
DB-2017-02879
Low Density Housing - Salvage and Abatement - Salvage Abatement Permit
Single Detached House
$0
Sep 28, 2017
BP-2017-02884