$3,950,000
Listed by: Royal LePage Elite West · MLS®
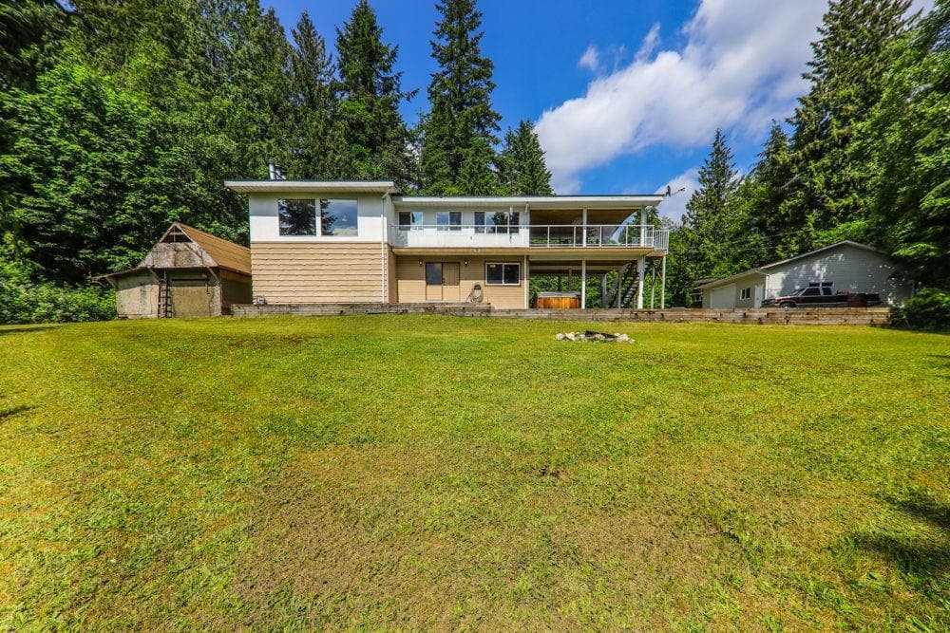
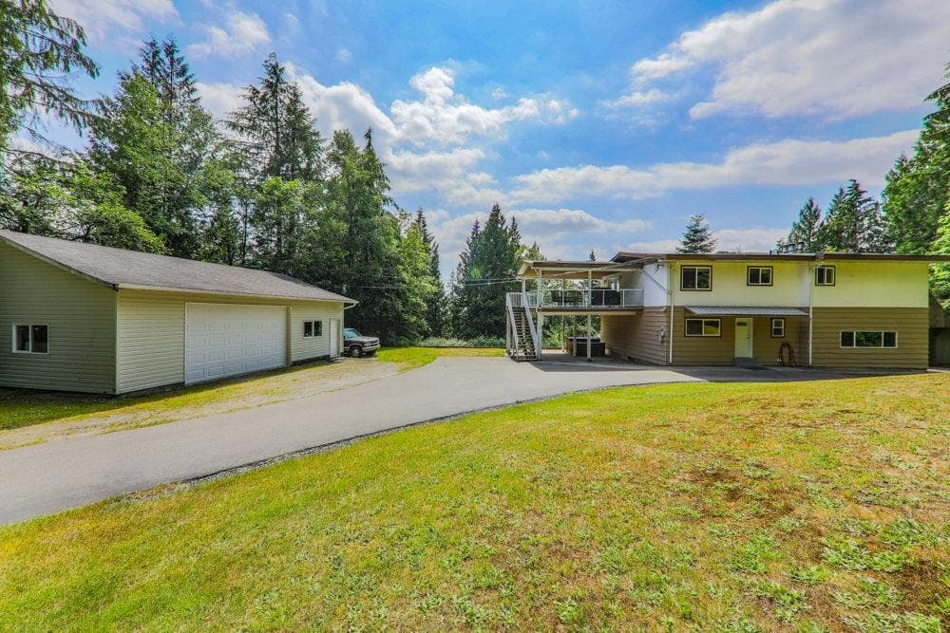
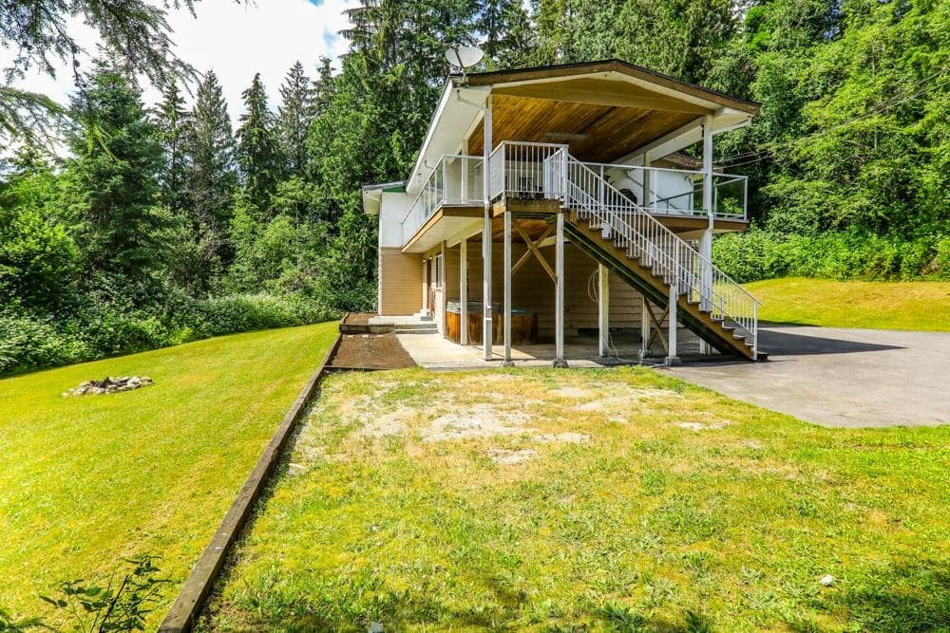
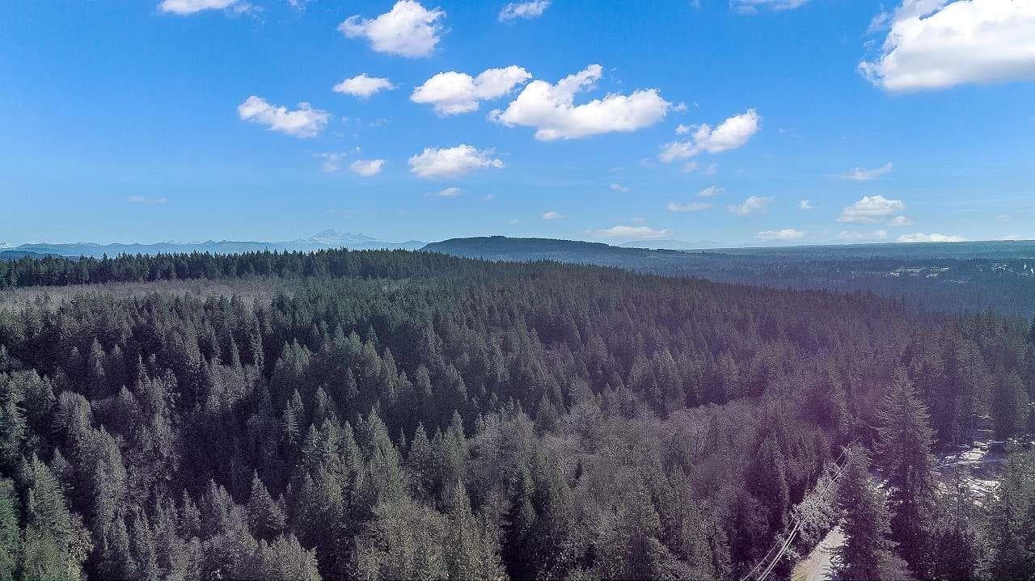
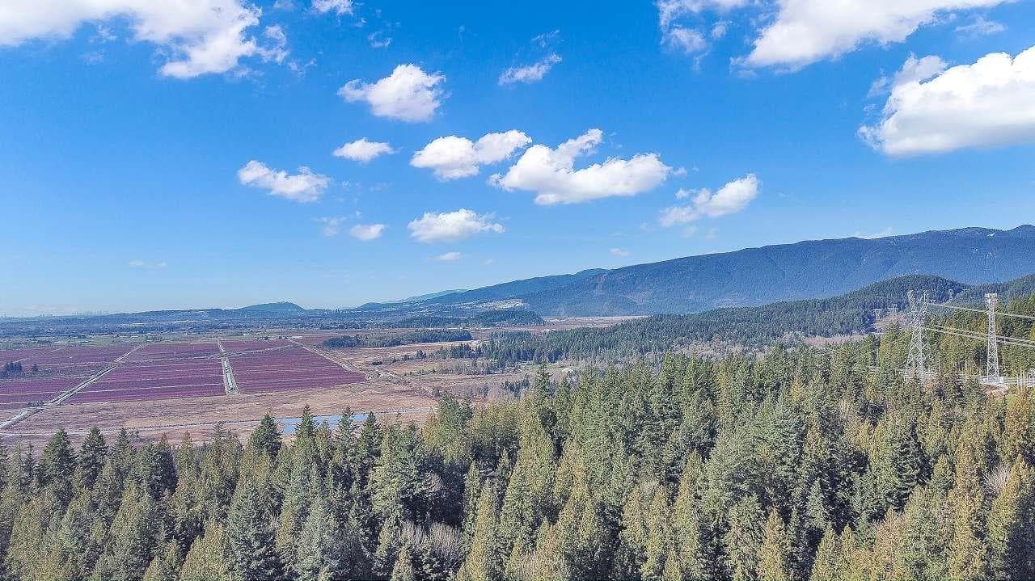
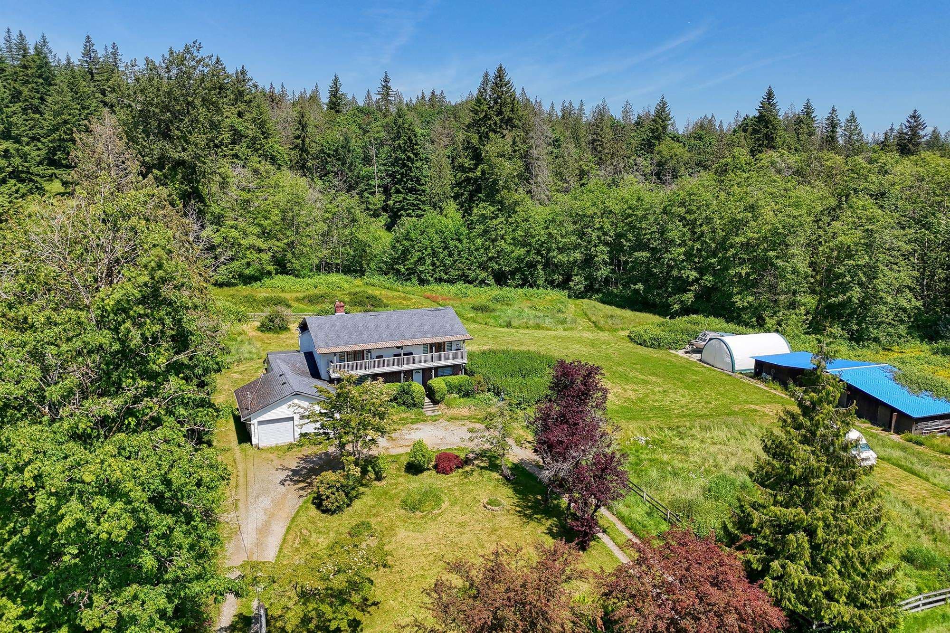
This property scheduled for future development in OCP of eco cluster housing. Spectacular westward views for gorgeous sunsets of cranberry fields and mountains. Buy now and hold with adjoining lots to the east for development or live in this lovely home with many upgrades and views. Large beautiful kitchen, granite counters, large island with stovetop and more. Open layout with tons of windows for westerly views. Huge living room with gas fireplace, 4 large bedrooms. Main bathroom has double sinks, large soaker tub with separate shower, granite counters. Huge 24'x19' covered deck off kitchen for outside living and enjoying year round use.35'x27' heated detached shop with 200 amp service for all your toys. Property can be purchased with 3 adjoining properties to east for large development.
MLS® #
R3085951
Status
Active
Type
Residential
Sub-type
Single Family Residence
Style
Basement Entry
Ownership
Freehold NonStrata
Bedrooms
4
Full Baths
2
Half Baths
0
Fireplaces
2
Living Area
2,872 sqft
Main Floor
1,436 sqft
Basement
Yes
Lot Size
58,806 sqft
Lot Dimensions
0 x Irreg
Frontage
0
Year Built
1980
Age
46 years
Structure
Residential Detached
Parking Stalls
15
Parking Type
Additional Parking, Asphalt
Taxes
$6,745.65/yr
MLS® Area
Maple Ridge
City
Maple Ridge
Postal Code
V4R 2R4
Heating
Natural Gas · Pellet Stove
Appliances
Washer/Dryer · Dishwasher · Refrigerator · Stove · Microwave
Fireplace
Gas · Pellet Stove
Interior Features
Storage · Central Vacuum
View
Mountains/Fields
Coordinates: 49.258740, -122.579350 · Map data © Google
$2,349,000
Maple Ridge
MLS® R3098857 · Listed by Sutton Group-West Coast Realty
Building permit history is currently available for City of Vancouver properties only.