$668,000
Listed by: Grand Central Realty · MLS®
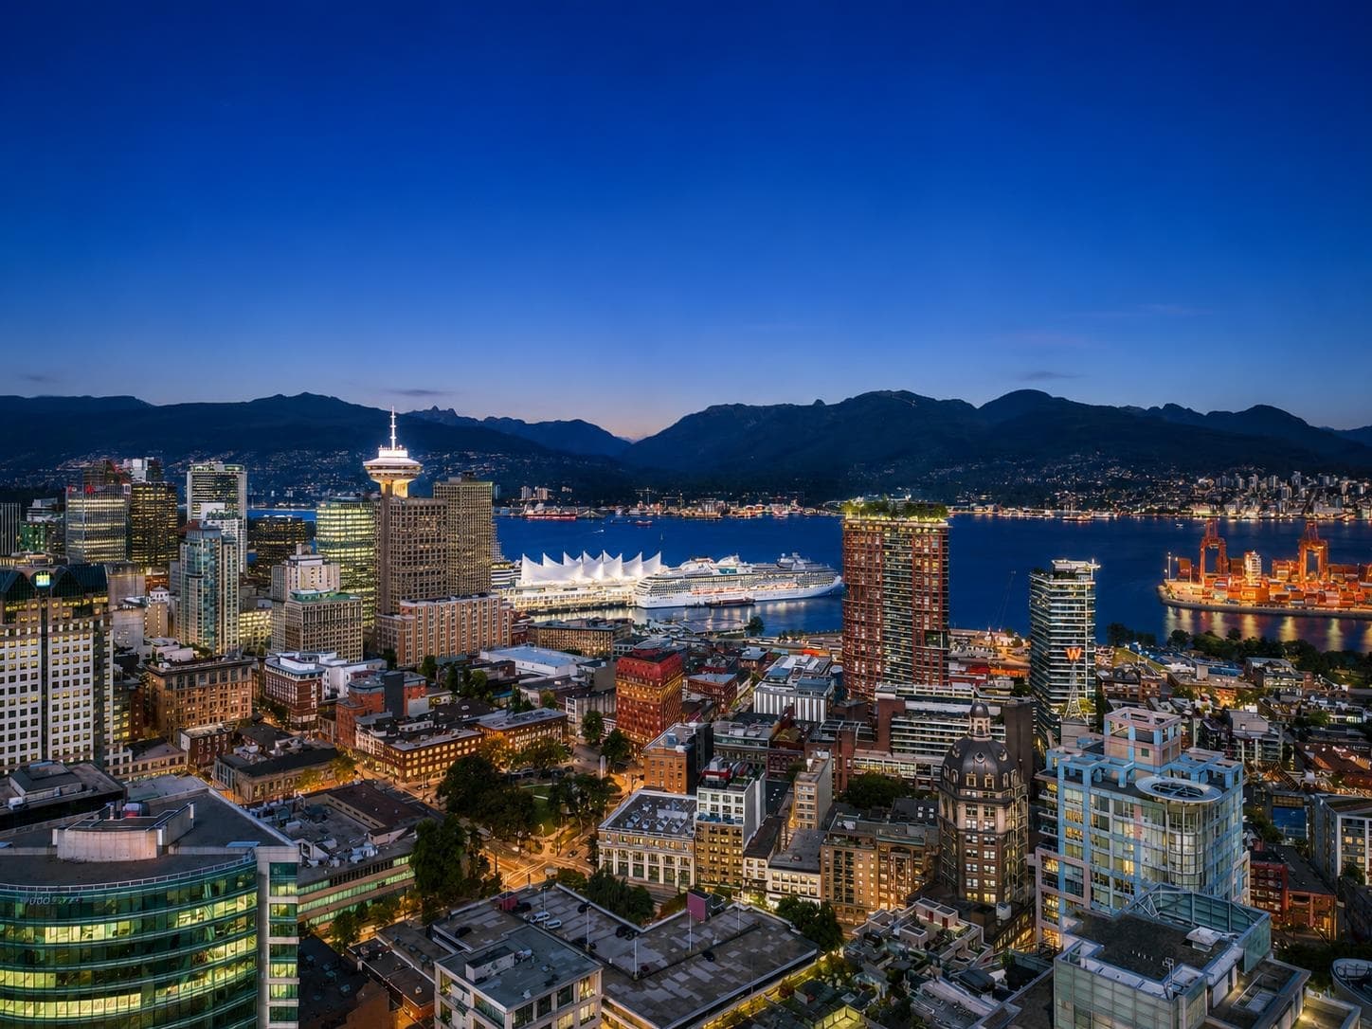
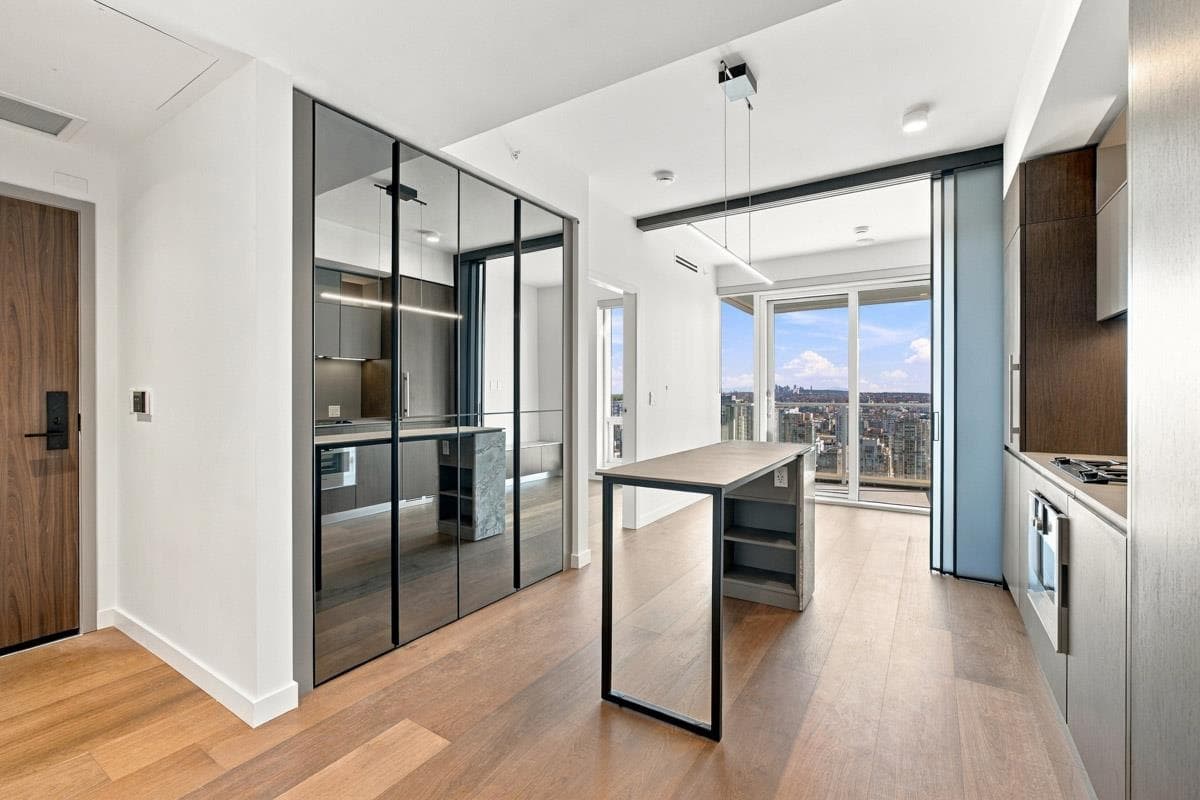
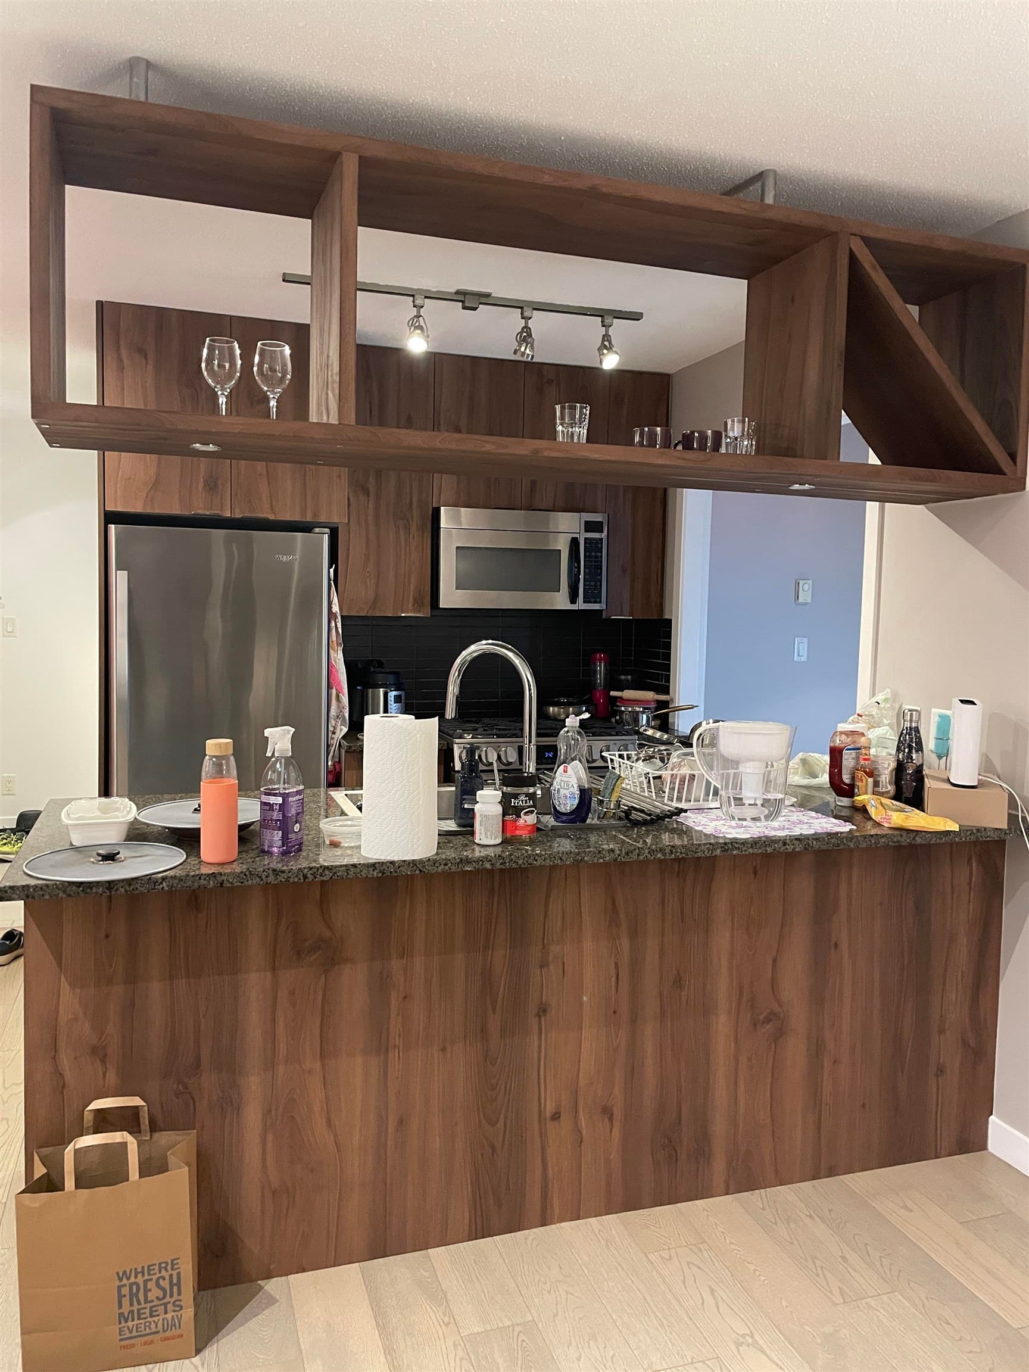
Welcome to Electric Avenue, Bosa's landmark concrete tower in the heart of Downtown Vancouver. Up on the 23rd floor, the top floor of the building, this 618 sq.ft. one bedroom plus den home has a smart, efficient layout with no wasted space. The open living and dining area leads out to a private balcony, and the kitchen comes with a dishwasher and good counter space. The bedroom is a generous size with a walk-in closet, and the den works well as a home office or extra storage, with in-suite laundry tucked alongside. Building amenities include a concierge, fitness centre and bike room. Steps to Robson Street, Granville Street, Yaletown, transit and some of the city's best dining and shopping. An ideal home or investment.
MLS® #
R3175714
Status
Active
Type
Residential
Sub-type
Apartment/Condo
Style
Top Floor Unit
Ownership
Freehold Strata
Bedrooms
1
Full Baths
1
Half Baths
0
Fireplaces
0
Living Area
618 sqft
Main Floor
618 sqft
Stories
23
Year Built
2005
Age
21 years
Structure
Multi Family, Residential Attached
Heating
Baseboard · Electric
Appliances
Washer/Dryer · Dishwasher · Refrigerator · Stove
Laundry
In Unit
Interior Features
Elevator
Exterior Features
Balcony
Pets
Yes With Restrictions
View
CITY VIEW
Lot Features
Central Location, Recreation Nearby
Community
Shopping Nearby
Building Amenities
Bike Room · Clubhouse · Exercise Centre · Sauna/Steam Room · Concierge · Caretaker · Trash · Maintenance Grounds · Hot Water · Management · Recreation Facilities
Coordinates: 49.281735, -123.124017 · Map data © Google
Watch this home
Get an email when the price changes, it sells, or a new unit lists in this building. Sign in or create a free account.
Strata fee / sqft (median)
$0.71/mo
6% below area median
Year built
2005
Listings on record
2
2 active now
Rules
Pets: Yes With Restrictions, Cats OK, Dogs OK, Number Limit (Two)
Sale prices, sale-to-list ratio and time to sell for this building are available to registered users. Create a free account or sign in.
Parking Stalls
1
Parking Type
Underground, Guest
Strata Fee
$442.2/mo
Taxes
$2,250.72/yr
MLS® Area
Downtown VW
City
Vancouver
Postal Code
V6Z 3H8
Subdivision
Electric Avenue
Based on MLS® listings at this address and active strata listings in the area. Keyword flags come from public listing remarks and aren’t a substitute for strata minutes, the depreciation report or a Form B.
Transit-Oriented Area — Tier 3
~430 m from Vancouver City Centre SkyTrain station
Provincial law requires the city to allow at least 3.0 FAR and 8 storeys for residential here — well above typical single-family zoning. Potential land-assembly interest from developers.
~430 m straight-line to Vancouver City Centre SkyTrain
Screening estimate from provincial regulations (TOA station points, B.C. Reg. 263/2023 & 265/2023; small-scale multi-unit housing rules). Distances are straight-line; actual TOA maps are set by municipal bylaw and some parcels (heritage, ALR, exempt areas) are excluded. Confirm with the municipality before relying on it.

$895,000
Downtown VW
MLS® R3175646 · Listed by 88West Realty
Source: City of Vancouver Open Data
Field Review - Addition / Alteration - Unit #2306 Interior alterations to renovate unit #2306 on the 23rd floor of this existing multiple dwelling building on this site. Scope of work: Demo of existing interior walls and doors, reconfigure interior partition walls, installation of new hot water pump, kitchen and bathroom renovations, new finishes, fixtures and doors to be replaced in existing location. Structural Engineer Letter submitted by Brennan Vollering P.Eng Notes: - This building is sprinklered. District Building Inspector to determine if a separate sprinkler permit is required for all related work. - Install interconnected, hardwired, 120 volt smoke alarms with battery back-up and silencing feature, in each sleeping unit and in hallways serving sleeping units on each storey as per Building Bylaw 9.10.19. - Install Carbon Monoxide Alarm as per Building By-Law 9.32.4.2. - All handrails/guardrails to be upgraded as per 11.2.1.4 - This permit is for alterations as shown in plans only. Any unauthorized work on this site, existing or otherwise, is neither recognized nor approved and may be subject to enforcement action. - Energy checklist is currently no longer required with your Building Permit application. Some supporting documents are still required at BP stage, specifically Envelope and HVAC, if applicable. Service Water Heating and Lighting supporting documents, if applicable, must be submitted with your related trade’s permits (e.g. electrical and plumbing). OK for Field Review as per S.Yu on Feb 4, 2025
Multiple Dwelling
$125,000
May 2, 2025
BP-2025-00550
Field Review - Addition / Alteration - Interior alterations to provide improvements to this unit #2305 in this existing mixed use building on this site. Scope of work: deconstruct portion of interior wall and install additional bifold doors. Structural Engineer Letter submitted by J.T. Allester P.Eng E2 - Lighting - Install energy efficient lighting fixtures (single occupied space area) Ok for field review as per Rosa Astorino - November 12, 2021
Multiple Dwelling
$5,000
Jan 21, 2022
BP-2021-05855