+33 more
$1,295,000
Listed by: Sutton Centre Realty · MLS®
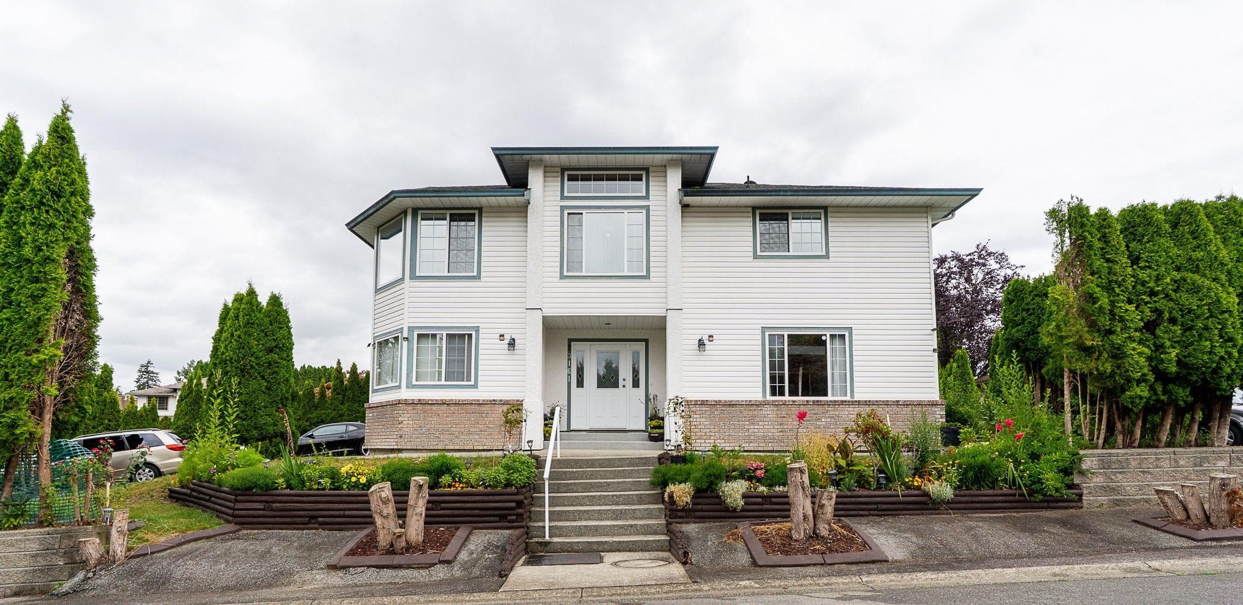
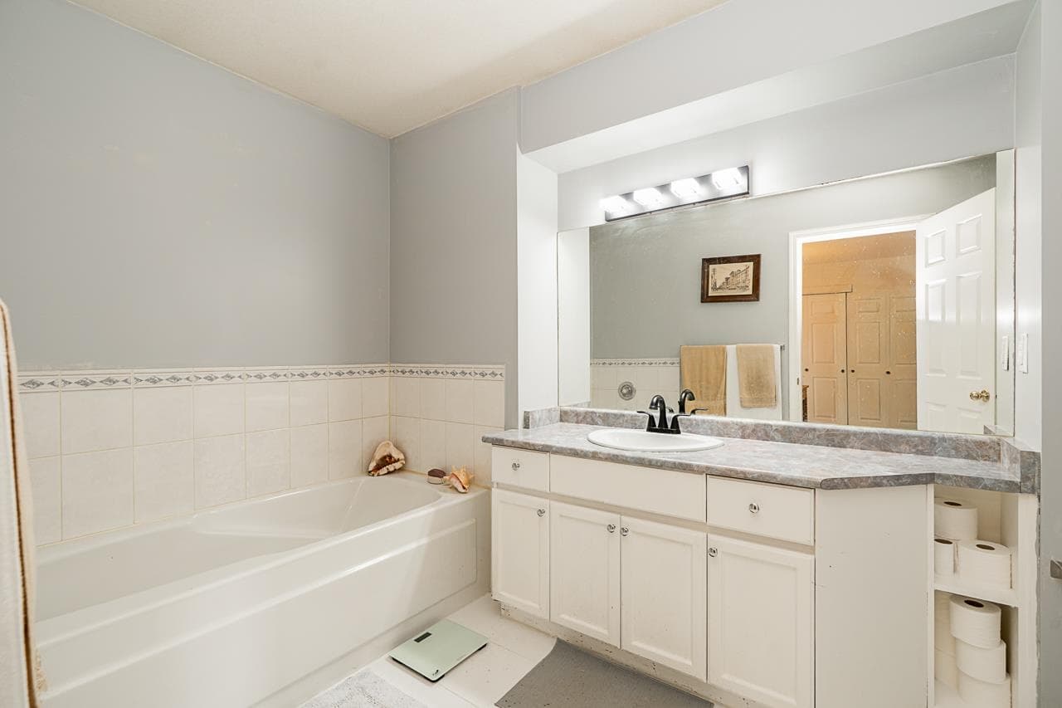
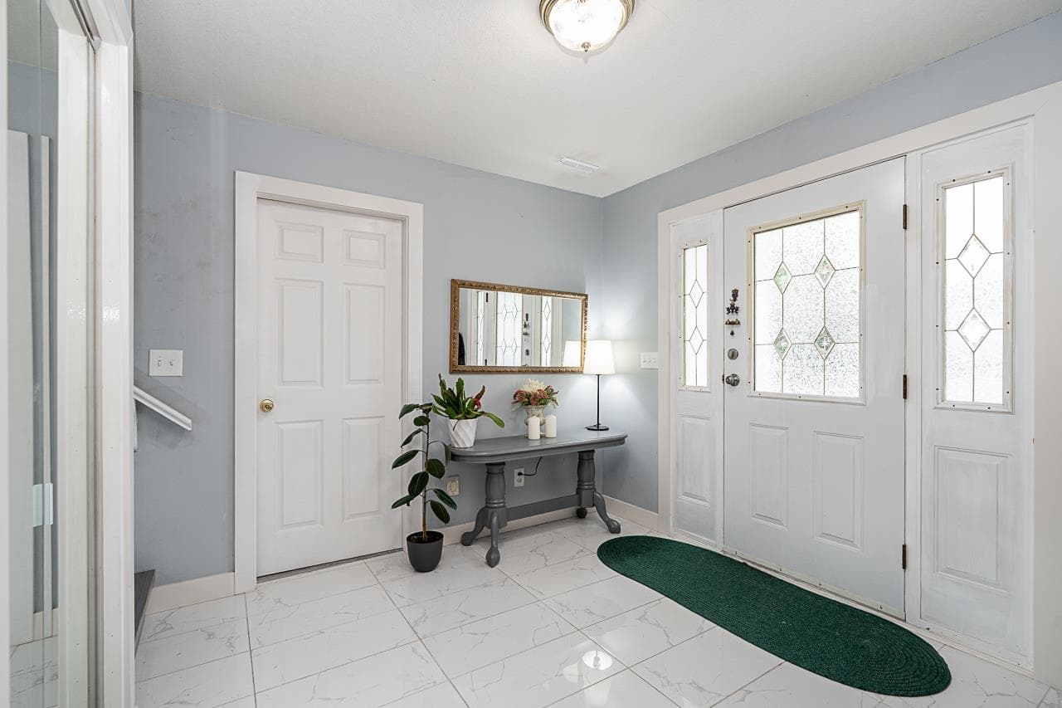
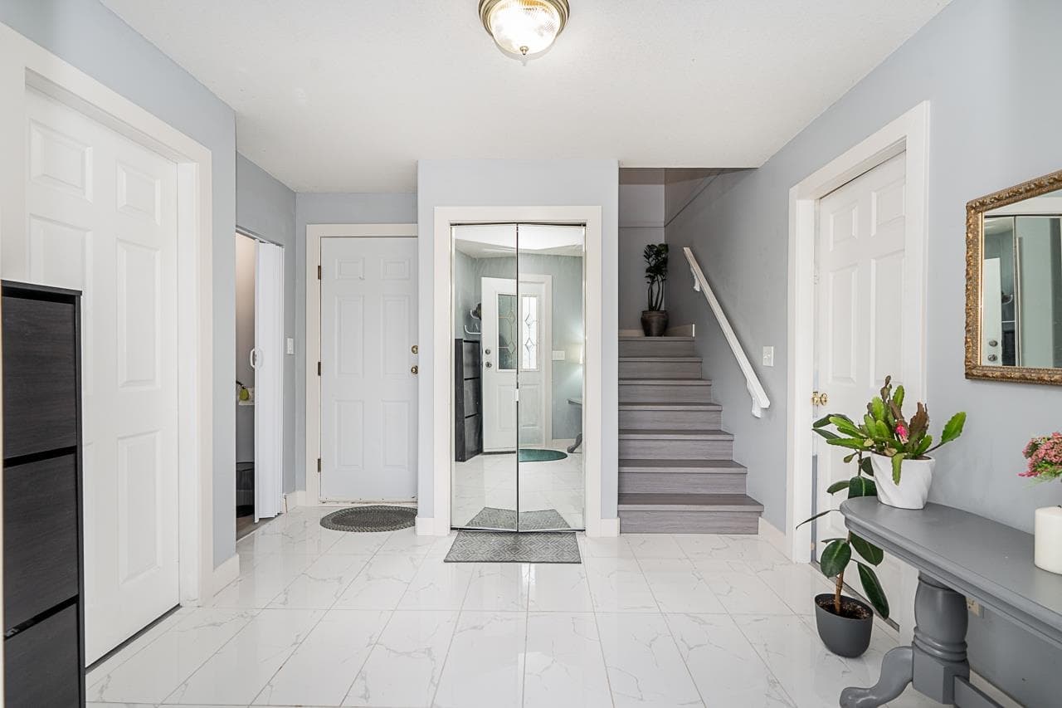
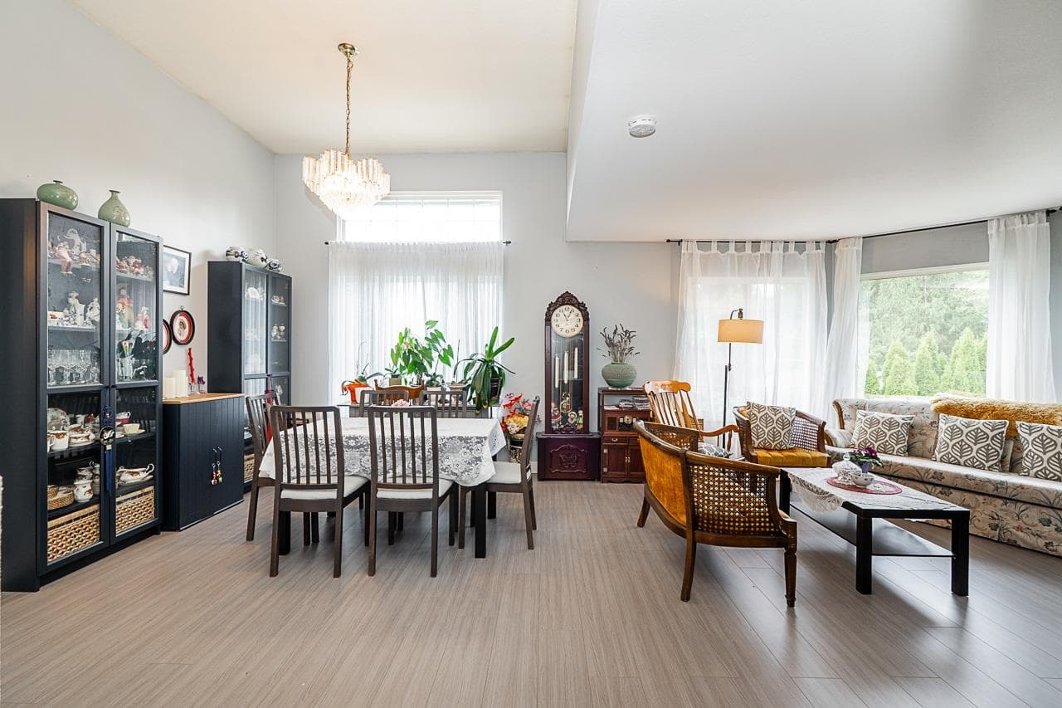
WONDERFULLY RENOVATED & SUITABLE! Welcome to this meticulously upgraded home in a prime Maple Ridge neighbourhood. Step through an elegant marble entrance into a bright, open main floor with a gas fireplace and a gorgeous kitchen with an island. Master offers a walk-in closet & spa ensuite. WORRY-FREE: UPGRADED INSULATION, furnace, hot water tank, flooring, paint & luxury appliances! MORTGAGE HELPER: The basement features a beautifully renovated 2nd kitchen, separate entrance & 2 laundry areas. EXTRAS: Double garage, renovated shed & huge parking for 10 (RV potential!). Steps to Harry Hooge, Thomas Haney, parks & shopping. The complete package! Call today! WON'T LAST LONG! BRING YOUR OFFERS!
MLS® #
R3151176
Status
Active
Type
Residential
Sub-type
Single Family Residence
Style
Basement Entry
Ownership
Freehold NonStrata
Bedrooms
5
Full Baths
3
Half Baths
0
Fireplaces
1
Living Area
2,728 sqft
Main Floor
1,607 sqft
Basement
Yes
Lot Size
5,996 sqft
Lot Dimensions
86.4 x IRR
Frontage
86.4
Year Built
1993
Age
33 years
Structure
Residential Detached
Parking Stalls
10
Garage Spaces
2
Parking Type
Additional Parking, Garage Double, Front Access, Side Access, Concrete, Garage Door Opener
Taxes
$6,284.87/yr
MLS® Area
East Central
City
Maple Ridge
Postal Code
V2X 1X8
Heating
Forced Air · Natural Gas
Appliances
Washer/Dryer · Dishwasher · Refrigerator · Stove · Freezer · Microwave
Laundry
In Unit
Fireplace
Insert · Gas
Windows
Window Coverings
Interior Features
Storage · Pantry
Exterior Features
Garden · Balcony · Private Yard
Lot Features
Central Location, Cul-De-Sac, Recreation Nearby
Community
Shopping Nearby
Building Amenities
Bike Room · Recreation Facilities
Coordinates: 49.226384, -122.580768 · Map data © Google
Building permit history is currently available for City of Vancouver properties only.


