+30 more
$1,449,000
Listed by: Oakwyn Realty Ltd. · MLS®
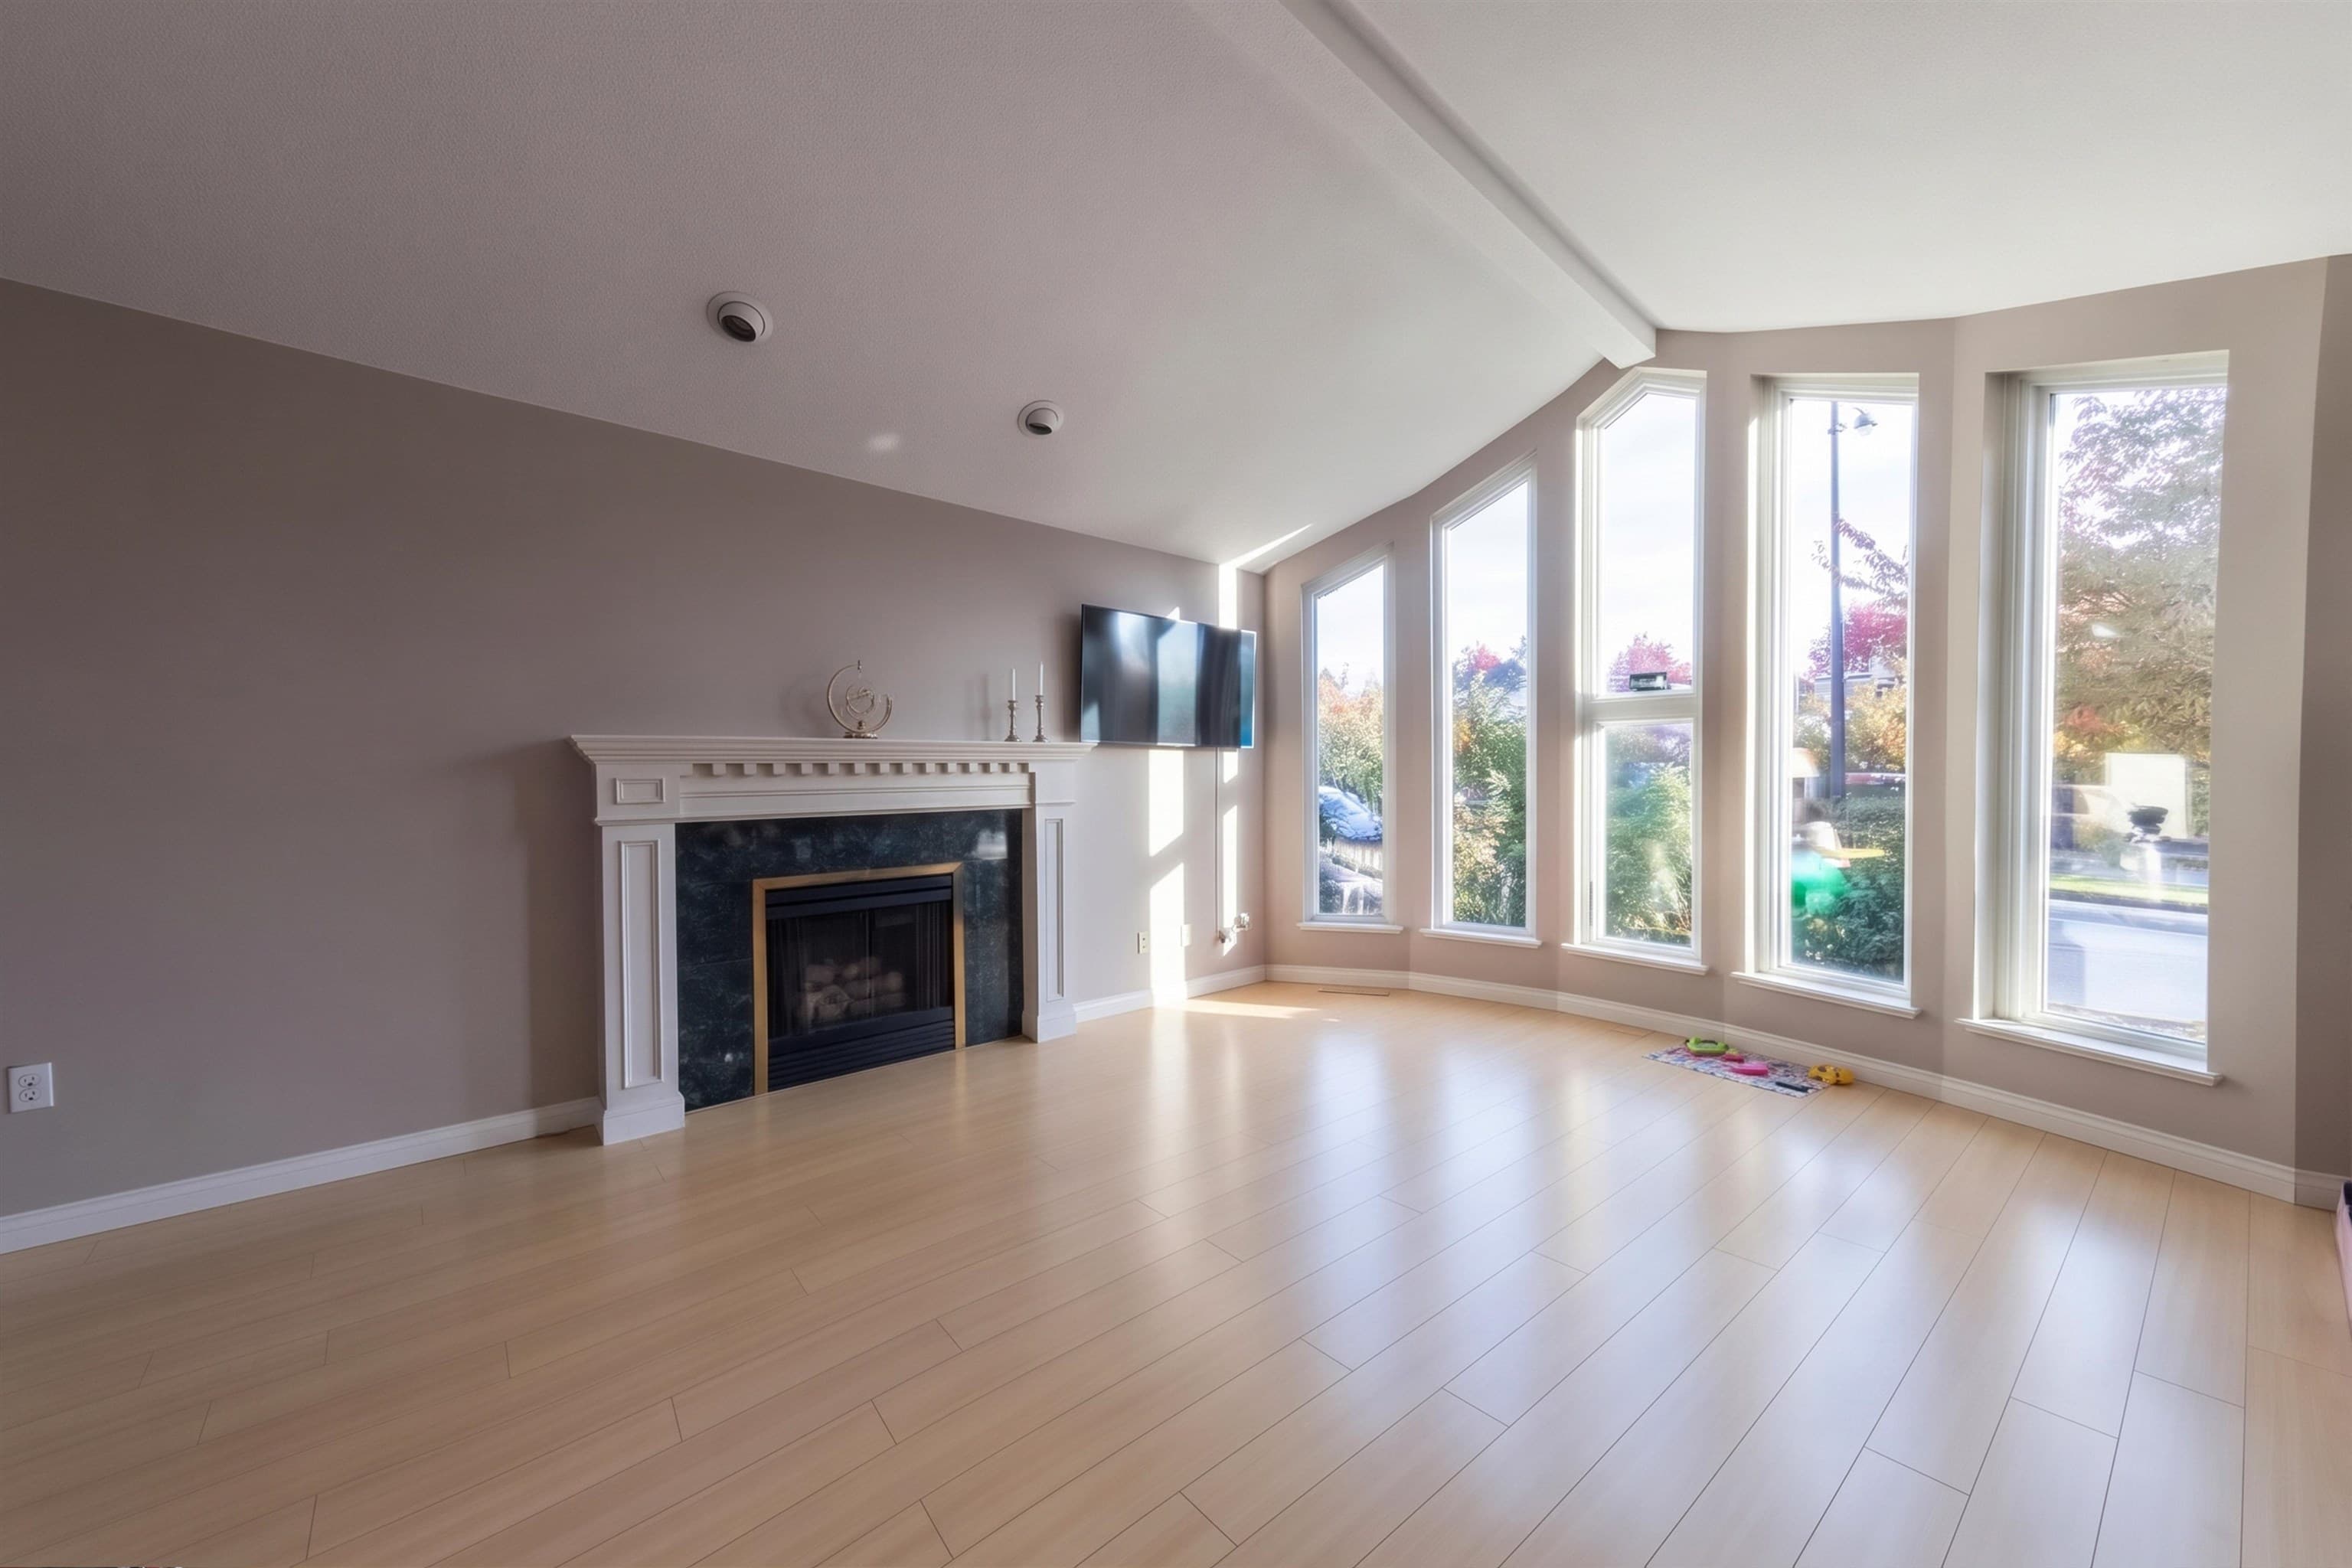
BRAND-NEW 3 BED + DEN END-UNIT TOWNHOME W/ ROOFTOP TERRACE (GST INCLUDED)! Welcome to THE CUT with interiors by McKinley Studio, where 9’ ceilings, large windows, & a bright open layout create an inviting flow. The main level features living and dining areas off the kitchen, plus a powder room & bedroom. Above offers 2 bedrooms, 2 full baths, and a den. The kitchen incl. full-size European appliances and Dekton countertops. Upgrades and extras include laminate flooring, heated bathroom floors, A/C, in-suite laundry, EV-ready parking, and 2 combined storage lockers. Private rooftop terrace with mountain views, water hookup, and plenty of space to relax. Plus a shared courtyard designed for connection. Steps to Trout Lake, Commercial Drive, transit, schools, and the Central Valley Greenway.
MLS® #
R3162234
Status
Active
Type
Residential
Sub-type
Townhouse
Ownership
Freehold Strata
Bedrooms
3
Full Baths
2
Half Baths
1
Living Area
1,352 sqft
Main Floor
629 sqft
Year Built
2026
Structure
Residential Attached
Parking Stalls
1
Parking Type
Garage Under Building
Strata Fee
$590.23/mo
MLS® Area
Renfrew Heights
City
Vancouver
Postal Code
V5N 0E3
Subdivision
The Cut
Heating
Baseboard · Heat Pump
Cooling / A/C
Central Air · Air Conditioning
Appliances
Washer/Dryer · Dishwasher · Refrigerator · Stove
Laundry
In Unit
Windows
Window Coverings
Interior Features
Elevator · Storage
Exterior Features
Playground
Pets
Cats OK, Dogs OK, Number Limit (Two), Yes With Restrictions
View
Mountains
Lot Features
Central Location, Recreation Nearby
Community
Shopping Nearby
Building Amenities
Hot Water · Management · Snow Removal
Coordinates: 49.258693, -123.056199 · Map data © Google
Watch this home
Get an email when the price changes, it sells, or a new unit lists in this building. Sign in or create a free account.
Strata fee / sqft (median)
$0.45/mo
17% below area median
Year built
2026
Listings on record
2
2 active now
Rules
Pets: Cats OK, Dogs OK, Number Limit (Two), Yes With Restrictions
Sale prices, sale-to-list ratio and time to sell for this building are available to registered users. Create a free account or sign in.
Based on MLS® listings at this address and active strata listings in the area. Keyword flags come from public listing remarks and aren’t a substitute for strata minutes, the depreciation report or a Form B.
Transit-Oriented Area — Tier 3
~790 m from Renfrew SkyTrain station
Provincial law requires the city to allow at least 3.0 FAR and 8 storeys for residential here — well above typical single-family zoning. Potential land-assembly interest from developers.
~790 m straight-line to Renfrew SkyTrain
Screening estimate from provincial regulations (TOA station points, B.C. Reg. 263/2023 & 265/2023; small-scale multi-unit housing rules). Distances are straight-line; actual TOA maps are set by municipal bylaw and some parcels (heritage, ALR, exempt areas) are excluded. Confirm with the municipality before relying on it.
Not in the Agricultural Land Reserve.
The listing’s flood plain disclosure is available to registered users. Create a free account or sign in.
ALR from the Agricultural Land Commission via DataBC (point check at the listing’s mapped location). Flood plain is the listing brokerage’s disclosure. Confirm both with the municipality and your lawyer.
$1,698,000
Renfrew Heights
MLS® R3177984 · Listed by Sutton Group-West Coast Realty
Source: City of Vancouver Open Data
Certified Professional Program - New Building - Building 2 (Middle-West) - To construct 12 townhouse units on this multiple-dwelling site. Refer to BP-2022-04490 for site work, below-grade facilities, and common underground parking. VBBL 2019 - NFPA 13R Staged Construction.
Multiple Dwelling
$0
Jul 5, 2024
BP-2023-03209
Certified Professional Program - New Building - To construct four multiple dwelling buildings consisting of one 4-storey and three 3-storey buildings totaling of 36 dwelling units with the 3-storey buildings over 1 level of underground parking. Building 1 (South) - 4-storey - BP-2023-03208 Building 2 (Middle-West) - 3-storey - BP-2023-03209 Building 3 (North) - 3-storey - BP-2023-03210 Building 4 (Middle-East) - 3-storey- BP-2023-03211 VBBL 2019 - NFPA 13R / NFPA 13 for parkade. Stage 1 - Excavation and Shoring issued on Feb. 6, 2024. Stage 2 - Foundation to Grade issued on Apr. 17, 2024. Stage 3 - Full Construction issued on July 5, 2024.
Multiple Dwelling
$11,150,000
Apr 17, 2024
BP-2022-04490