+30 more
$1,474,900
Listed by: Oakwyn Realty Ltd. · MLS®
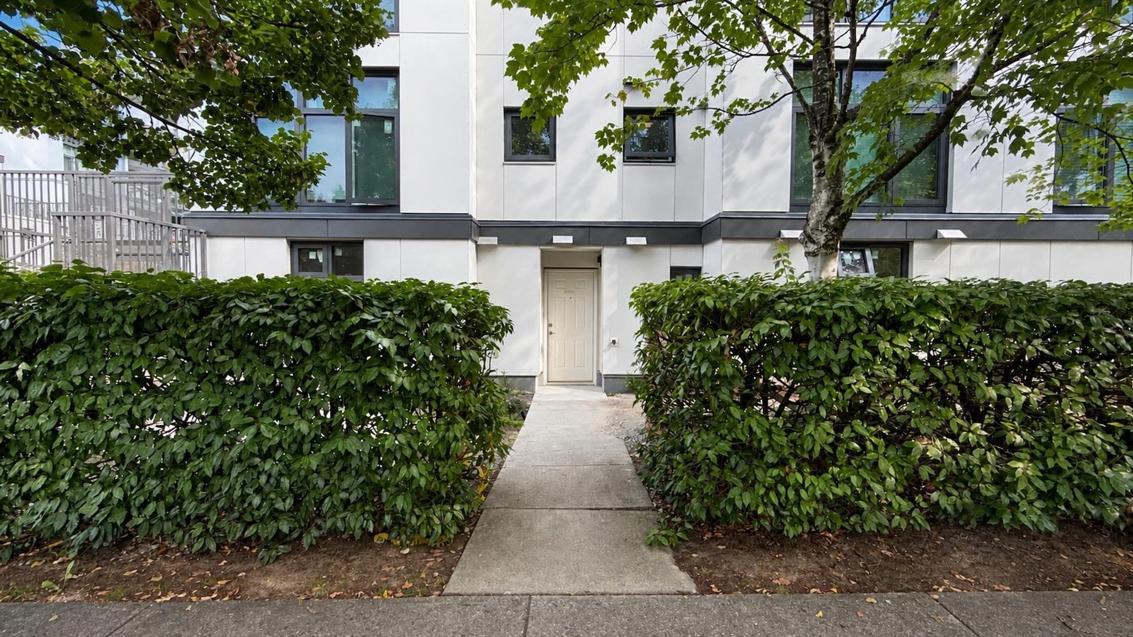
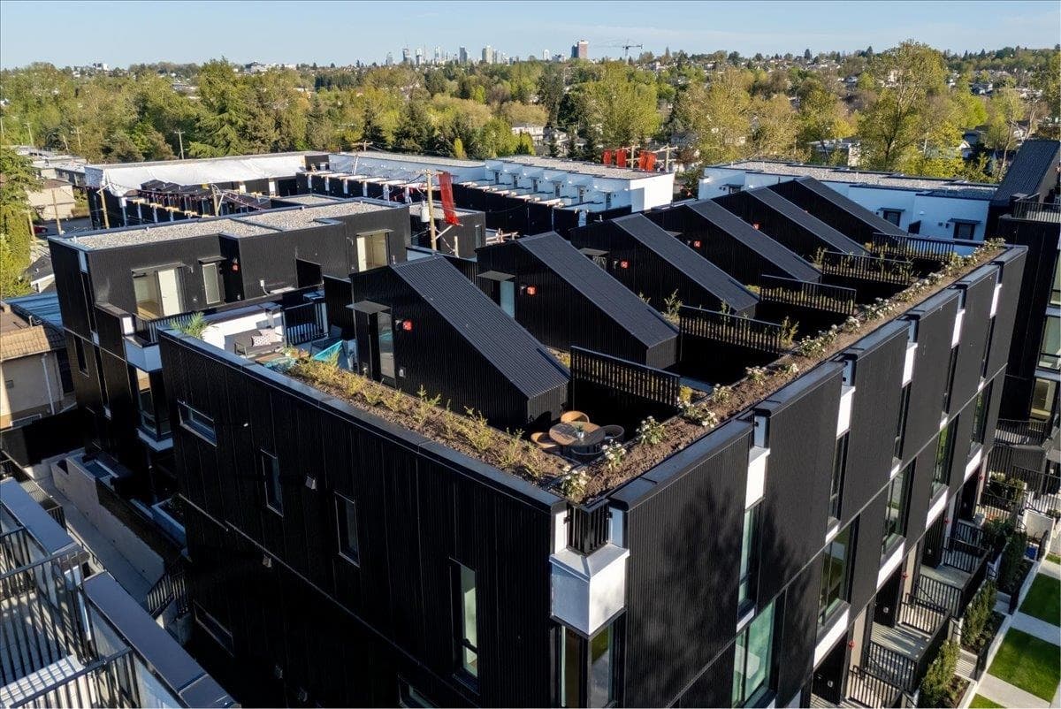
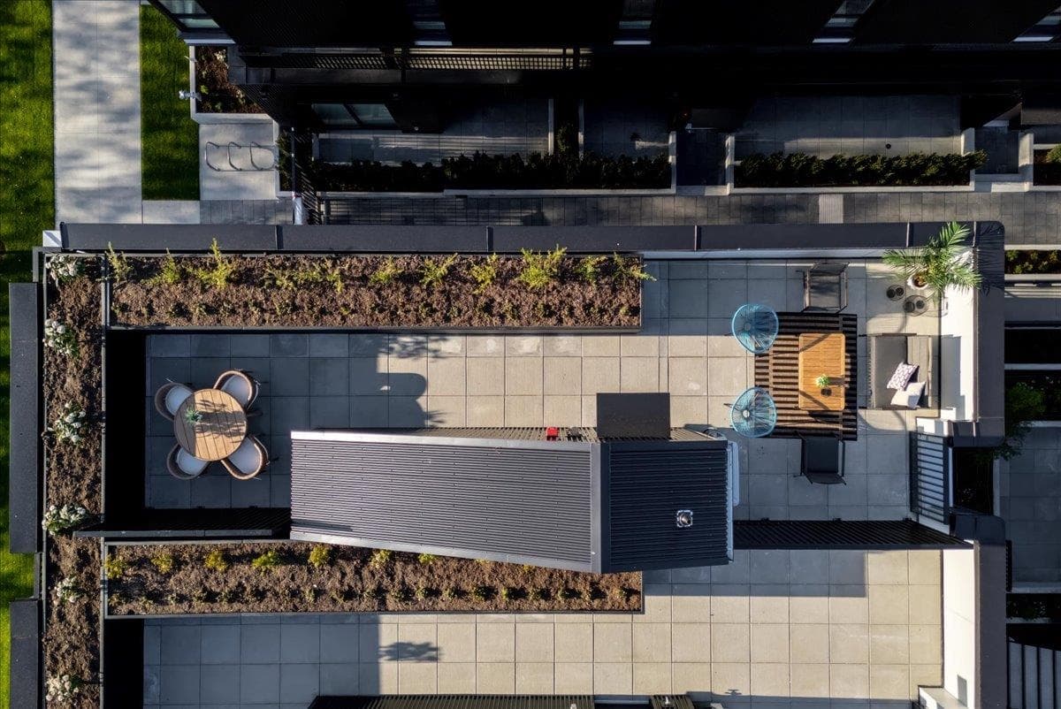
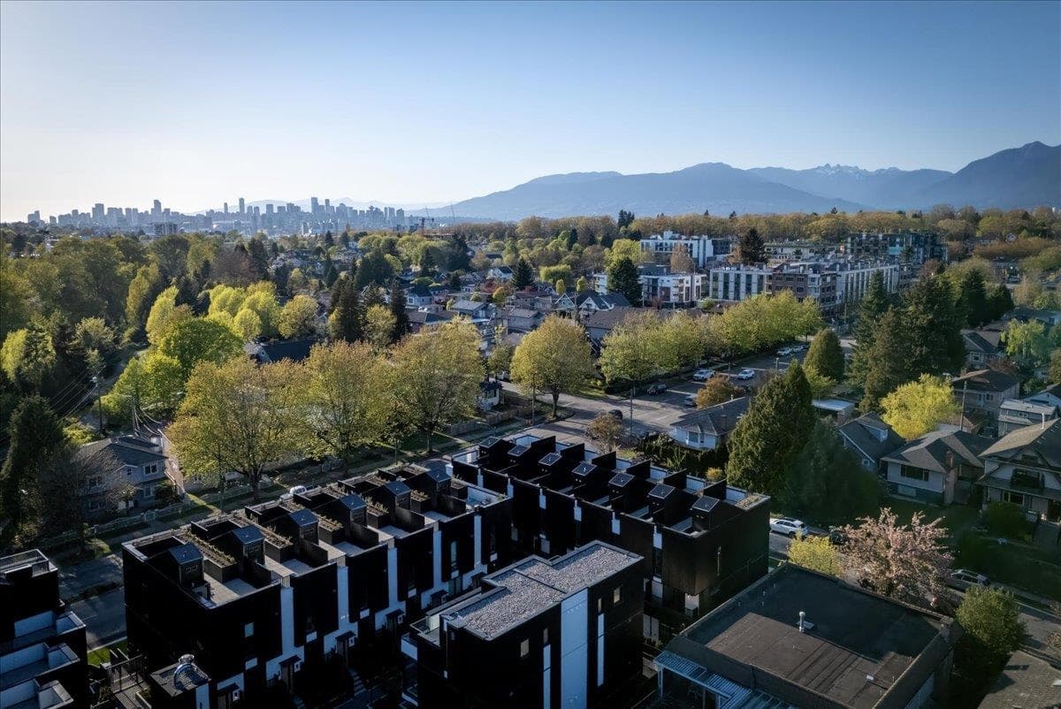
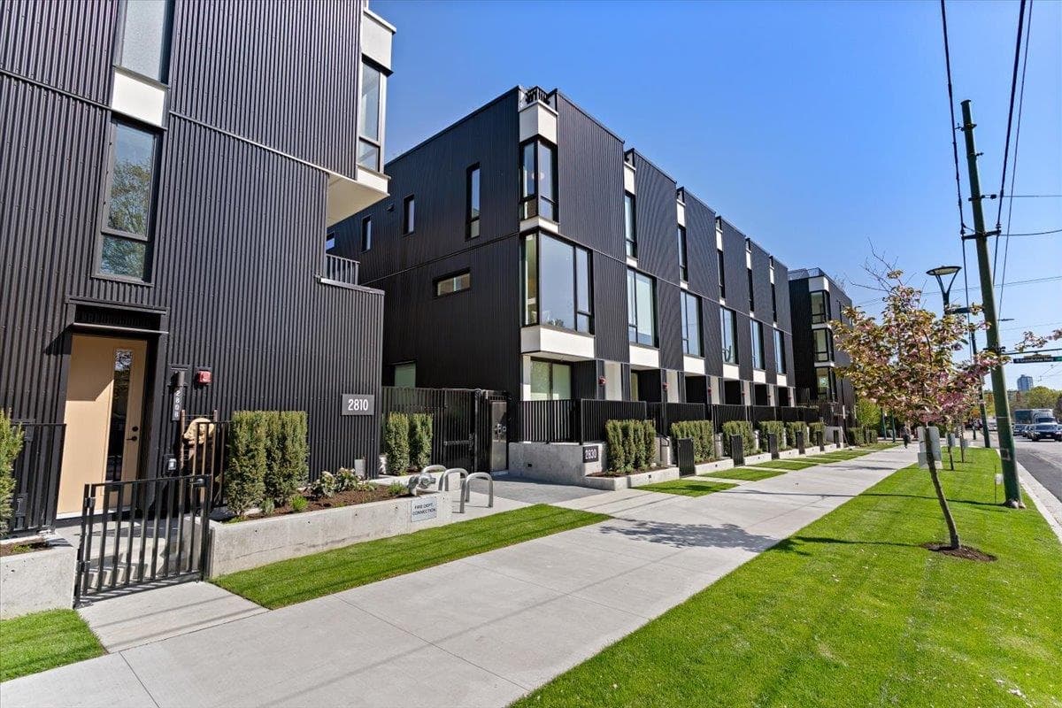
BRAND-NEW 3 BED + DEN END-UNIT TOWNHOME W/ ROOFTOP TERRACE (GST INCLUDED)! Welcome to THE CUT with interiors by McKinley Studio, where 9’ ceilings, large windows, & a bright open layout create an inviting flow. The main level features living and dining areas off the kitchen, plus a powder room & bedroom. Above offers 2 bedrooms, 2 full baths, and a den. The kitchen incl. full-size European appliances and Dekton countertops. UPGRADES & EXTRAS include laminate flooring, heated bathroom floors, A/C, in-suite laundry, EV-ready parking, and TWO combined storage lockers. Private rooftop terrace with mountain views, water hookup, and plenty of space to relax. Plus a shared courtyard designed for connection. Steps to Trout Lake, Commercial Drive, transit, schools, and the Central Valley Greenway.
MLS® #
R3138643
Status
Active
Type
Residential
Sub-type
Townhouse
Ownership
Freehold Strata
Bedrooms
3
Full Baths
2
Half Baths
1
Living Area
1,352 sqft
Main Floor
629 sqft
Year Built
2026
Structure
Residential Attached
Parking Stalls
1
Parking Type
Garage Under Building
Strata Fee
$590.23/mo
MLS® Area
Renfrew Heights
City
Vancouver
Postal Code
V5N 0E3
Subdivision
The Cut
Heating
Baseboard · Heat Pump
Cooling / A/C
Central Air · Air Conditioning
Appliances
Washer/Dryer · Dishwasher · Refrigerator · Stove
Laundry
In Unit
Windows
Window Coverings
Interior Features
Elevator · Storage
Exterior Features
Playground
Pets
Cats OK, Dogs OK, Number Limit (Two), Yes With Restrictions
View
Mountains
Lot Features
Central Location, Recreation Nearby
Community
Shopping Nearby
Building Amenities
Hot Water · Management · Snow Removal
Coordinates: 49.258773, -123.056237 · Map data © Google
3 bd · 3 ba · 1,276 sqft
MLS® R2933582 · Magnum Projects Ltd.
$1,494,900
$1,348,000
Renfrew Heights
MLS® R3160132 · Listed by RE/MAX Heights Realty
Source: City of Vancouver Open Data
Certified Professional Program - New Building - To construct four multiple dwelling buildings consisting of one 4-storey and three 3-storey buildings totaling of 36 dwelling units with the 3-storey buildings over 1 level of underground parking. Building 1 (South) - 4-storey - BP-2023-03208 Building 2 (Middle-West) - 3-storey - BP-2023-03209 Building 3 (North) - 3-storey - BP-2023-03210 Building 4 (Middle-East) - 3-storey- BP-2023-03211 VBBL 2019 - NFPA 13R / NFPA 13 for parkade. Stage 1 - Excavation and Shoring issued on Feb. 6, 2024. Stage 2 - Foundation to Grade issued on Apr. 17, 2024. Stage 3 - Full Construction issued on July 5, 2024.
Multiple Dwelling
$11,150,000
Jul 5, 2024
BP-2022-04490
Certified Professional Program - New Building - Building 2 (Middle-West) - To construct 12 townhouse units on this multiple-dwelling site. Refer to BP-2022-04490 for site work, below-grade facilities, and common underground parking. VBBL 2019 - NFPA 13R Staged Construction.
Multiple Dwelling
$0
Jul 5, 2024
BP-2023-03209