+19 more
$838,800
Listed by: Georgia Pacific Realty Corp. · MLS®
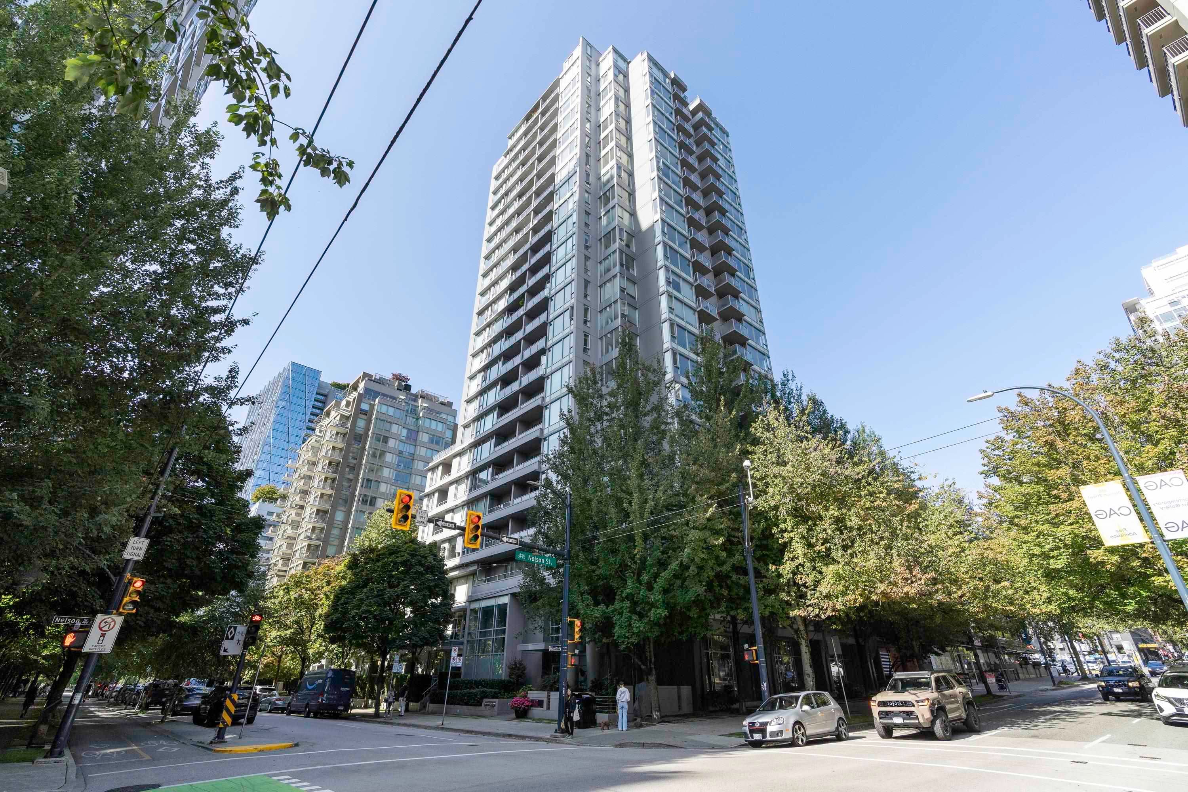
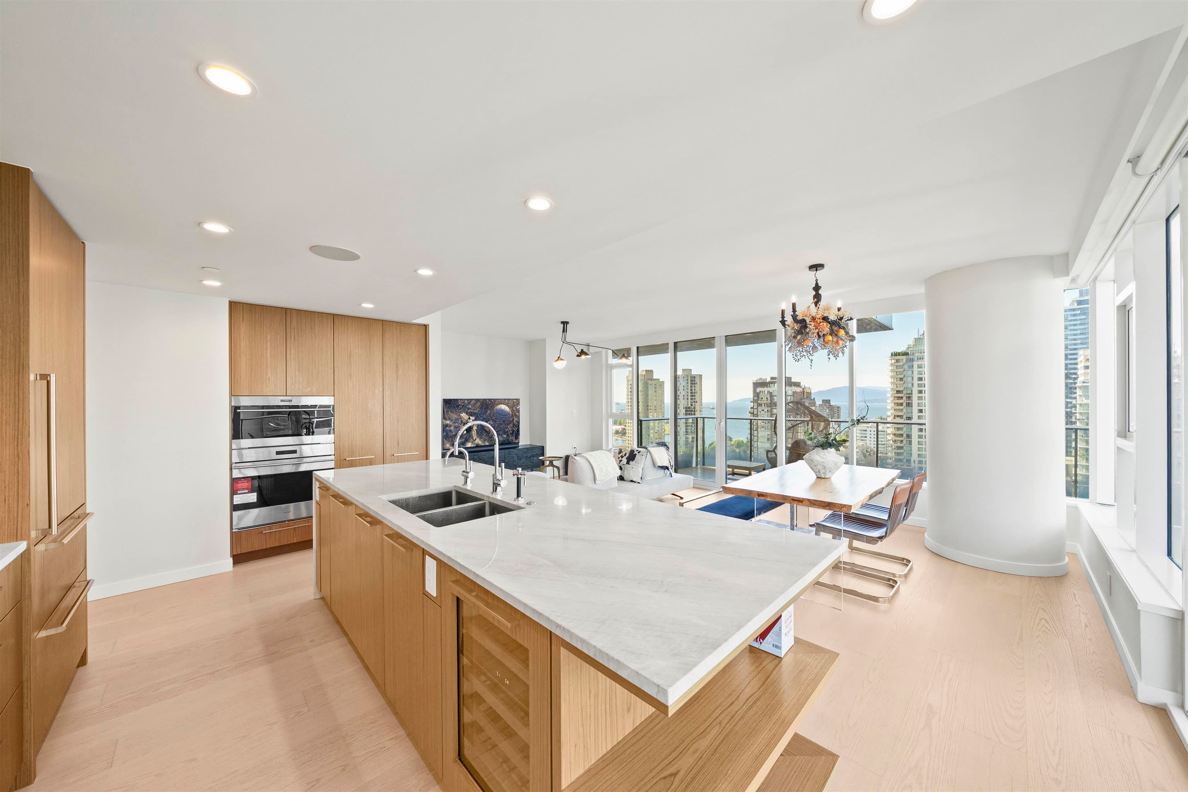
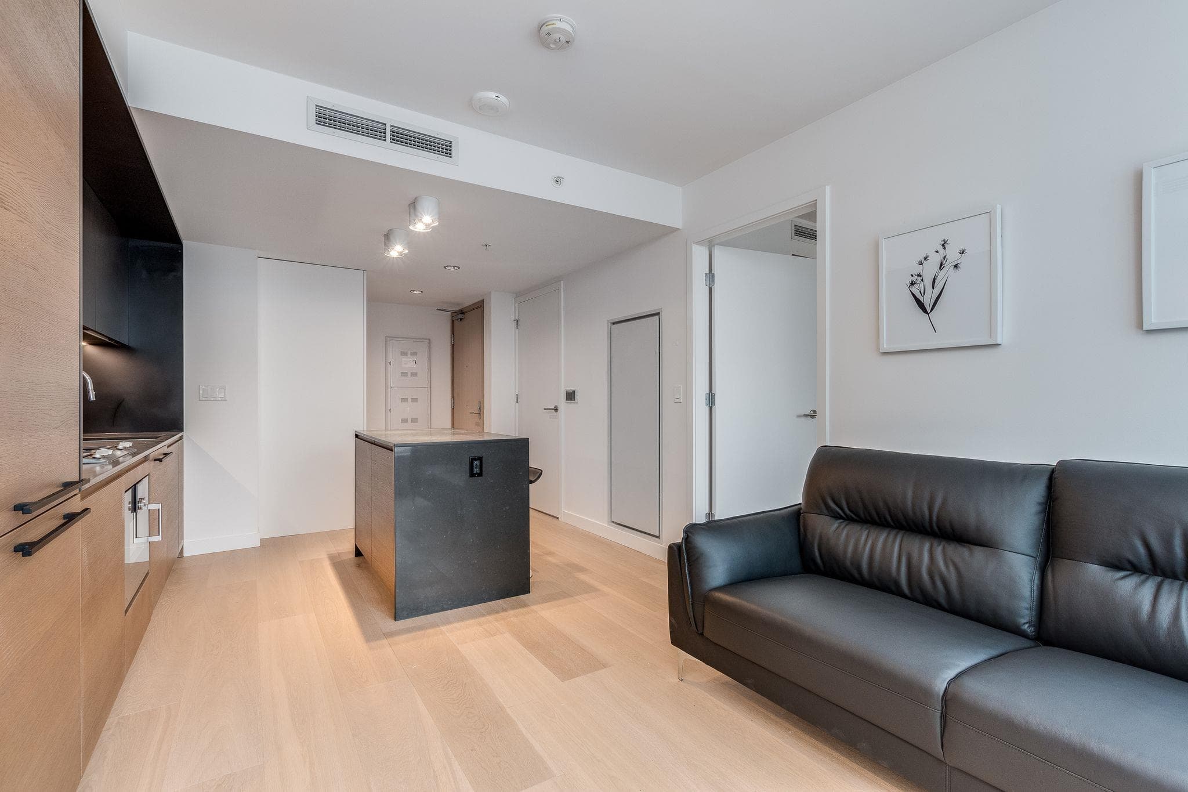
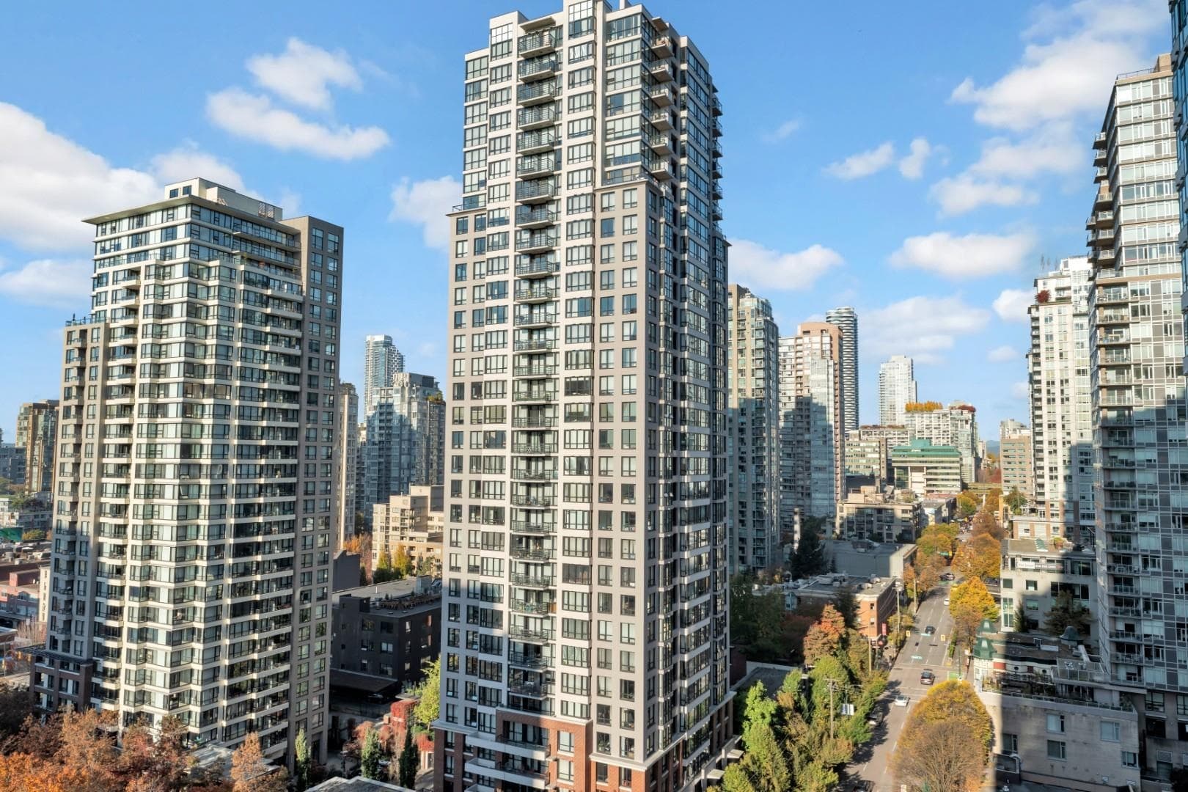
Welcome to Spectrum 1 by Concord Pacific! This unit boasts BREATHTAKING VIEWS OF CITY, MOUNTAINS AND BC PLACE! This large, renovated, open concept 2 bedroom, 2 bathroom and den features floor to ceiling windows with a view from every room, a spacious bar kitchen and a functional layout for modern living. You have access to resort style amenities including 24 hour concierge and access to Club Ozone which includes an indoor swimming pool, sauna, steam room, fitness room, and a party room. This location features a phenomenal walk score of 98 with the Skytrain, shopping, recreation, entertainment and restaurants just steps away. Don't miss this one!
MLS® #
R3163598
Status
Active
Type
Residential
Sub-type
Apartment/Condo
Ownership
Freehold Strata
Bedrooms
2
Full Baths
2
Half Baths
0
Fireplaces
0
Living Area
885 sqft
Main Floor
885 sqft
Stories
35
Year Built
2007
Age
19 years
Structure
Multi Family, Residential Attached
Parking Stalls
1
Parking Type
Underground, Guest, Side Access
Strata Fee
$664.05/mo
Taxes
$2,866.09/yr
MLS® Area
Downtown VW
City
Vancouver
Postal Code
V6B 1T8
Subdivision
Spectrum 1
Heating
Electric
Appliances
Washer/Dryer · Dishwasher · Refrigerator · Stove · Oven
Laundry
In Unit
Security
Smoke Detector(s) · Fire Sprinkler System
Exterior Features
Garden · Balcony
Pets
Cats OK, Dogs OK, Number Limit (One), Yes With Restrictions
View
CITY AND MOUNTAINS, BC PLACE
Lot Features
Central Location, Recreation Nearby
Pool
Indoor
Community
Shopping Nearby
Building Amenities
Exercise Centre · Concierge · Caretaker · Trash · Maintenance Grounds · Hot Water · Management · Recreation Facilities · Sewer · Snow Removal
Coordinates: 49.278055, -123.110637 · Map data © Google
Watch this home
Get an email when the price changes, it sells, or a new unit lists in this building. Sign in or create a free account.
Strata fee / sqft (median)
$0.75/mo
1% below area median
Year built
2007
Listings on record
4
4 active now
Rules
Pets: Cats OK, Dogs OK, Number Limit (One), Yes With Restrictions, Yes, Number Limit (Two)
Sale prices, sale-to-list ratio and time to sell for this building are available to registered users. Create a free account or sign in.
Based on MLS® listings at this address and active strata listings in the area. Keyword flags come from public listing remarks and aren’t a substitute for strata minutes, the depreciation report or a Form B.
Transit-Oriented Area — Tier 1
~170 m from Stadium — Chinatown SkyTrain station
Provincial law requires the city to allow at least 5.0 FAR and 20 storeys for residential here — well above typical single-family zoning. Potential land-assembly interest from developers.
~170 m straight-line to Stadium — Chinatown SkyTrain
Screening estimate from provincial regulations (TOA station points, B.C. Reg. 263/2023 & 265/2023; small-scale multi-unit housing rules). Distances are straight-line; actual TOA maps are set by municipal bylaw and some parcels (heritage, ALR, exempt areas) are excluded. Confirm with the municipality before relying on it.
Source: City of Vancouver Open Data
Field Review - Addition / Alteration - Interior alterations to provide improvements to the amenity space at this existing multiple dwelling building on this site. Scope of work: - Remove interior walls, finishes, drywall ceiling and associated framing, plumbing fixtures and lighting fixtures, and sprinkler. - Install millwork, electrical and lighting, appliances and equipment, flooring, new universal washroom, handrail, plumbing fixtures and sprinkler work. OK for Field Review per W.Wong, Dec 1, 2023 Schedule A & B Architectural - Jean-Philippe Delage - 778-837-5698, [email protected] Schedule B Mechanical & Plumbing - Patrick Stewart - 604-684-5995, [email protected]
Multiple Dwelling
$350,000
Apr 10, 2024
BP-2023-04341
High Density Housing / Commercial - Addition / Alteration - Interior alterations to provide elevator upgrades and related FAS programming work for the existing residential building located at 111 W Georgia Street on this site. Building Review Branch Notes: Main Recall Level = Ground Floor Alternate Recall Level = Garden Level NOTE: The Owner must apply for a special inspection to review the existing exiting and all unsafe conditions shall be corrected to an acceptable level.
Multiple Dwelling
$8,000
Mar 28, 2019
BP-2018-04528