$425,000
Listed by: eXp Realty of Canada Inc. · MLS®
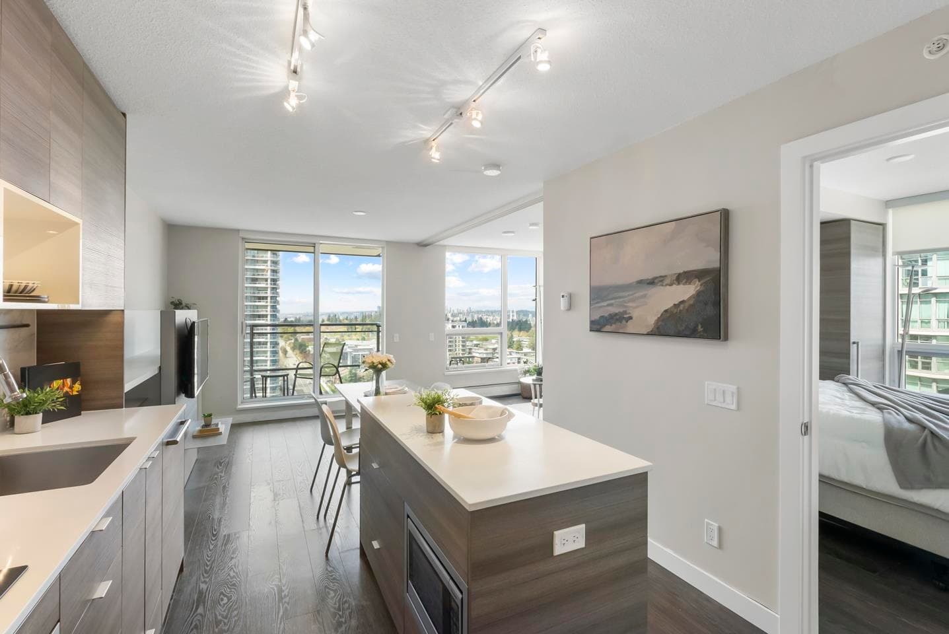
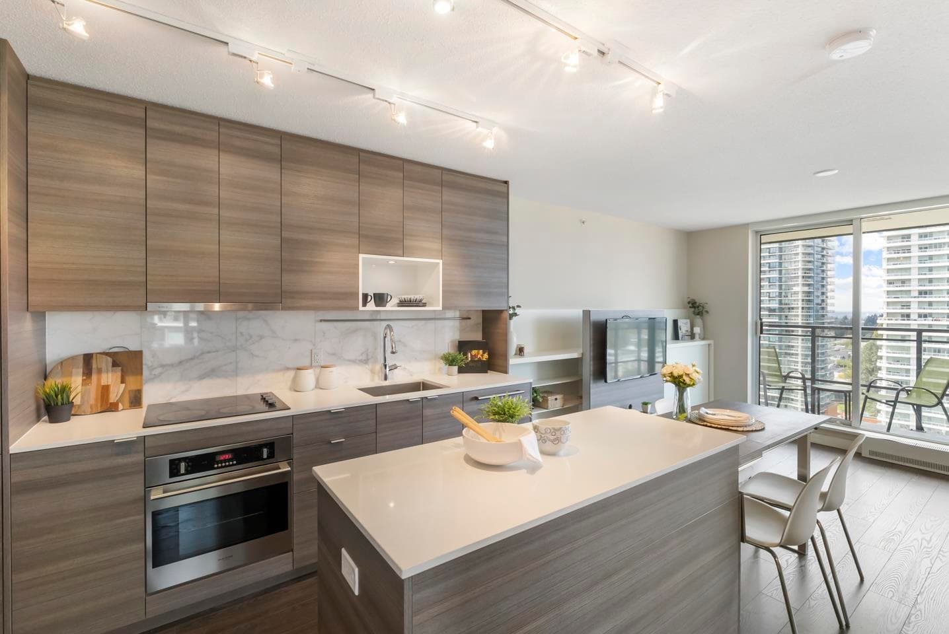
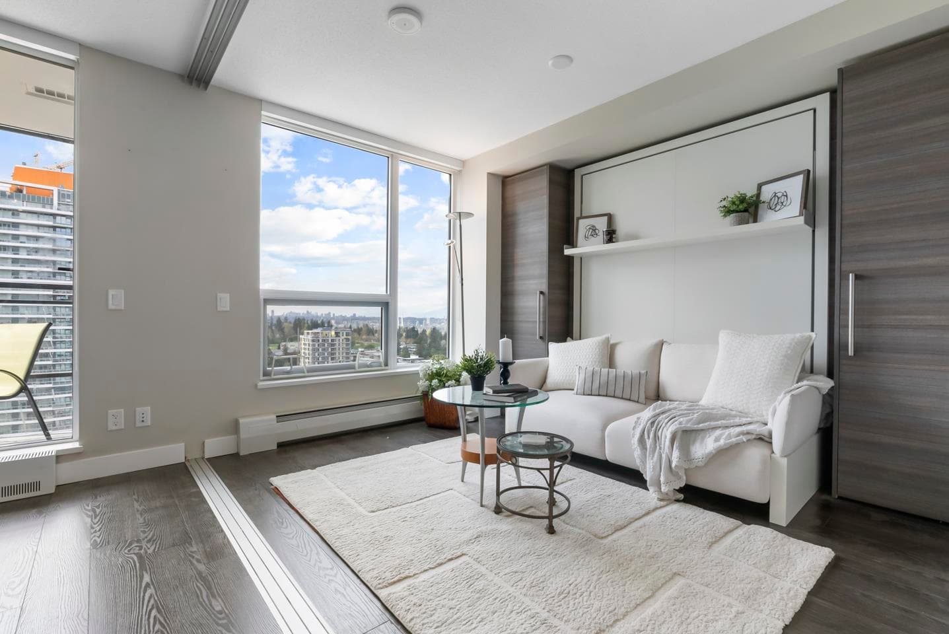
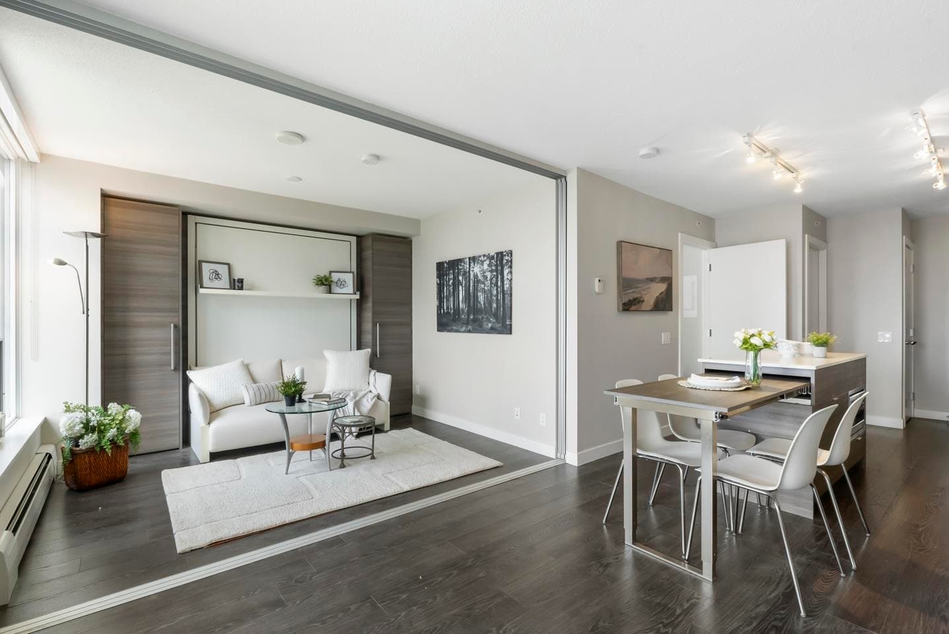
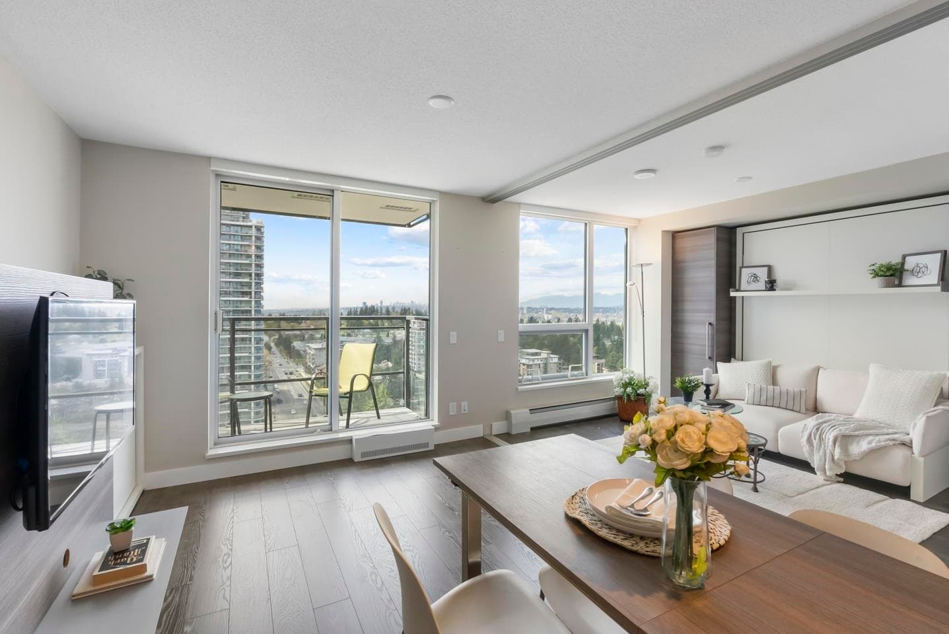
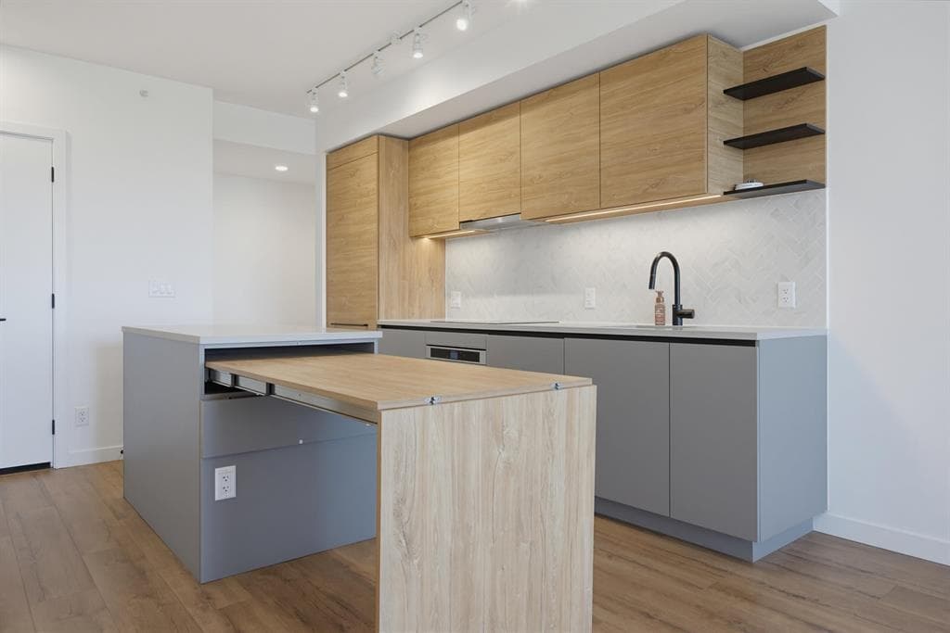
Elevated high above Surrey City Centre, this stunning 2bed/1.5 bath home captures sweeping mountain and city views through floor-to-ceiling windows. Step out onto your private balcony and take in the energy of the city below. Thoughtfully designed with BOSA’s signature integrated furniture system, this home offers a flexible second bedroom with sliding doors and a built-in Murphy bed, plus a built-in daybed in the living area. The open-concept space flows into a sleek kitchen with a built-in extendable dining table—perfect for hosting. Spa-inspired bathroom and powder room connected by a sleek Jack-and-Jill style shower. Steps to SkyTrain, Central City Mall, T&T, Holland Park & more. Open house on Aug 9 from 3-5pm
MLS® #
R3153744
Status
Active
Type
Residential
Sub-type
Apartment/Condo
Ownership
Freehold Strata
Bedrooms
2
Full Baths
1
Half Baths
1
Living Area
680 sqft
Main Floor
680 sqft
Year Built
2016
Age
10 years
Structure
Multi Family, Residential Attached
Parking Stalls
1
Parking Type
Underground, Rear Access, Side Access
Strata Fee
$487.65/mo
Taxes
$2,365.76/yr
MLS® Area
Whalley
City
Surrey
Postal Code
V3T 1V6
Subdivision
University District
Heating
Baseboard
Appliances
Washer/Dryer · Dishwasher · Refrigerator · Stove
Laundry
In Unit
Windows
Window Coverings
Interior Features
Elevator · Guest Suite · Storage
Exterior Features
Balcony
Pets
Cats OK, Dogs OK, Yes With Restrictions
View
Mountains and City
Lot Features
Central Location, Recreation Nearby
Community
Shopping Nearby
Building Amenities
Bike Room · Clubhouse · Exercise Centre · Concierge · Caretaker · Trash · Hot Water · Management · Recreation Facilities · Sewer · Snow Removal · Water
Coordinates: 49.191470, -122.851050 · Map data © Google
1 bd · 1 ba · 578 sqft
MLS® R3128570 · Oakwyn Realty Ltd.
$353,900
Building permit history is currently available for City of Vancouver properties only.