+35 more
$889,000
Listed by: Oakwyn Realty Ltd. · MLS®
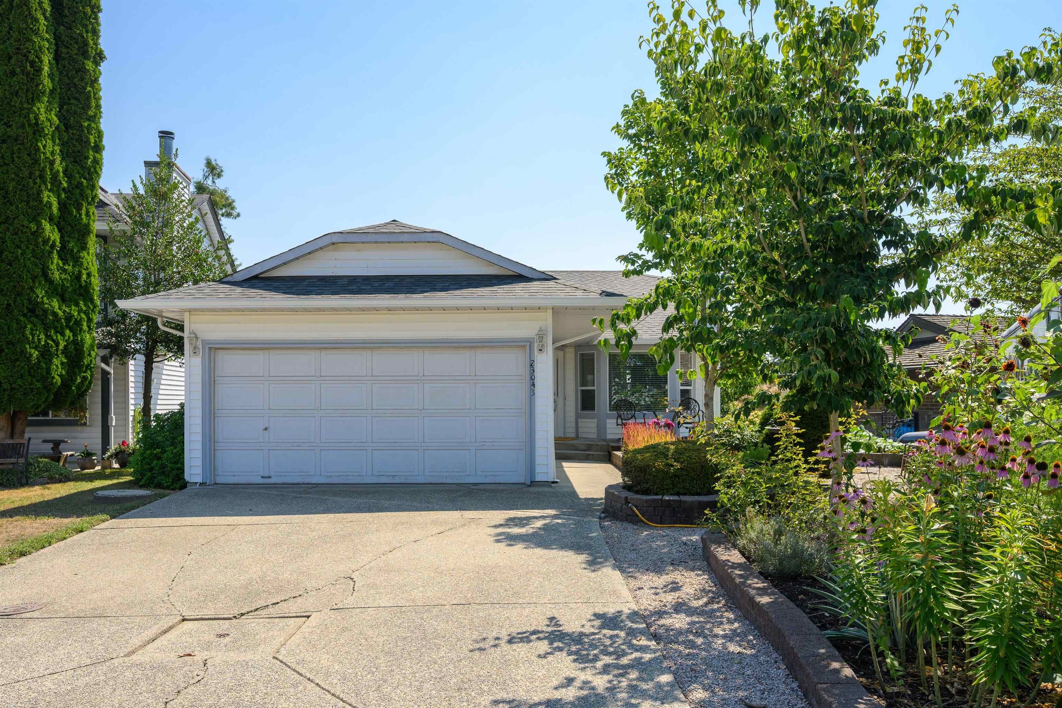
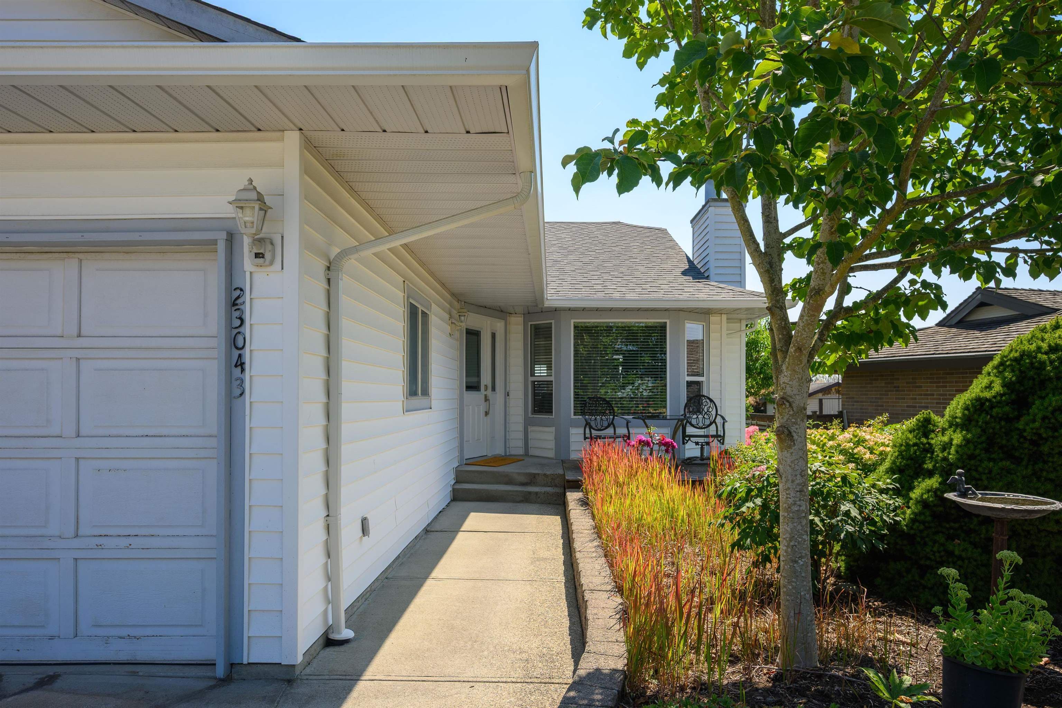
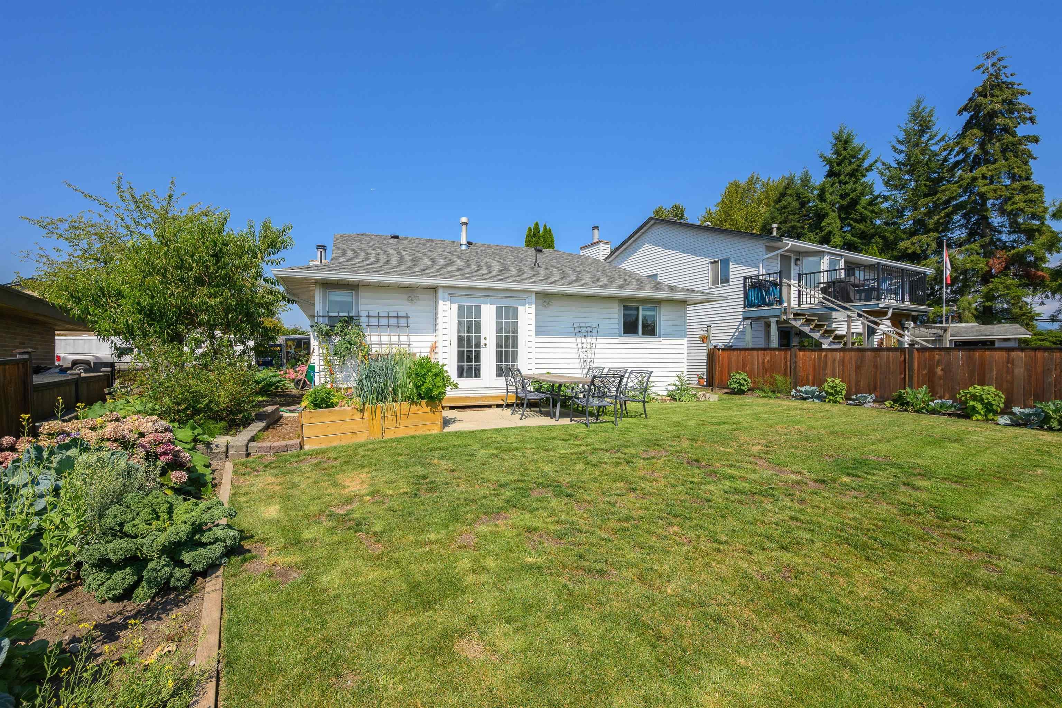
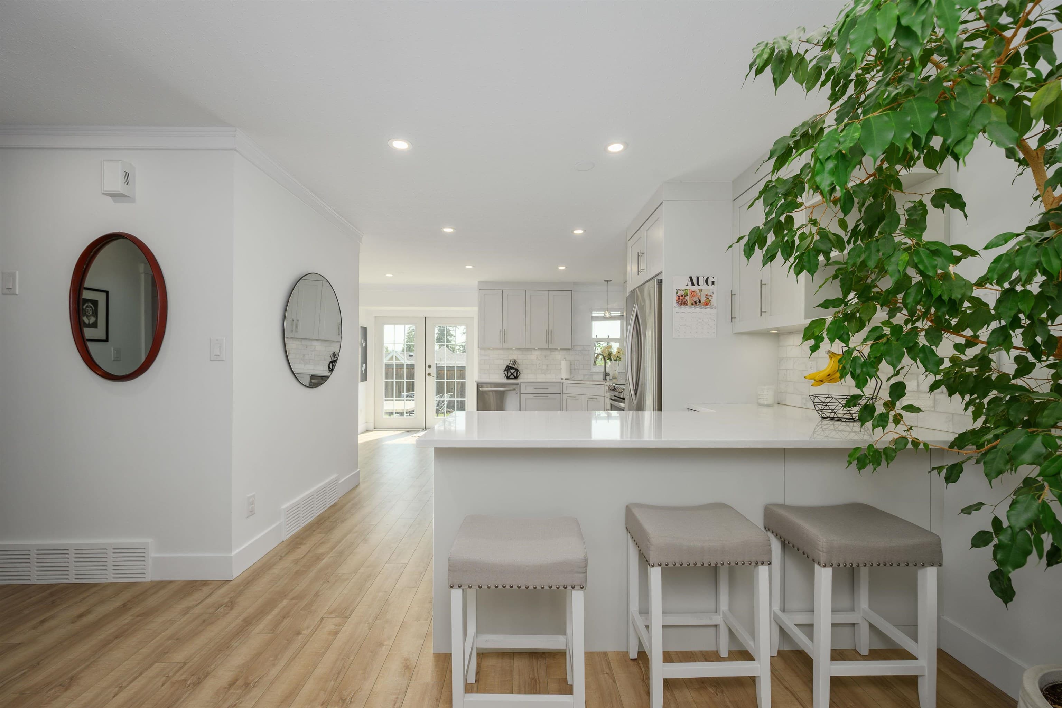
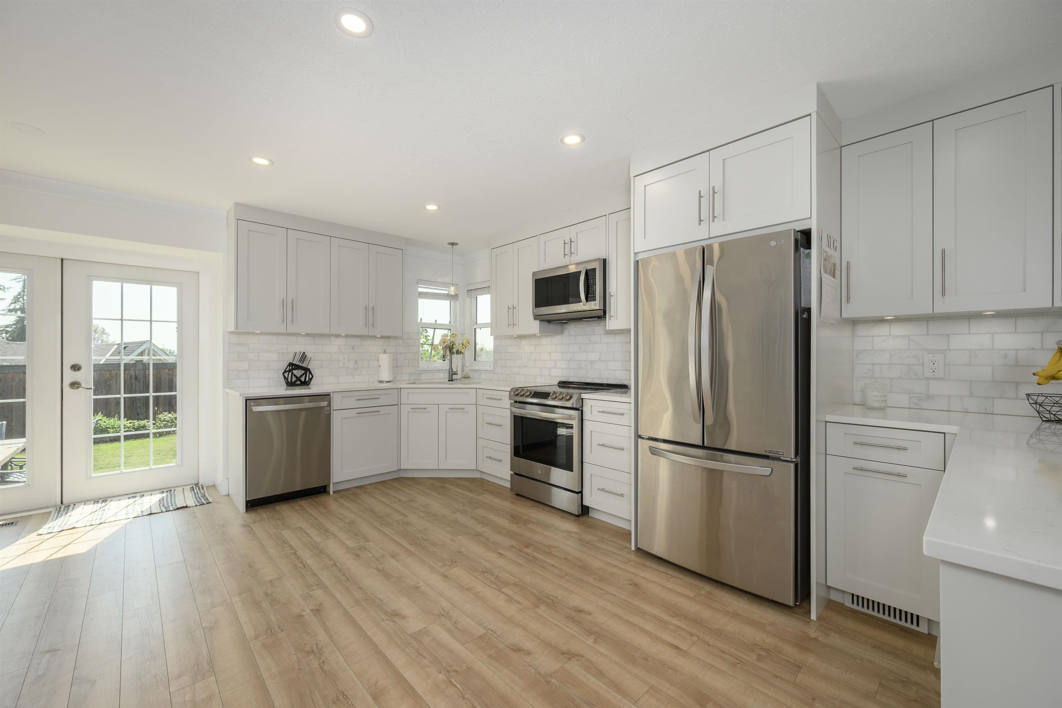
Turn-key rancher on a quiet cul-de-sac w/ a private, south-facing backyard! This beautifully updated 3 bed, 2 bath home offers 1,176 sq ft of comfortable, single-level living + dbl garage. The renovated kitchen is a standout, featuring 2" quartz counters, quality cabinetry, soft-close doors, under-cabinet lighting, S/S appliances, & plenty of prep space. The bright, functional layout also includes a spacious living rm, primary bedrm w/ renovated ensuite (2024), & 2 additional bedrooms. Major updates include a newer roof (2022), windows (2024), gutters (2021), HVAC system & A/C (2018), & HW tank (2018). Outside, enjoy a sun-soaked yard w/ expansive garden space, established fruits & veg, & plenty of room for kids, pets & entertaining! Move in ready homes like this are rare - come look!
MLS® #
R3157802
Status
Active
Type
Residential
Sub-type
Single Family Residence
Style
Rancher/Bungalow
Ownership
Freehold NonStrata
Bedrooms
3
Full Baths
2
Half Baths
0
Fireplaces
1
Living Area
1,176 sqft
Main Floor
1,176 sqft
Lot Size
5,441 sqft
Lot Dimensions
33 x 102
Frontage
33
Year Built
1989
Age
37 years
Structure
Residential Detached
Parking Stalls
6
Garage Spaces
2
Parking Type
Garage Double, Front Access, Concrete
Taxes
$6,523.67/yr
MLS® Area
East Central
City
Maple Ridge
Postal Code
V2X 0E8
Heating
Forced Air · Natural Gas
Cooling / A/C
Central Air
Laundry
In Unit
Fireplace
Wood Burning
Exterior Features
Garden · Private Yard
Lot Features
Cul-De-Sac, Private, Recreation Nearby
Community
Shopping Nearby
Coordinates: 49.209145, -122.584291 · Map data © Google
Building permit history is currently available for City of Vancouver properties only.