$685,000
Listed by: Sutton Group-West Coast Realty · MLS®
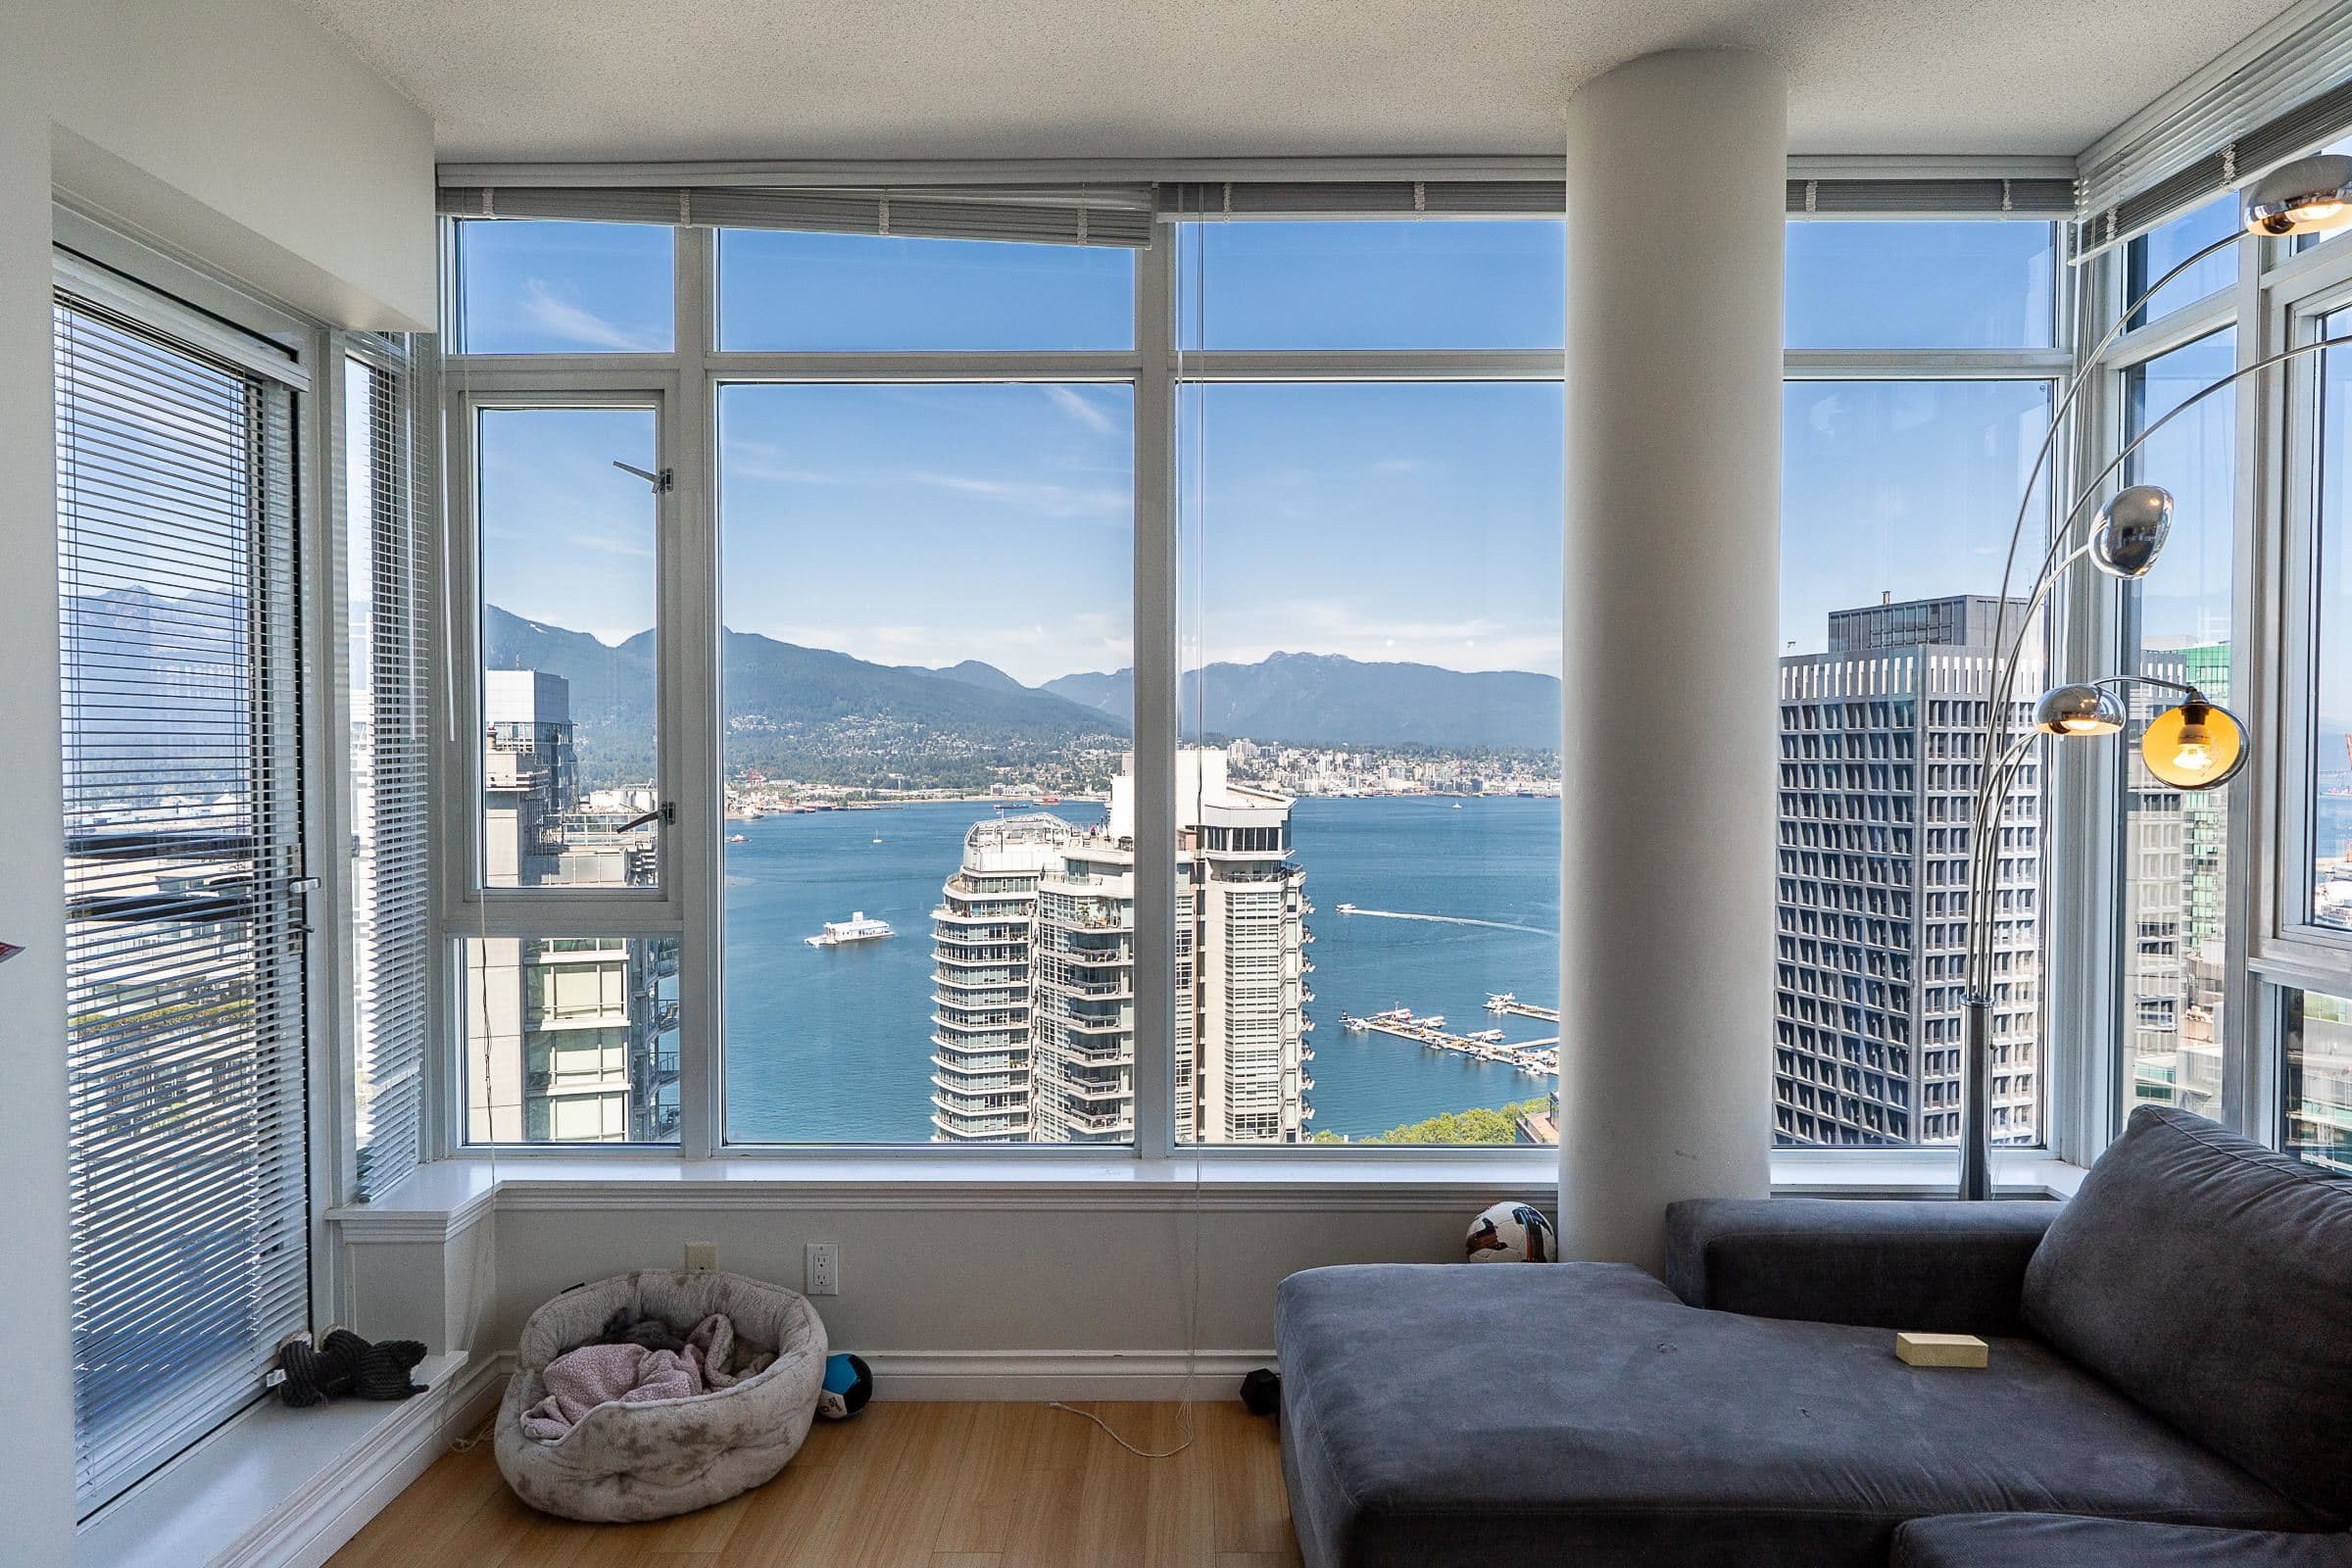
Beautifully renovated Coal Harbour 23rd floor residence offering breathtaking, unobstructed views of the harbour, bridge, and park. This stunning home feels brand new, featuring a spacious living room, versatile flex room, and open-concept layout. Extensive renovations include a new kitchen with modern cabinetry, countertops, and appliances, a fully renovated bathroom with walk-in shower, radiant heated flooring, new laminate flooring, fresh paint throughout, LED pot lights, and updated electrical. Enjoy spectacular views and modern comfort in one of Vancouver’s most desirable waterfront neighbourhoods. Includes one parking stall and one storage locker
MLS® #
R3179626
Status
Active
Type
Residential
Sub-type
Apartment/Condo
Ownership
Freehold Strata
Bedrooms
1
Full Baths
1
Half Baths
0
Living Area
589 sqft
Main Floor
589 sqft
Stories
26
Year Built
1995
Age
31 years
Structure
Multi Family, Residential Attached
Parking Stalls
1
Carport
1 spaces
Parking Type
Carport Single, Underground
Strata Fee
$446.53/mo
Taxes
$2,284.67/yr
MLS® Area
Coal Harbour
City
Vancouver
Postal Code
V6E 4N1
Heating
Radiant
Laundry
In Unit
Interior Features
Elevator
Exterior Features
No Outdoor Area
Pets
Yes
Pool
Indoor
Building Amenities
Caretaker · Trash · Maintenance Grounds · Hot Water · Management · Sewer · Snow Removal
Coordinates: 49.289410, -123.125789 · Map data © Google
Watch this home
Get an email when the price changes, it sells, or a new unit lists in this building. Sign in or create a free account.
Strata fee / sqft (median)
$0.75/mo
13% below area median
Year built
1996
Listings on record
4
4 active now
Rules
Pets: Yes, Yes With Restrictions, Cats OK, Dogs OK
Sale prices, sale-to-list ratio and time to sell for this building are available to registered users. Create a free account or sign in.
Based on MLS® listings at this address and active strata listings in the area. Keyword flags come from public listing remarks and aren’t a substitute for strata minutes, the depreciation report or a Form B.
Transit-Oriented Area — Tier 3
~630 m from Burrard SkyTrain station
Provincial law requires the city to allow at least 3.0 FAR and 8 storeys for residential here — well above typical single-family zoning. Potential land-assembly interest from developers.
~630 m straight-line to Burrard SkyTrain
Screening estimate from provincial regulations (TOA station points, B.C. Reg. 263/2023 & 265/2023; small-scale multi-unit housing rules). Distances are straight-line; actual TOA maps are set by municipal bylaw and some parcels (heritage, ALR, exempt areas) are excluded. Confirm with the municipality before relying on it.
$2,800
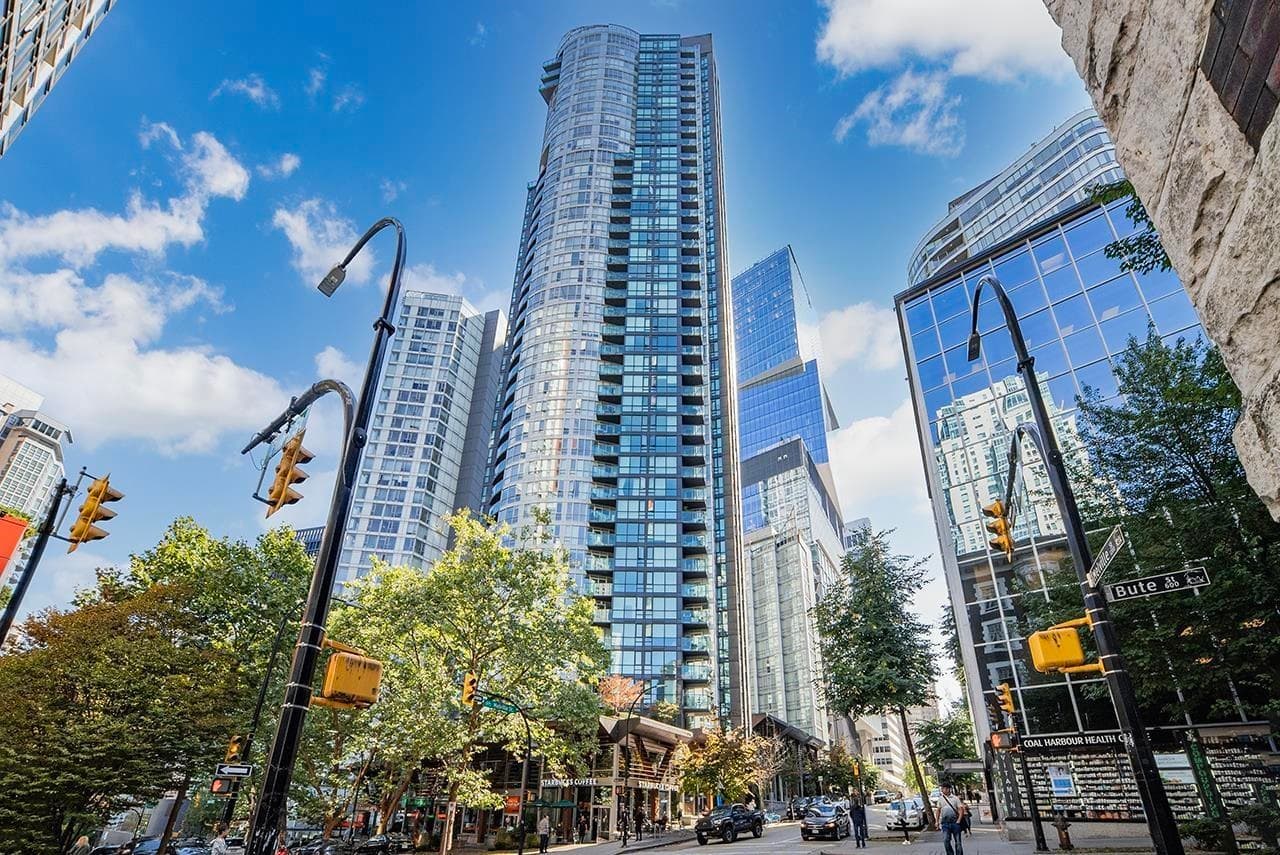
Coal Harbour
MLS® R3179593 · Listed by LeHomes Realty Premier
Source: City of Vancouver Open Data
Field Review - Addition / Alteration - #902 Interior alterations to provide improvements to dwelling unit #902 on the 9th floor of this existing multiple dwelling building on this site. OK for Field Review per Kim V - Oct 26/21 E2 - Retrofit Path: 1 @ E2 Note to applicant: The services of a structural engineer may be required, based upon site inspection by the District Building Inspector. A Sprinkler permit may be required, as determined by the District Building Inspector. Energy checklist is currently no longer required with your Building Permit (BP) application. Some supporting documents are still required at BP stage, specifically Envelope and HVAC, if applicable. Service Water Heating and Lighting supporting documents, if applicable, must be submitted with your related Trades permits (e.g. electrical and plumbing). All energy upgrades will be checked during inspections stage. It is the applicant’s responsibility to identify and note all required upgrades including energy upgrades on their BP drawings at BP stage.
Multiple Dwelling
$80,000
Feb 25, 2022
BP-2021-05583
Field Review - Addition / Alteration - #2503 Interior alterations to provide improvements to dwelling unit #2503 on the 25th floor of this existing multiple dwelling building on this site. OK for Field Review per W.Wong, September 14, 2020 Scope of work includes removal of walls, headers, new millwork, new lighting, new electric fireplace replacing the gas fireplace, sprinkler and mechanical work District Building Inspector to determine if a Schedule B is required for removal of any walls A Sprinkler Permit is required for the proposed work to the sprinkler system. No energy upgrade selected as energy efficient target reached
Multiple Dwelling
$150,000
Oct 2, 2020
BP-2020-02846