+26 more
$1,249,900
Listed by: RE/MAX Sabre Realty Group · MLS®
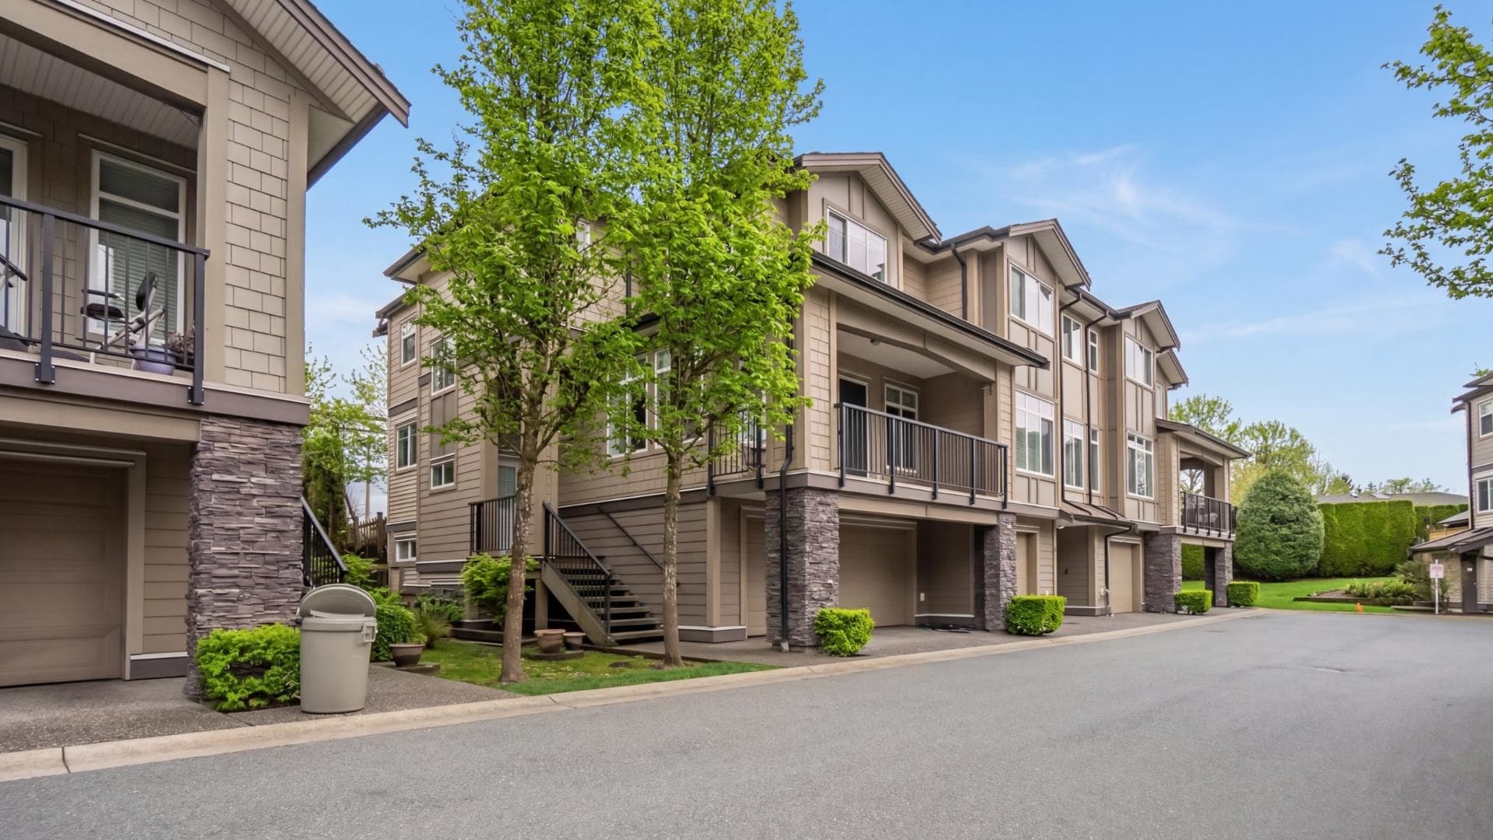
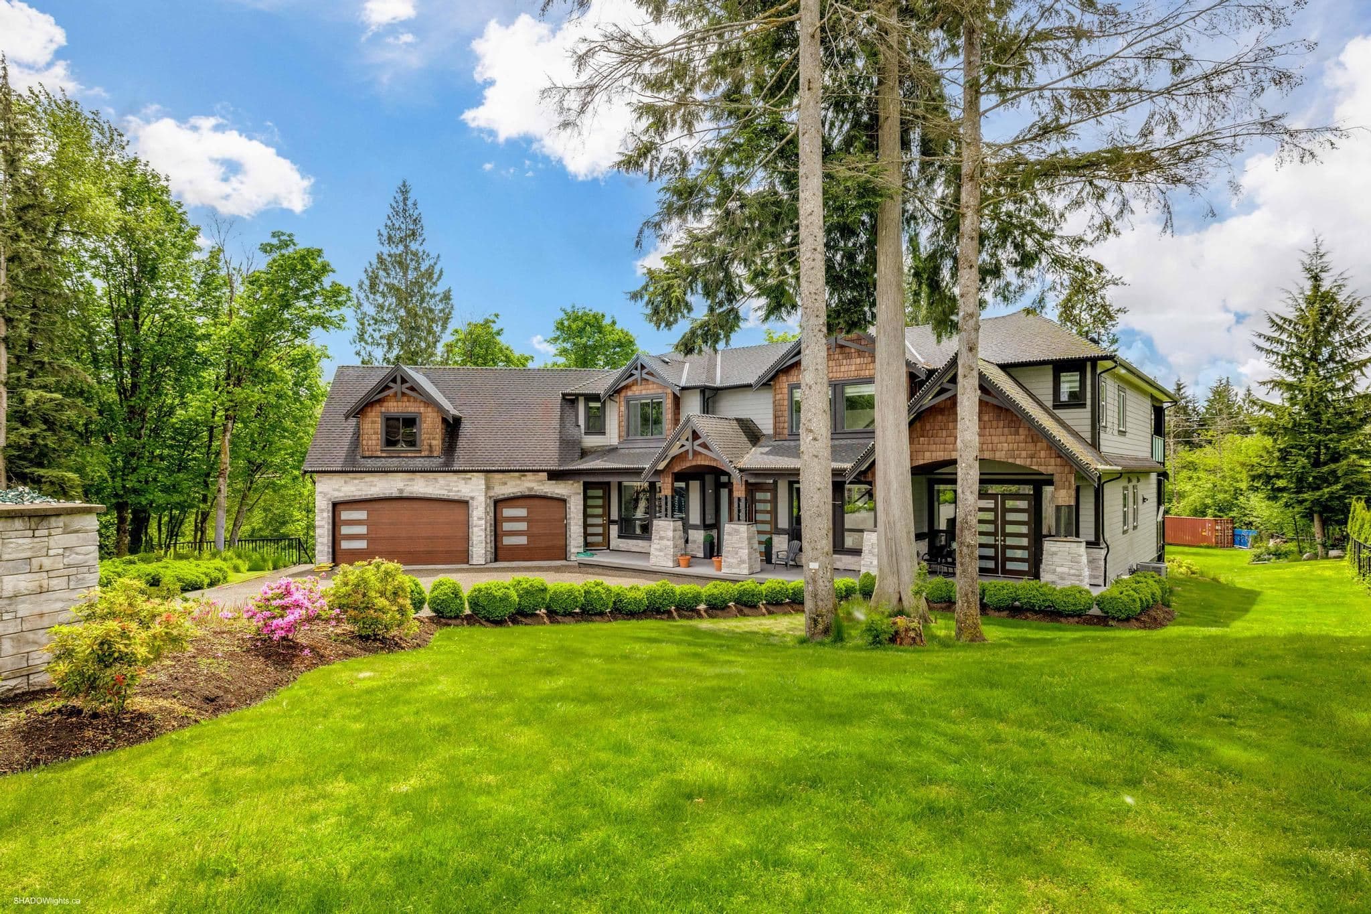
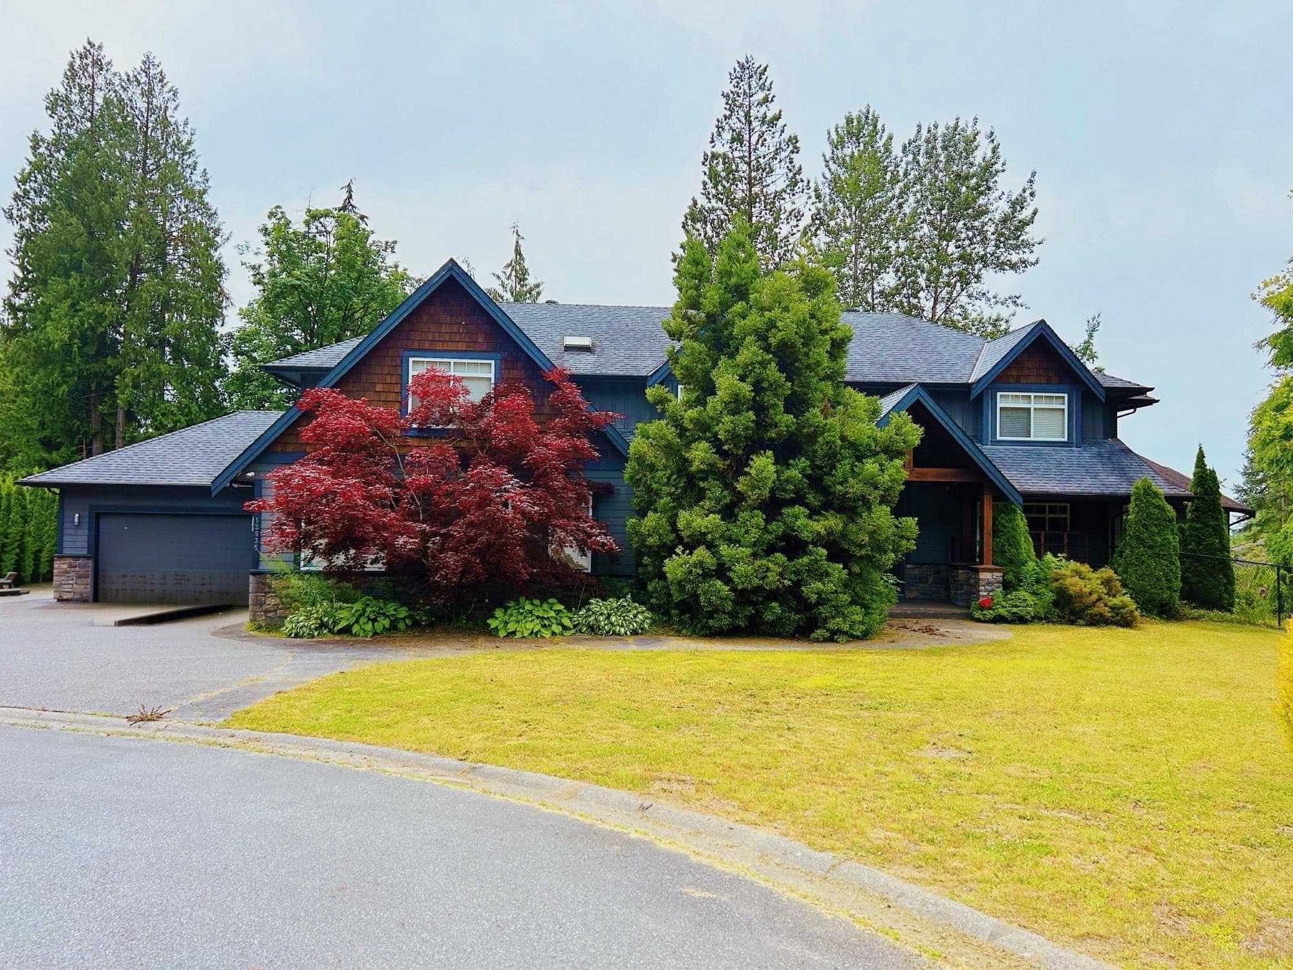
Built in 2012, this 4-bedroom home offers over 2,200 sqft of living space with potential to convert the unfinished lower level into a 1- or 2-bedroom suite, already roughed in with a separate entrance. Situated on a quiet cul-de-sac just minutes from shops, restaurants, and recreation, the home is move-in ready. The living room features a gas fireplace and access to a covered balcony, flowing into the dining area and a spacious kitchen with stainless steel appliances and an island, ideal for entertaining. The primary bedroom includes a 5-piece ensuite, with two additional bedrooms completing the main level. Downstairs features a fourth bedroom, laundry room, a double garage with EV charger, ample driveway parking, and suite-ready space.
MLS® #
R3083064
Status
Active
Type
Residential
Sub-type
Single Family Residence
Ownership
Freehold NonStrata
Bedrooms
4
Full Baths
2
Half Baths
0
Fireplaces
1
Living Area
2,234 sqft
Main Floor
1,708 sqft
Basement
Yes
Lot Size
7,272 sqft
Lot Dimensions
0 x
Frontage
0
Year Built
2012
Age
14 years
Structure
Residential Detached
Parking Stalls
6
Garage Spaces
2
Parking Type
Additional Parking, Garage Double, RV Access/Parking, Front Access, Concrete, Garage Door Opener
Taxes
$7,575.24/yr
MLS® Area
Maple Ridge
City
Maple Ridge
Postal Code
V2X 9L3
Heating
Forced Air · Natural Gas
Appliances
Washer/Dryer · Dishwasher · Refrigerator · Stove
Fireplace
Insert · Gas
Security
Security System
Windows
Window Coverings
Exterior Features
Balcony
Lot Features
Central Location, Cul-De-Sac, Near Golf Course, Recreation Nearby
Community
Shopping Nearby
Coordinates: 49.210174, -122.584843 · Map data © Google
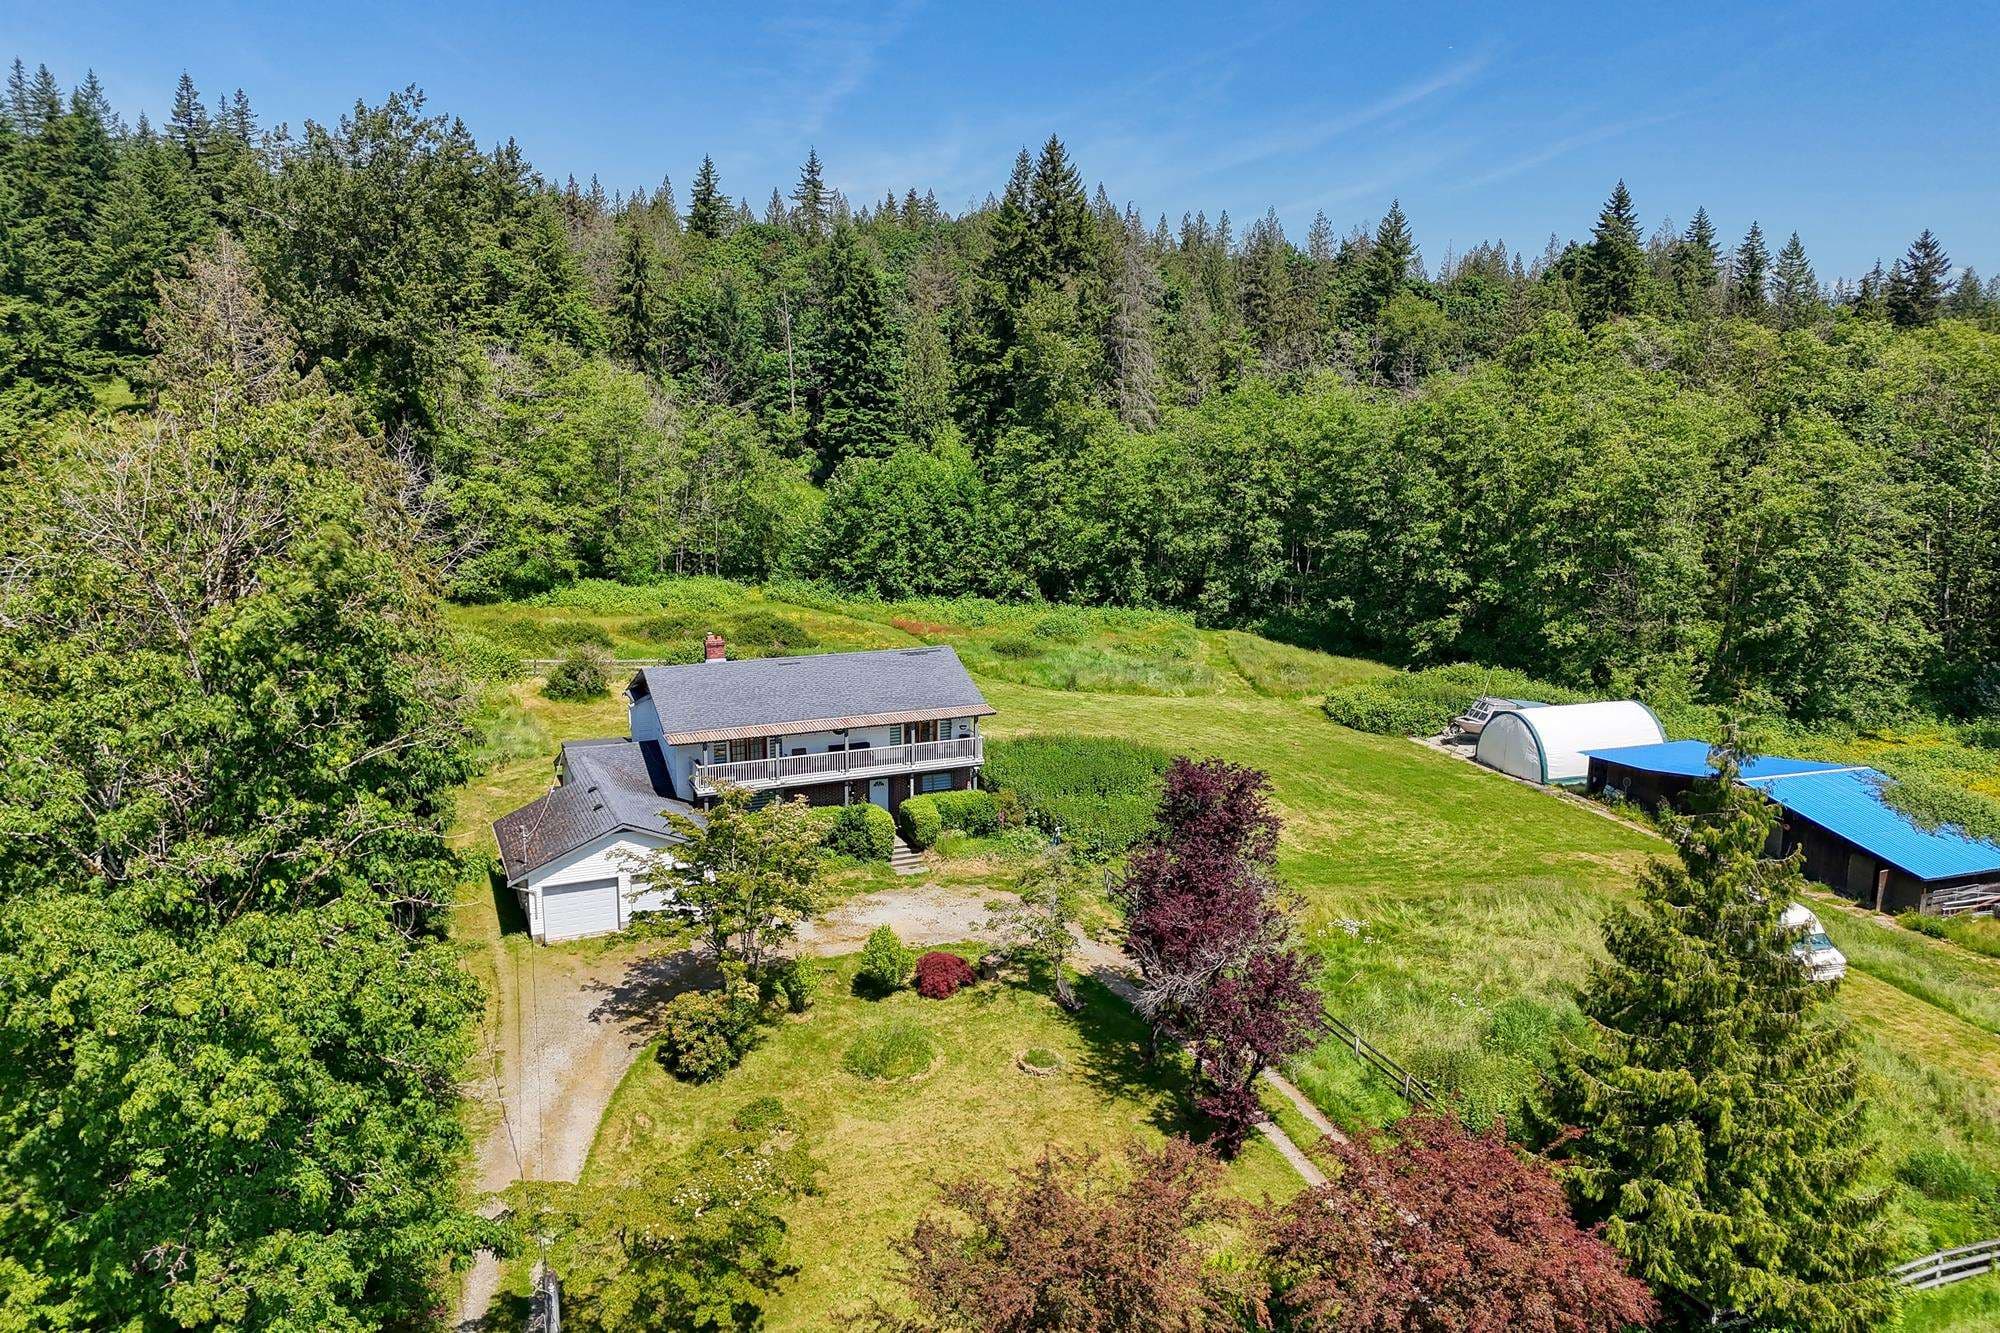
$2,349,000
Maple Ridge
MLS® R3098857 · Listed by Sutton Group-West Coast Realty
Building permit history is currently available for City of Vancouver properties only.