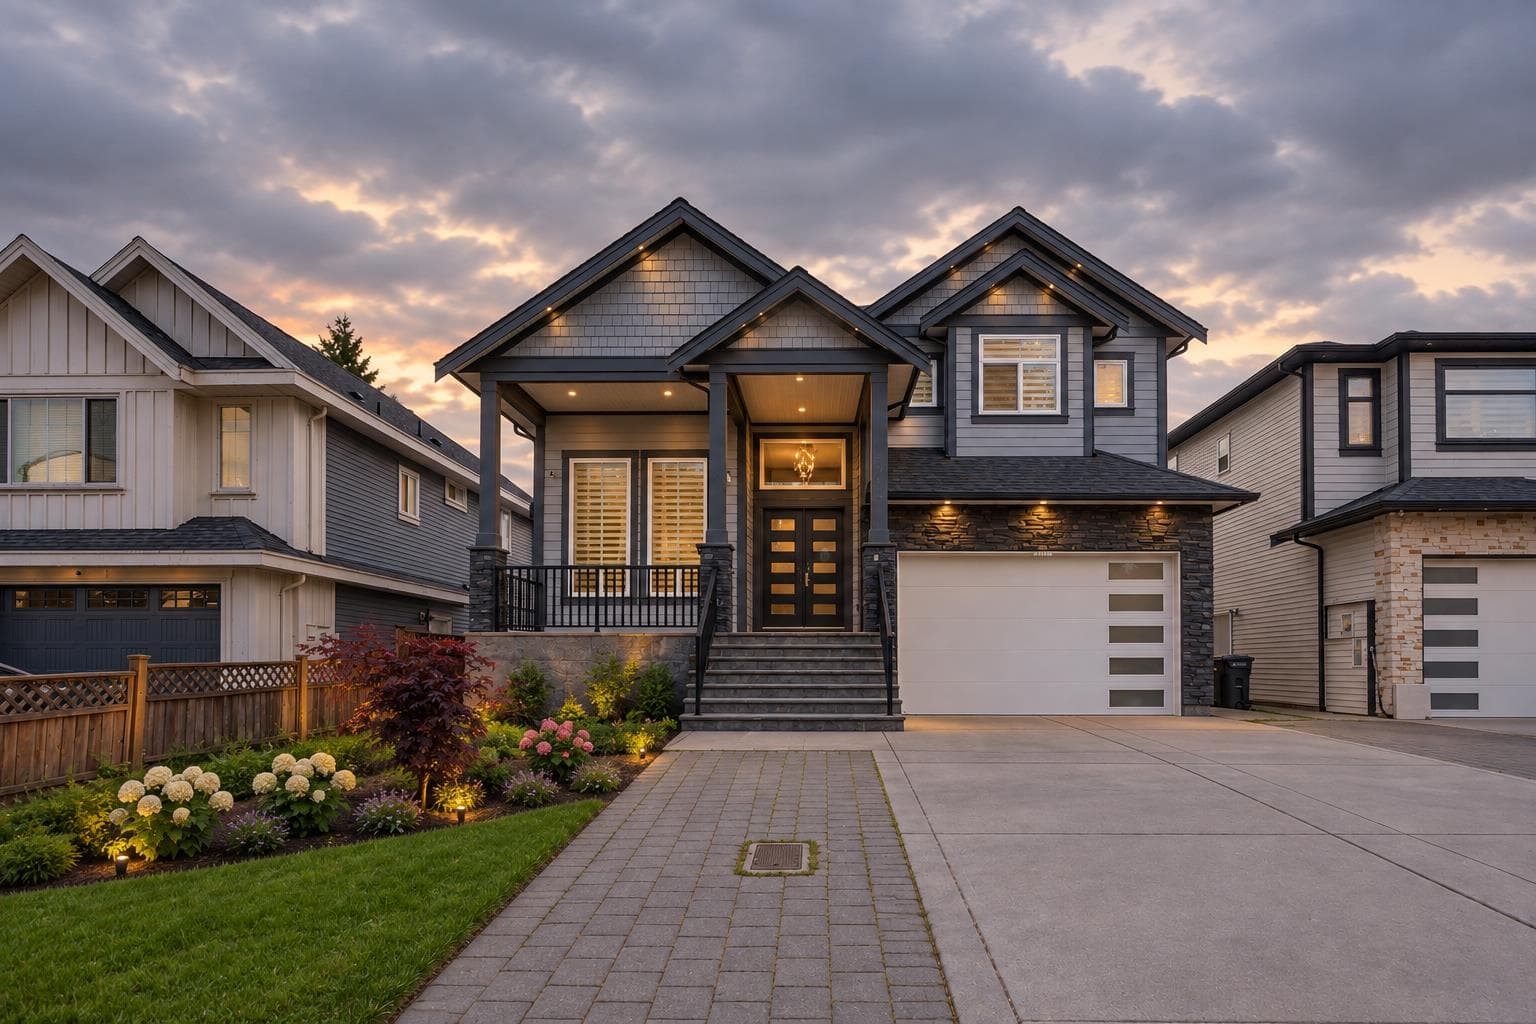
$789,000
Listed by: Sutton Group-West Coast Realty · MLS®
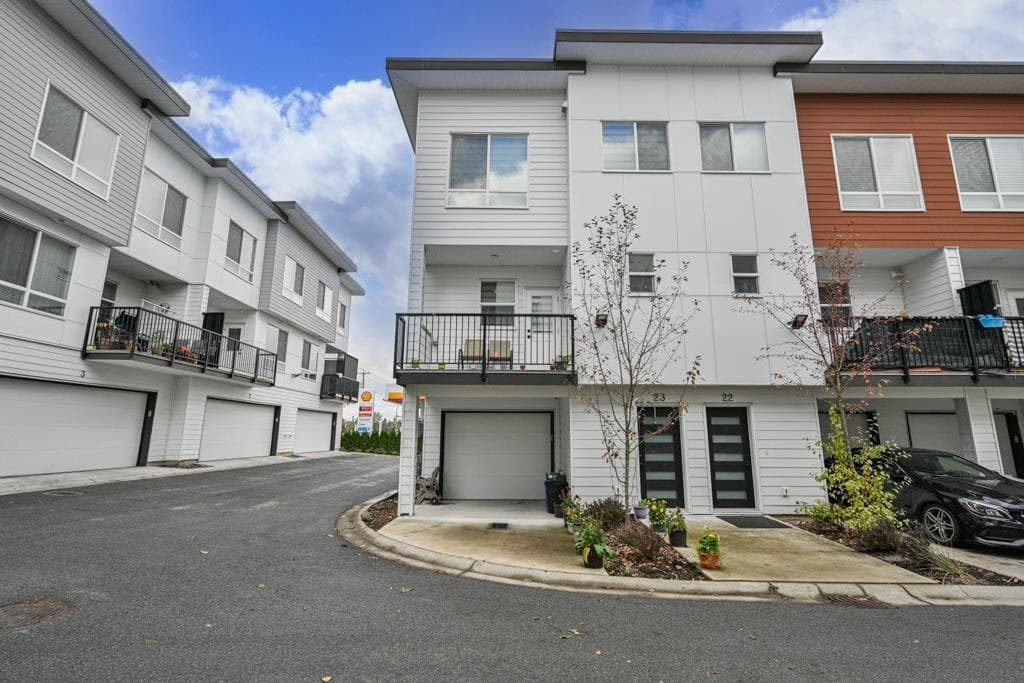
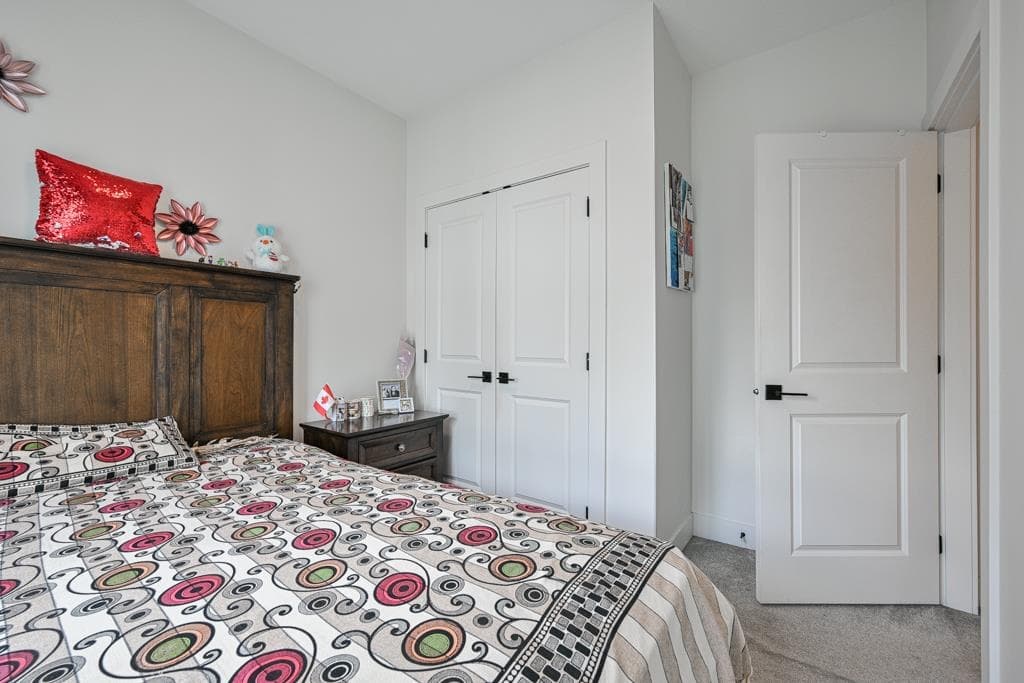
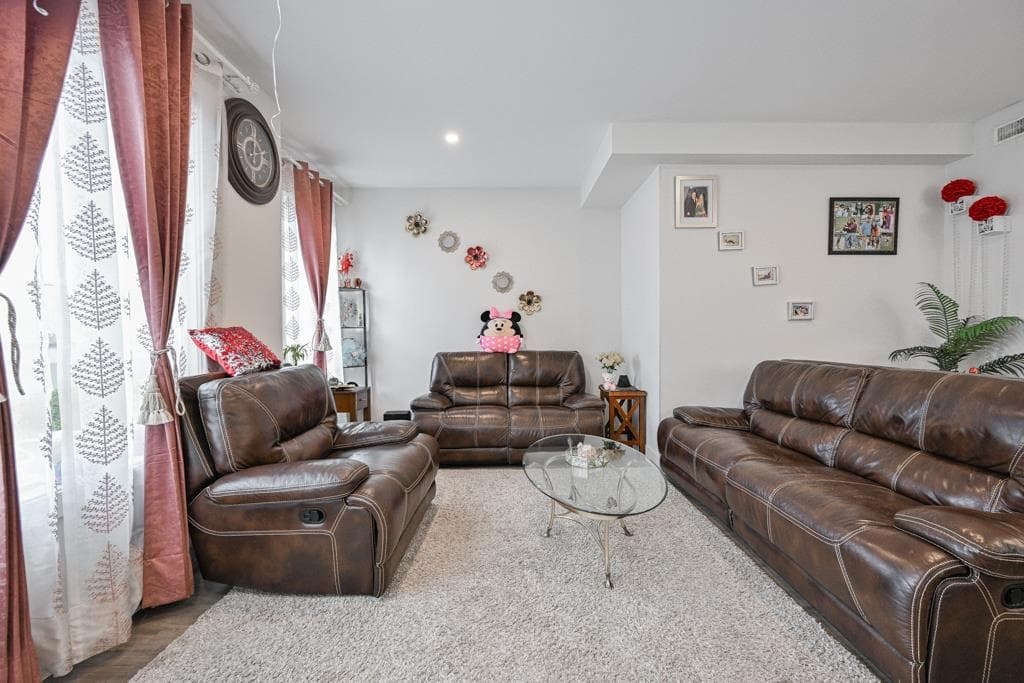
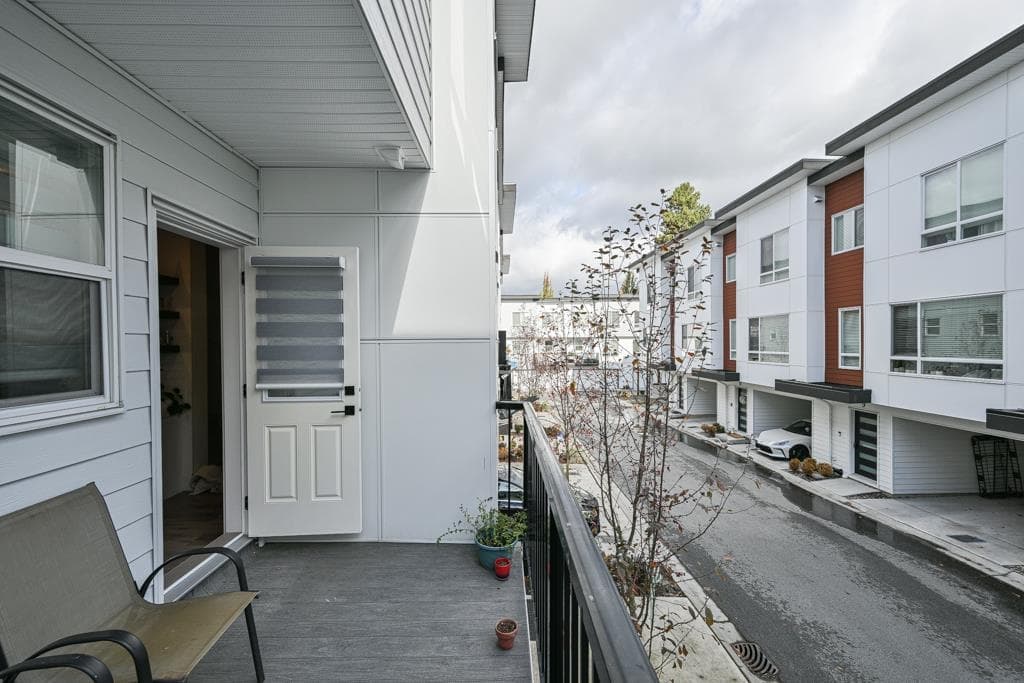
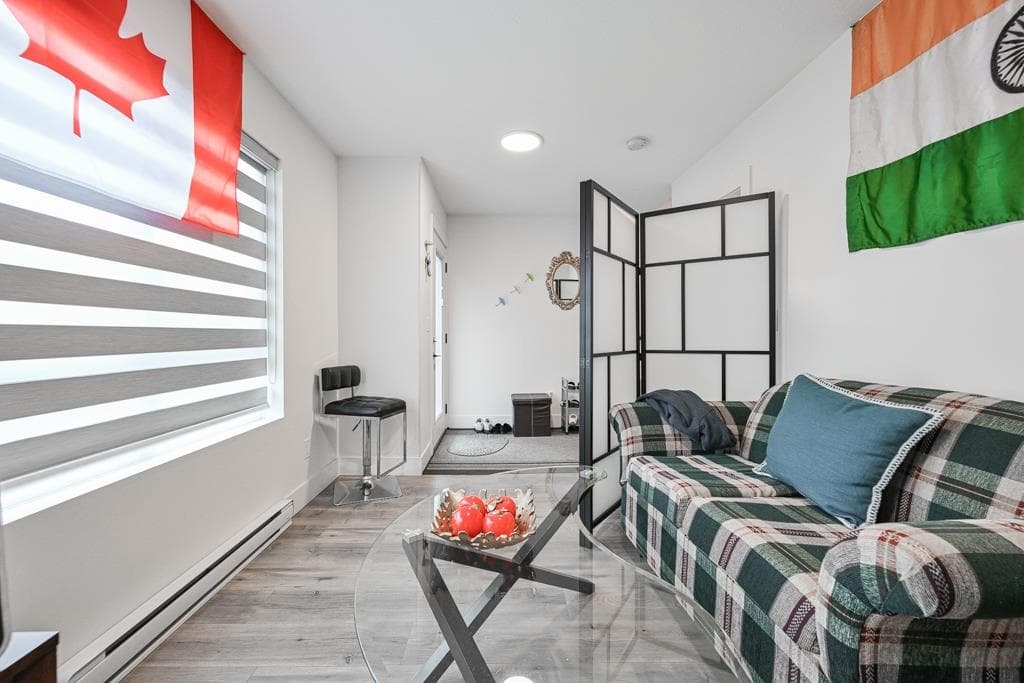
CORNER unit with 2 SEPARATE ENTRANCES and PARKING for 3 VEHICLES. This exceptionally kept home shows 10/10. Spacious open plan kitchen with LARGE Island and Stainless Steel appliance including NATURAL GAS stove, 3 Door Fridge and gas BBQ hook-up in balcony. BONUS Den/Bedroom on main floor can be used in many ways as it has its own separate entrance. Enjoy lots of natural light all day long. Walking distance to everyday amenities including FreshCo Starbucks, Banks, Restaurants & Aldergrove Downtown etc. Located between Langley and Abbotsford with Easy access to Hwy #1, Highstreet Shopping Mall, Greater Vancouver Zoo and more. View to appreciate!
MLS® #
R3151809
Status
Active
Type
Residential
Sub-type
Townhouse
Style
3 Storey
Ownership
Freehold Strata
Bedrooms
4
Full Baths
2
Half Baths
1
Living Area
1,725 sqft
Main Floor
1,725 sqft
Basement
Yes
Year Built
2021
Age
5 years
Structure
Residential Attached
Parking Stalls
3
Parking Type
Open, Guest, Front Access, Rear Access
Strata Fee
$290.74/mo
Taxes
$3,027.03/yr
MLS® Area
Aberdeen
City
Abbotsford
Postal Code
V4X 0C3
Subdivision
Lantern Park Homes
Heating
Baseboard · Electric
Appliances
Washer/Dryer · Dishwasher · Refrigerator · Stove · Microwave
Fireplace
Electric
Security
Smoke Detector(s)
Interior Features
Central Vacuum Roughed In
Exterior Features
Garden · Playground · Balcony
Lot Features
Central Location, Recreation Nearby
Community
Shopping Nearby
Building Amenities
Trash · Maintenance Grounds · Gas · Snow Removal · Water
Coordinates: 49.058385, -122.458322 · Map data © Google
4 bd · 3 ba · 1,492 sqft
MLS® R3062310 · RE/MAX Elevate Realty
$749,888
Building permit history is currently available for City of Vancouver properties only.