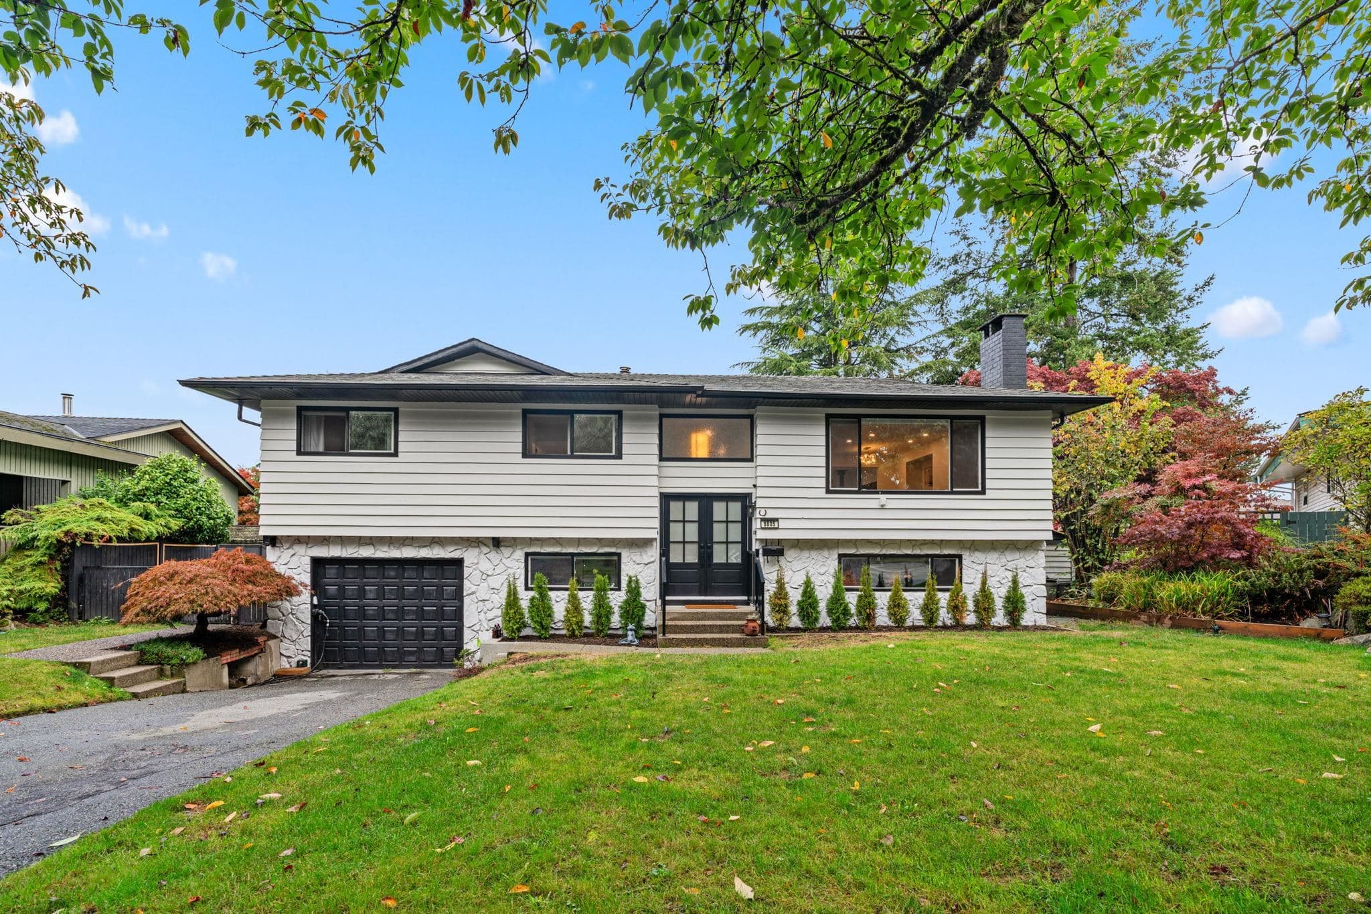
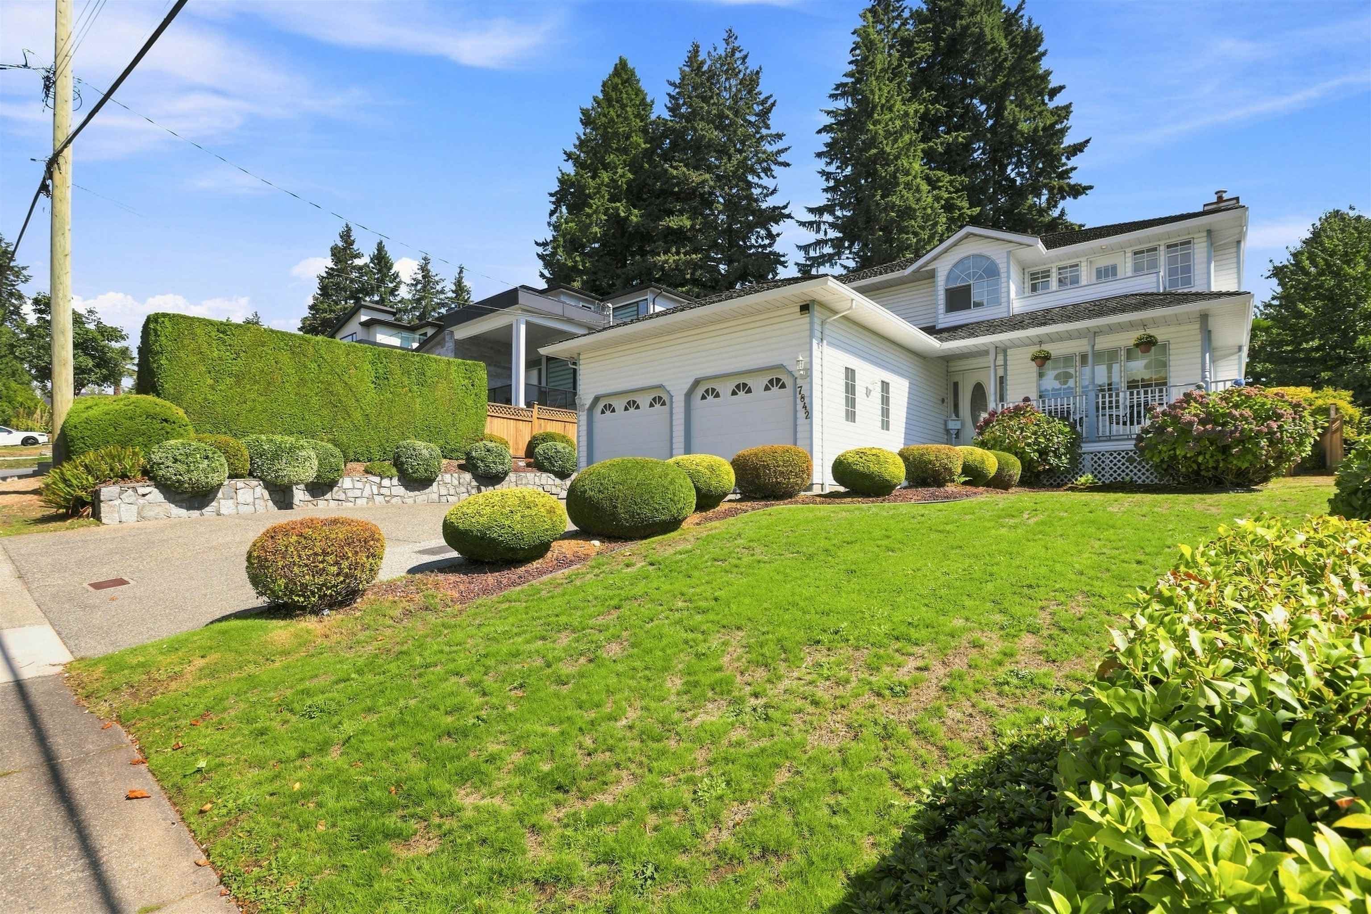
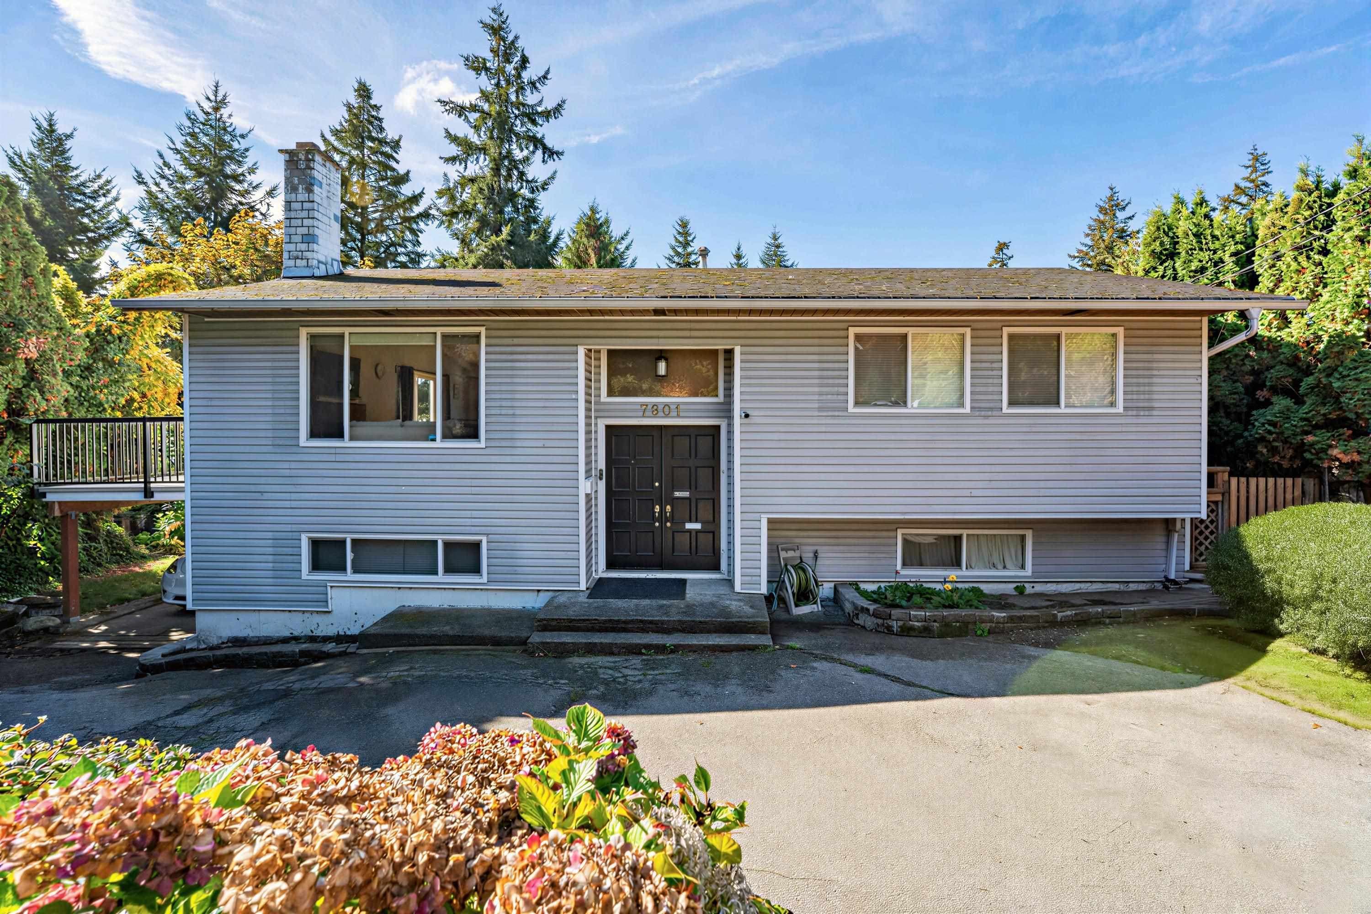
No photos available
$869,000
23 - 10415 Delsom Crescent, Delta, V4C 0B1
Listed by: Magsen Realty Inc. · MLS®
4 Bedrooms 3 Bathrooms 1,648 sqft Built 2010 ResidentialNew Listing
About This Property
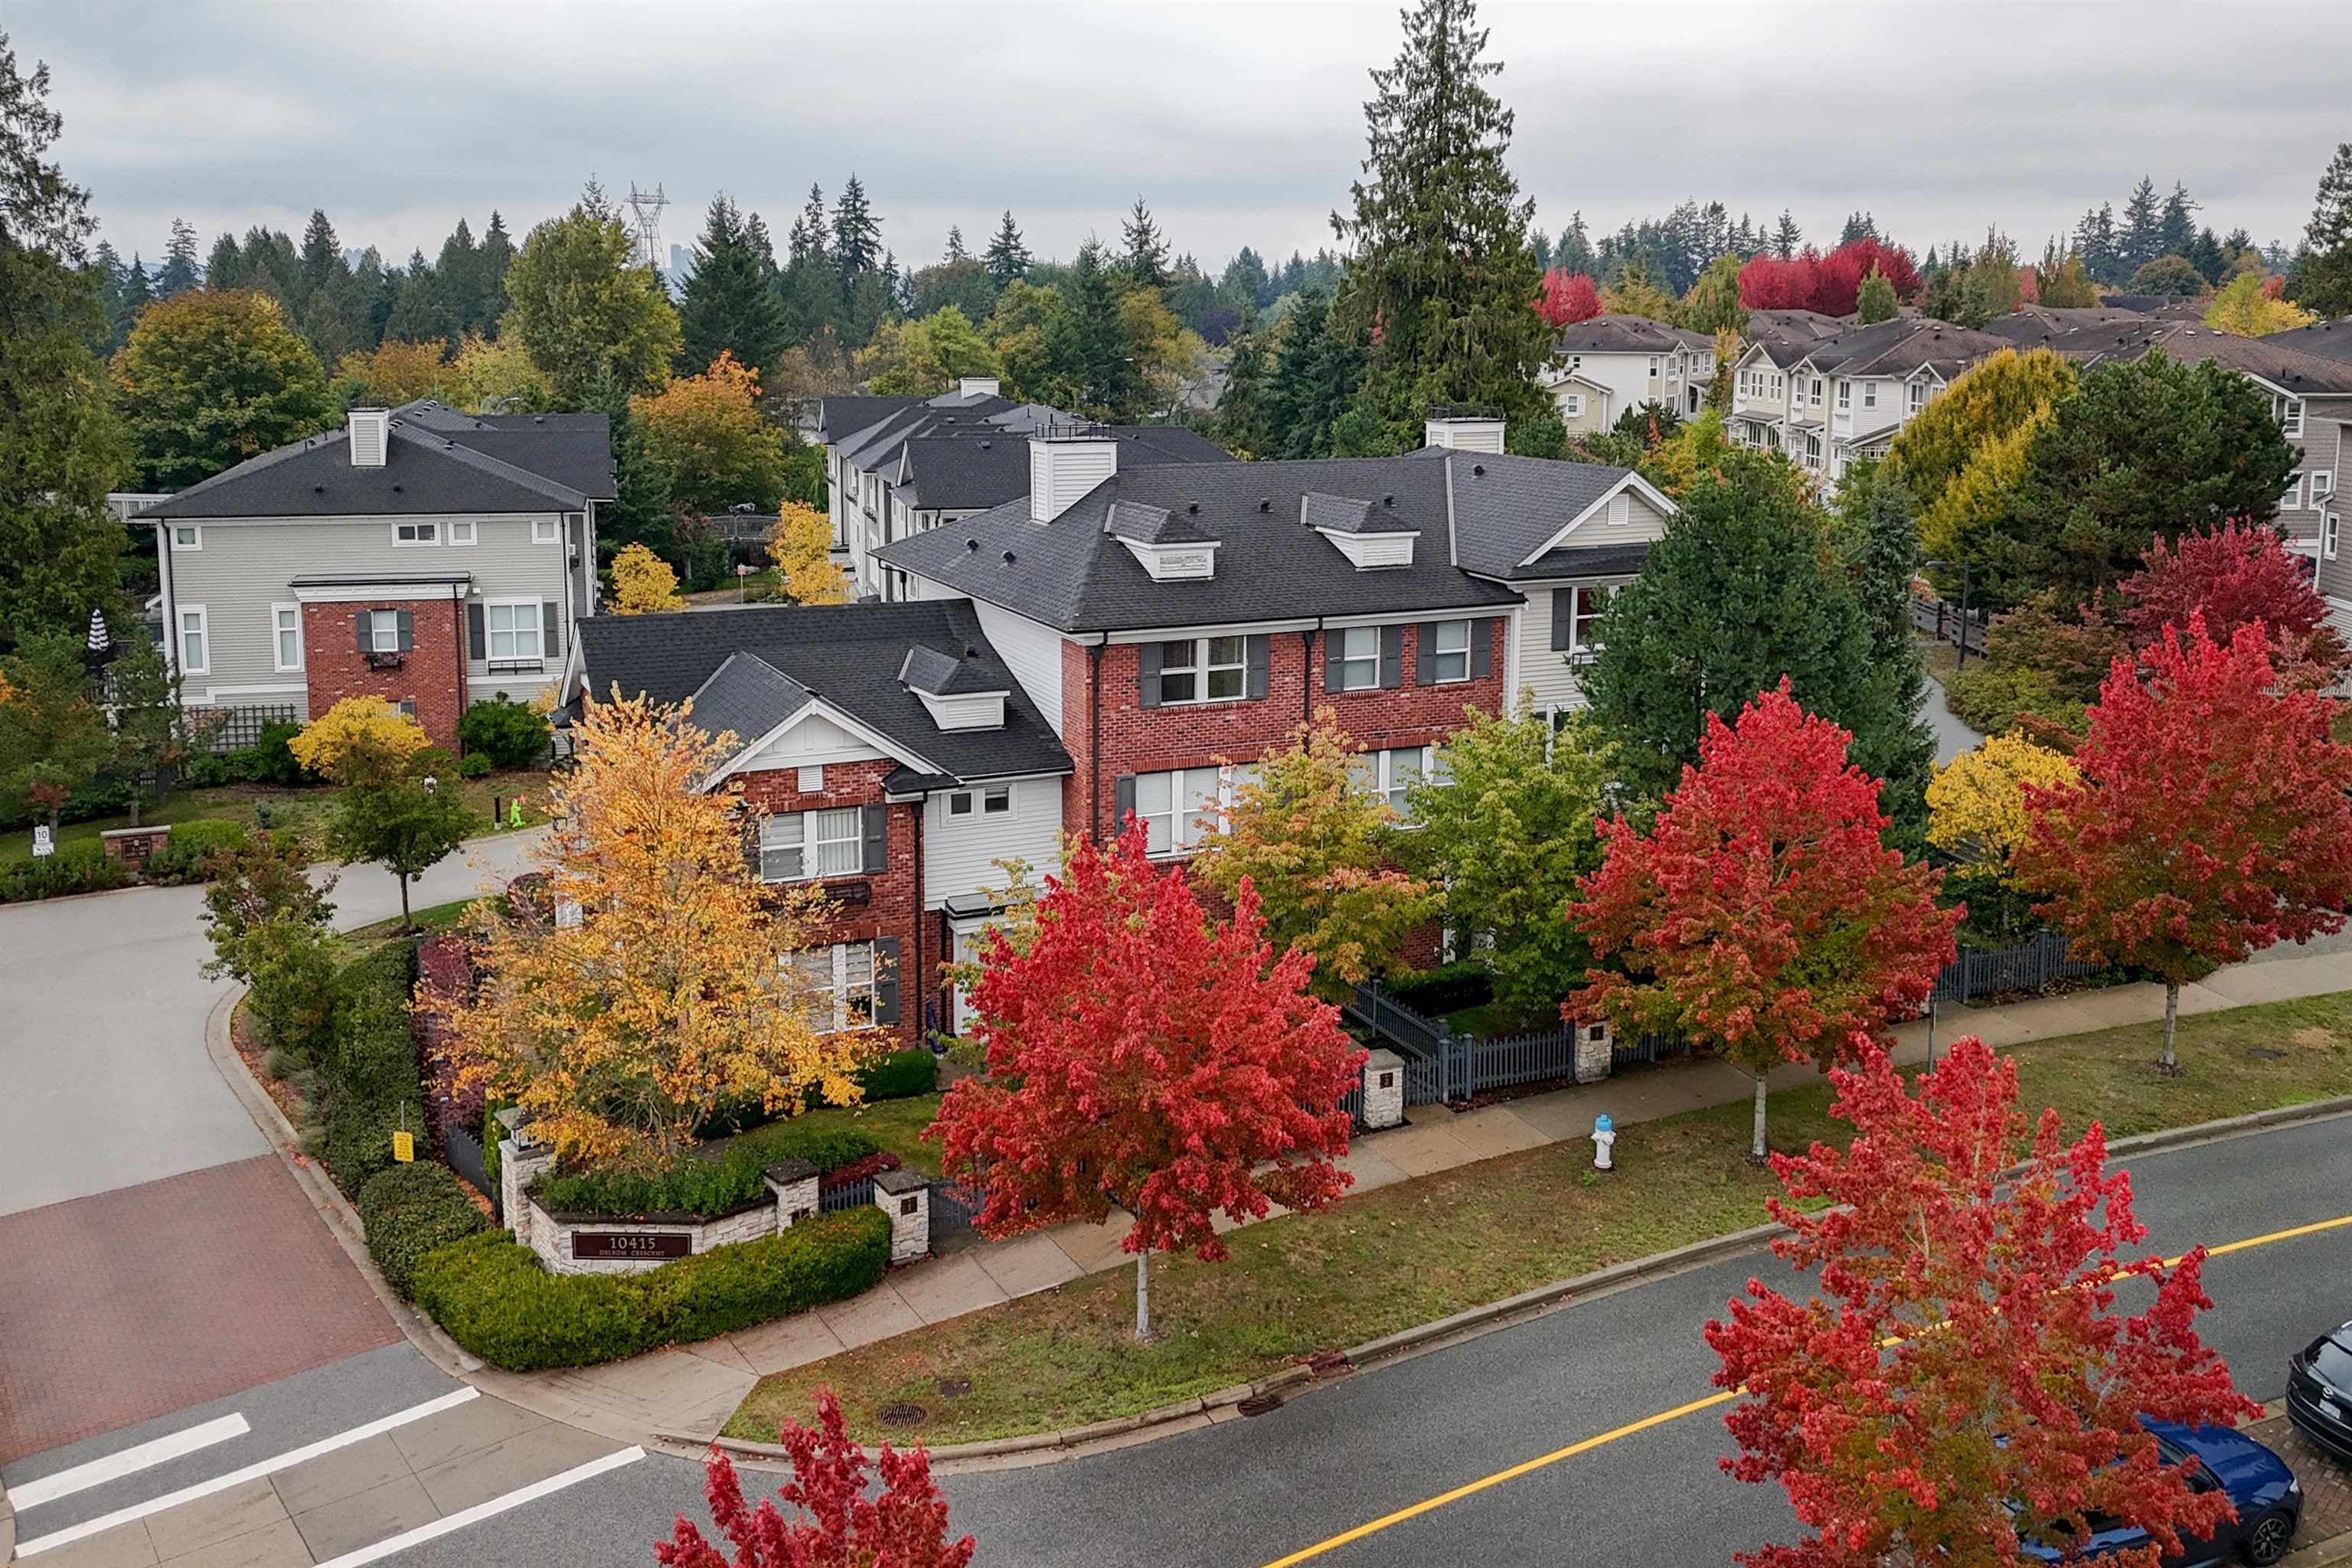
Built by Polygon in a master planned SUNSTONE Community, this beautiful brick-face Georgian style townhome has an unobstructed view of park and lake, with a fenced front yard. Features 9' ceiling, 4 bedroom, 3 full baths, open concept layout on the main floor. Kitchen has Granite counters, stainless appliances and a sizable rear balcony for enjoying BBQ. Exclusive access to spectacular 12,000 sqft Clubhouse that has a gym, theatre room, kids area, indoor basketball court, outdoor pool and hot tub. Close to schools, 5 mins to public transportation, nearby shopping and easy access to HWY. Walking access to Burns Dog/Delta Nature Reserves. Move into this great home and enjoy all the great amenities. New floor, new washer.
View
Property Details
MLS® #
R3173306
Status
Active
Type
Residential
Sub-type
Townhouse
Style
3 Storey
Ownership
Freehold Strata
Bedrooms
4
Full Baths
3
Half Baths
0
Fireplaces
0
Living Area
1,648 sqft
Main Floor
655 sqft
Year Built
2010
Age
16 years
Structure
Residential Attached
Parking Stalls
2
Features & Finishes
Heating
Baseboard · Electric
Appliances
Washer/Dryer · Dishwasher · Refrigerator · Stove · Microwave
Laundry
In Unit
Security
Smoke Detector(s)
Windows
Window Coverings
Interior Features
Guest Suite
Exterior Features
Balcony
Building & Community
Pets
Yes With Restrictions
View
UNOBSTRUCTED VIEW OF PARK
Pool
Outdoor Pool
Building Amenities
Clubhouse · Exercise Centre · Caretaker · Trash · Maintenance Grounds · Management · Recreation Facilities · Snow Removal
Location
Open in Google MapsCoordinates: 49.155134, -122.929808 · Map data © Google
Draft CPS Offer
Watch this home
Get an email when the price changes, it sells, or a new unit lists in this building. Sign in or create a free account.
Building Scorecard
Strata fee / sqft (median)
$0.29/mo
3% above area median
Year built
2011
Listings on record
4
4 active now
Rules
Pets: Yes With Restrictions
Sale prices, sale-to-list ratio and time to sell for this building are available to registered users. Create a free account or sign in.