+26 more
$1,350,000
Listed by: Sutton Group - 1st West Realty · MLS®
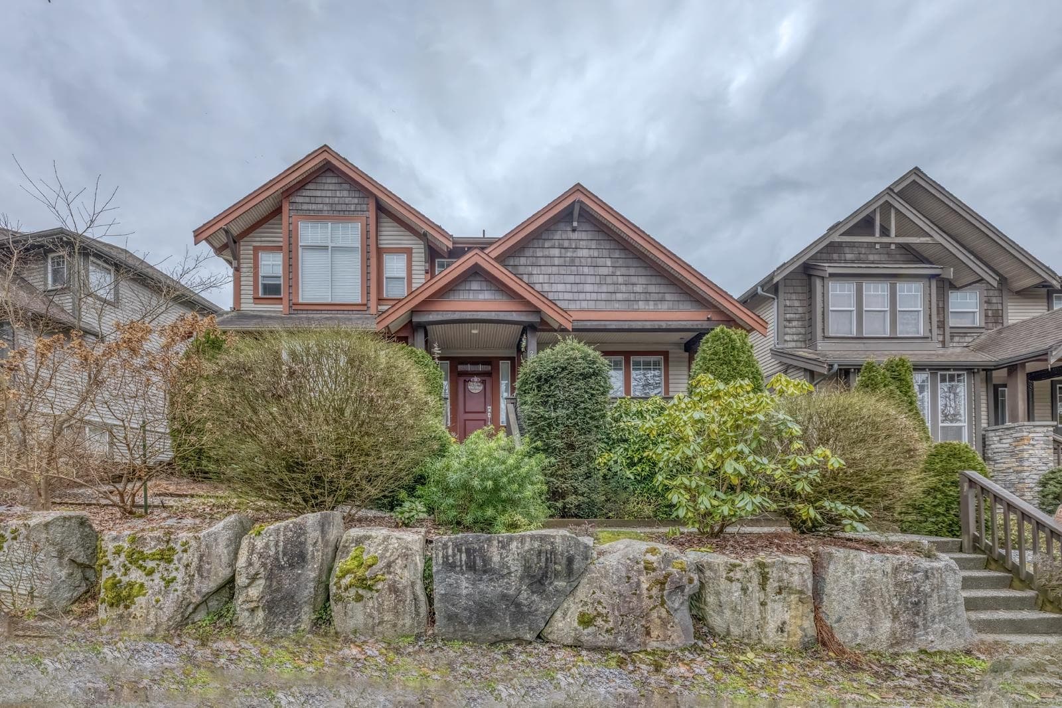
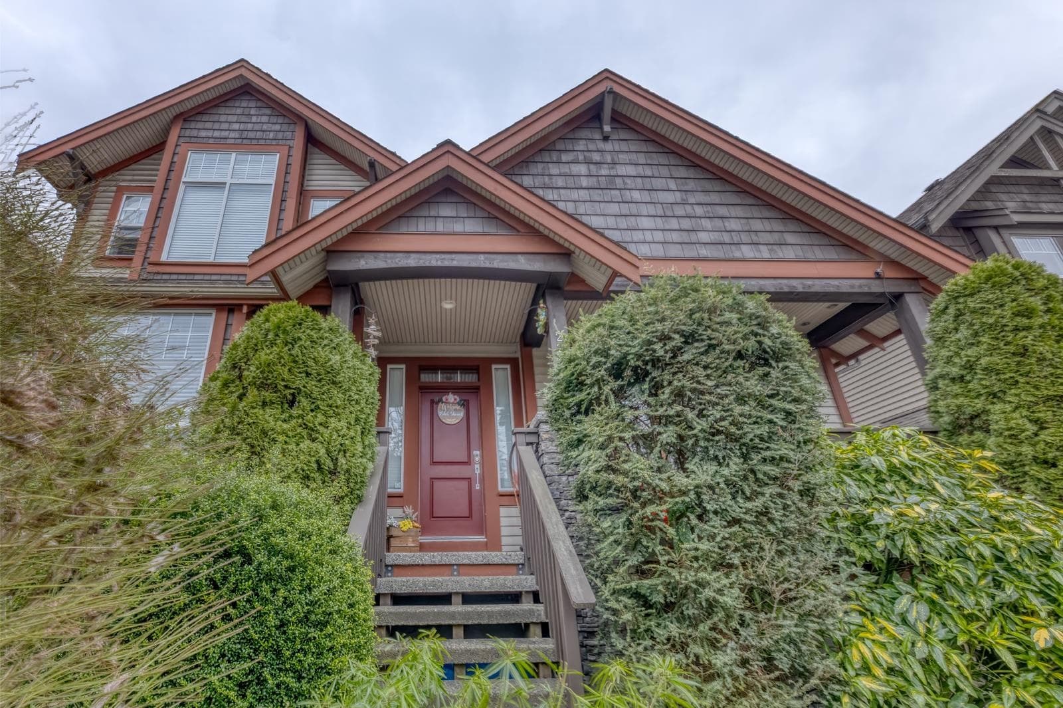
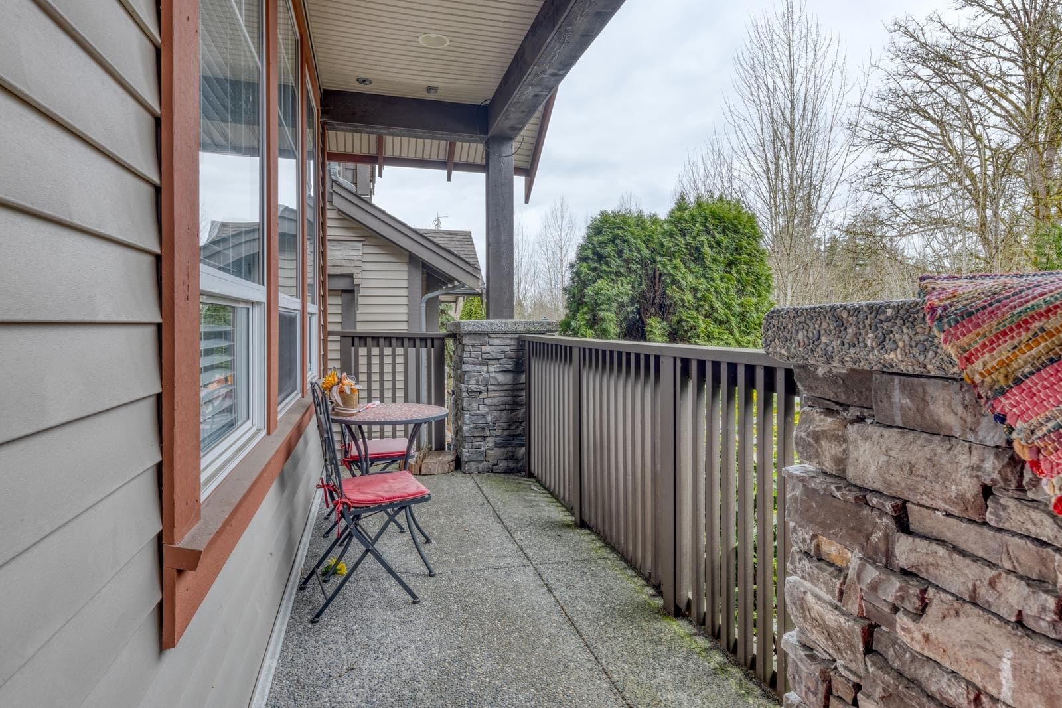
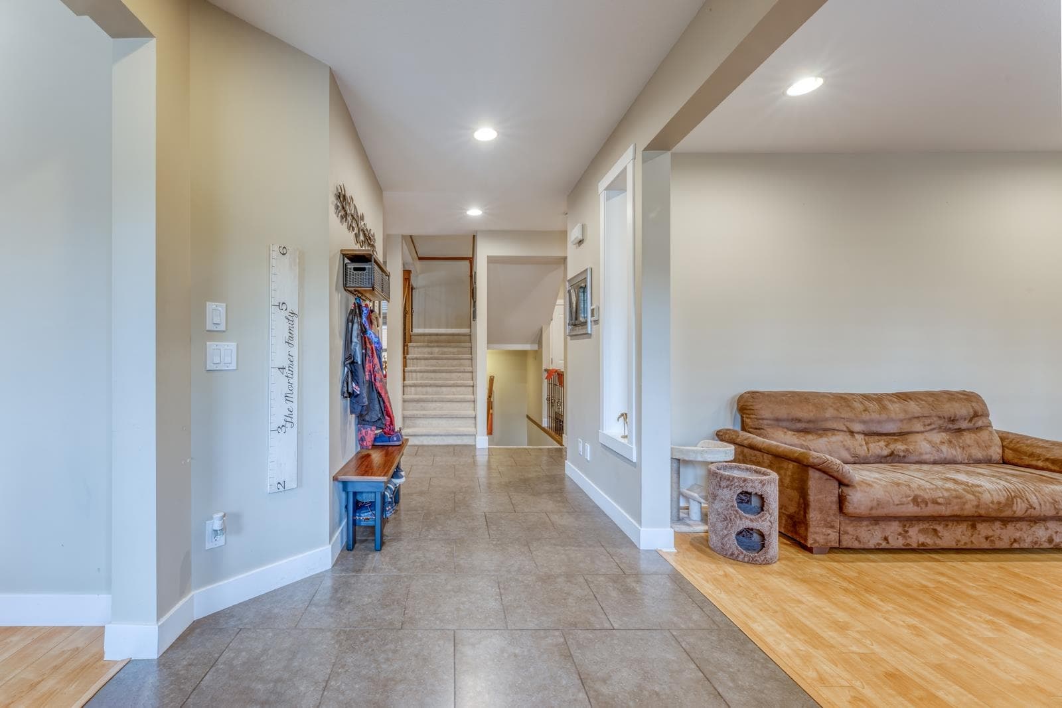
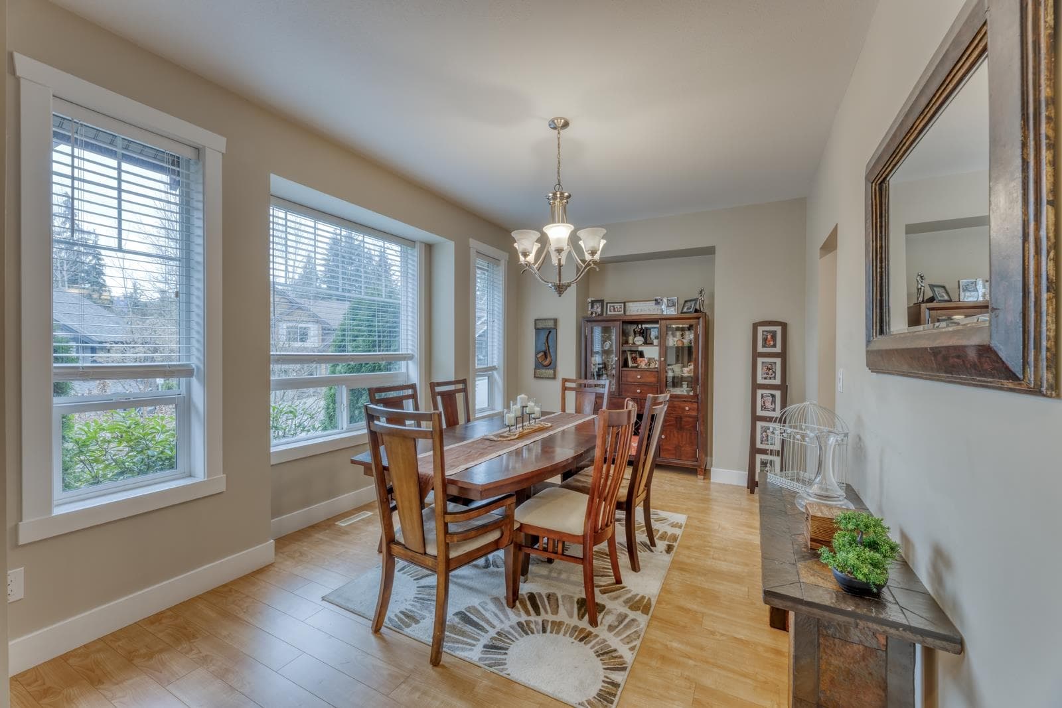
STUNNING modern and functional, spacious home by Portrait Homes. This lovely home features Vaulted ceilings in the GREATER room, Gourmet kitchen with S/S appliances and Granite countertops, formal dining room and Spacious office on main. Primary bedroom with Vaulted ceiling,5 pc Ensuite and Walk-in closet. 2 spacious bedroom share a full bath, Loft area great for family time. Fully finished basement with permits and wired for surround sound in the recreation room. Media room with bar and sink(currently used as a gym), guest bedroom and full bath. Additional features are Heat pump, extended covered patio 13'10x16'5, Double attached Garage(access from backlane) and built in sprinkler system. Fully fenced South facing backyard. Close to all amenities!
MLS® #
R3092667
Status
Active
Type
Residential
Sub-type
Single Family Residence
Ownership
Freehold NonStrata
Bedrooms
4
Full Baths
3
Half Baths
1
Fireplaces
1
Living Area
3,717 sqft
Main Floor
1,306 sqft
Basement
Yes
Lot Size
4,502 sqft
Lot Dimensions
46 x
Frontage
46
Year Built
2007
Age
19 years
Structure
Residential Detached
Parking Stalls
4
Garage Spaces
2
Parking Type
Garage Double, Rear Access, Concrete, Garage Door Opener
Taxes
$7,453.73/yr
MLS® Area
Maple Ridge
City
Maple Ridge
Postal Code
V4R 0B2
Subdivision
Silver Ridge By Portrait Homes
Heating
Forced Air · Natural Gas
Cooling / A/C
Central Air · Air Conditioning
Appliances
Washer/Dryer · Dishwasher · Refrigerator · Stove
Laundry
In Unit
Fireplace
Insert · Gas
Security
Smoke Detector(s)
Windows
Window Coverings
Interior Features
Vaulted Ceiling(s) · Wet Bar
View
Greenspace in front of house
Lot Features
Greenbelt, Recreation Nearby
Community
Shopping Nearby
Coordinates: 49.251472, -122.589733 · Map data © Google
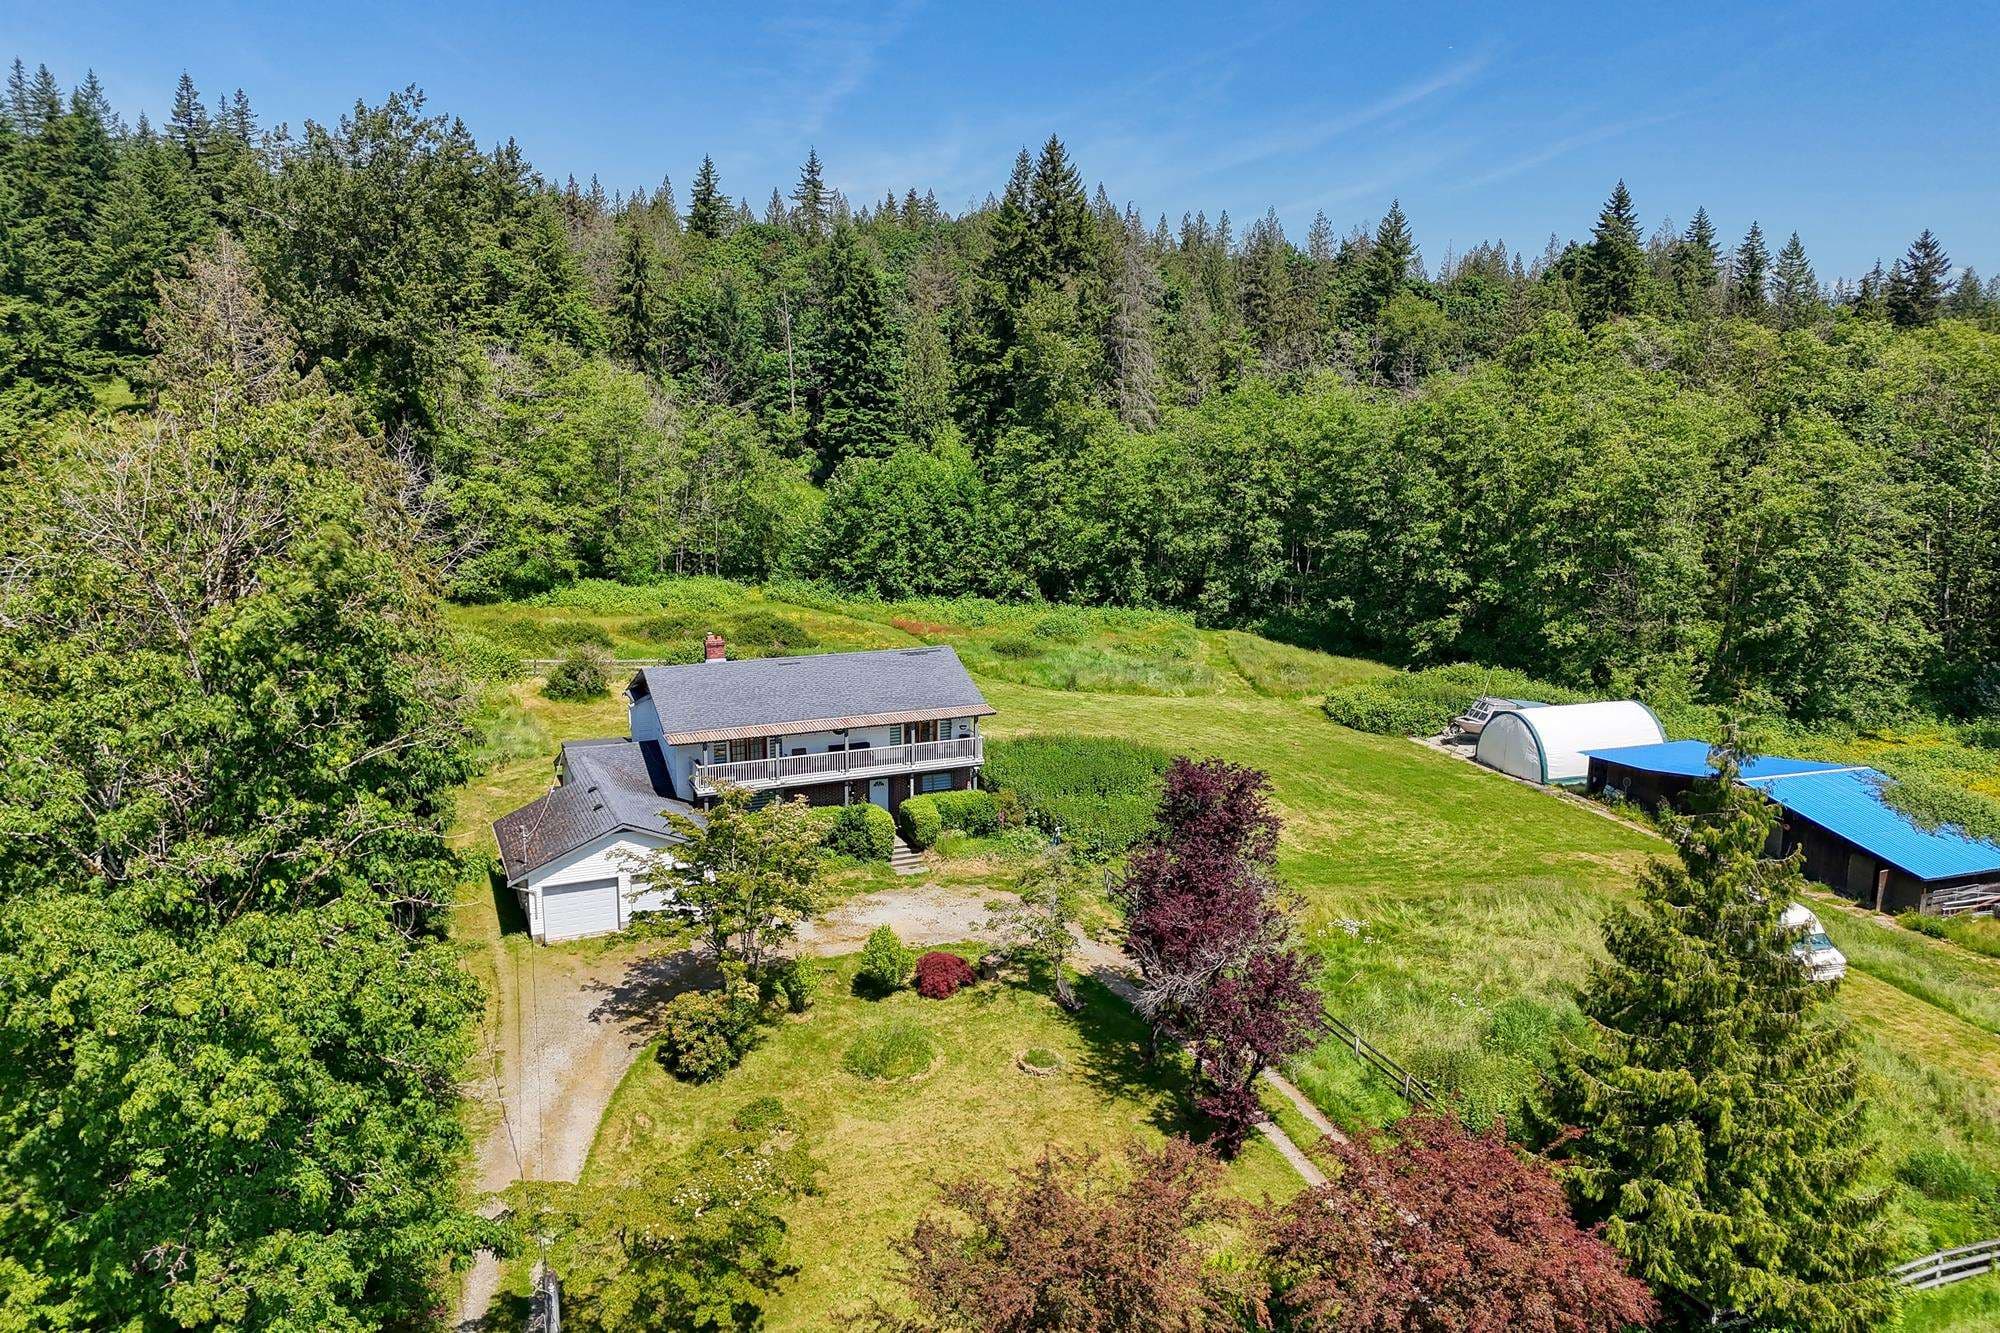
$2,349,000
Maple Ridge
MLS® R3098857 · Listed by Sutton Group-West Coast Realty
Building permit history is currently available for City of Vancouver properties only.