$985,000
Listed by: Royal LePage West Real Estate Services · MLS®

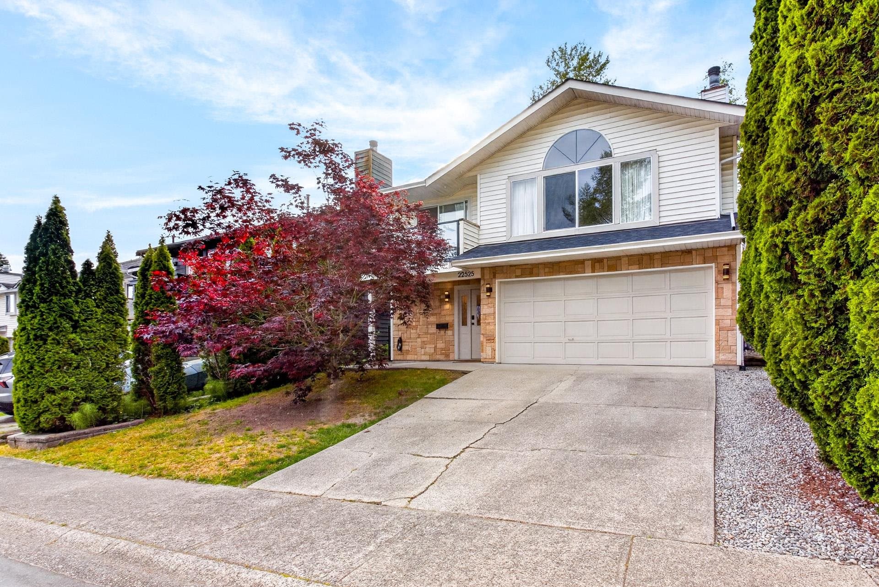
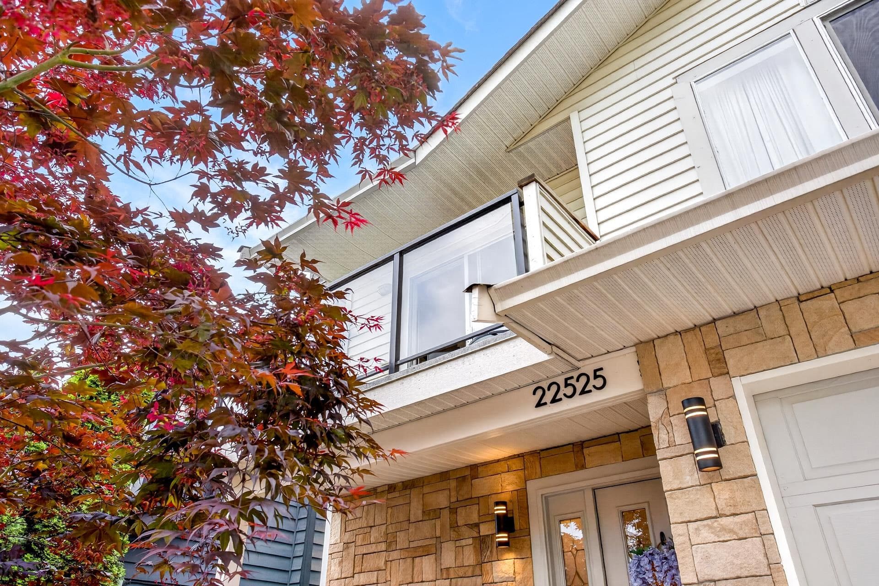
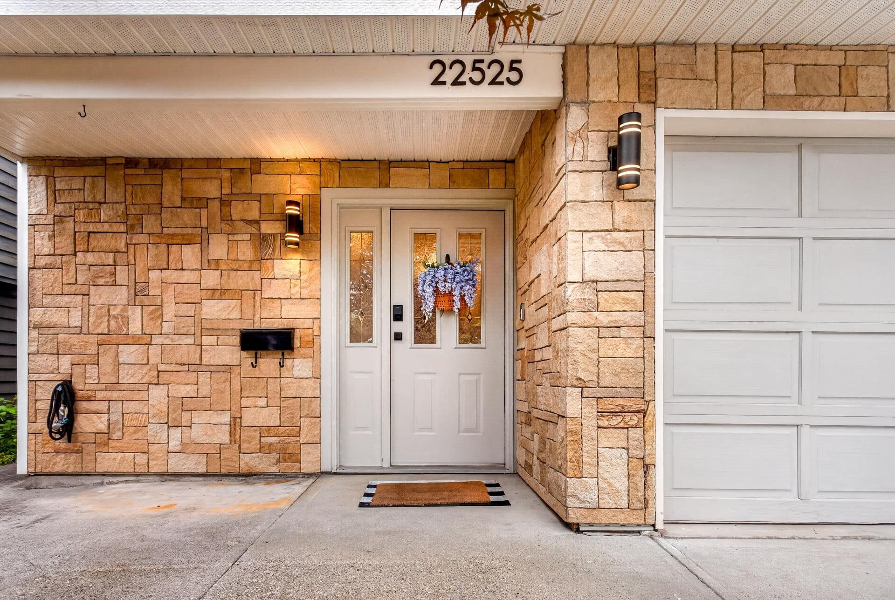
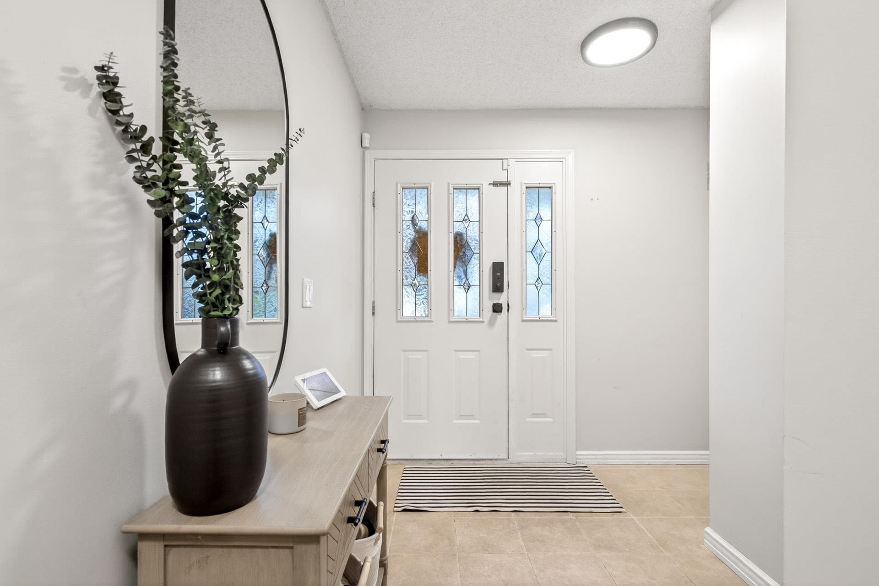
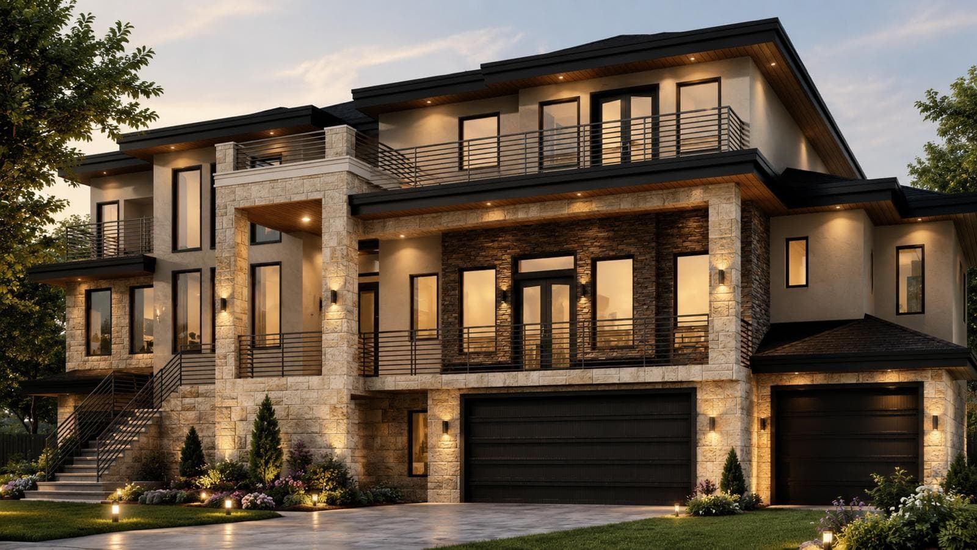
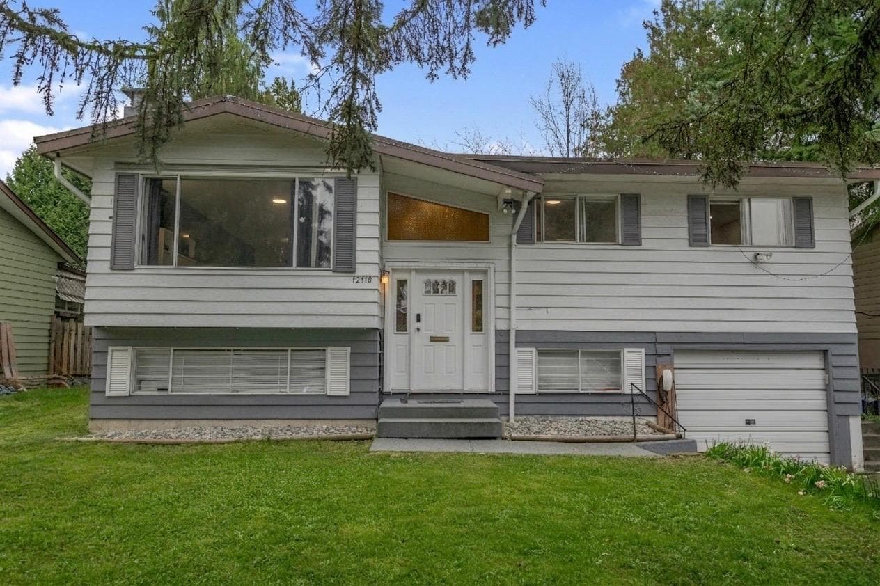
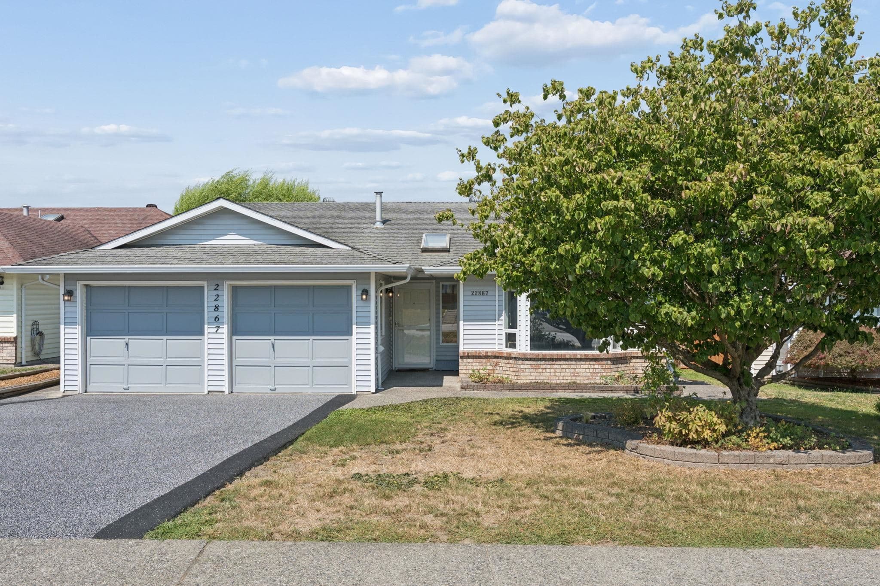
Welcome to your new home! Located on a quiet cul-de-sac, this 5-bed, 3-bath home has everything you need, want & more! Cross the threshold into your foyer, w/ your 1st bed/office & access to your double garage w/ plenty of space for vehicles, tools, etc. Next level has an ample laundry room w/ storage, 2nd bedroom, rec room & full bath. Moving up, is your open concept living, dining, kitchen – entertainers dream! Large windows, vaulted ceilings, wood burning fireplace & BBQ deck right off the kitchen! Finally, where the magic happens – the top floor contains your primary oasis w/ 3-piece ensuite, 2 additional beds & main bath as well as access to your generous sized deck & fully fenced private backyard. Close to shopping, banking, café’s, transit. Call today for your private viewing!
MLS® #
R3156554
Status
Active
Type
Residential
Sub-type
Single Family Residence
Style
4 Level Split
Ownership
Freehold NonStrata
Bedrooms
5
Full Baths
3
Half Baths
0
Fireplaces
1
Living Area
1,875 sqft
Main Floor
514 sqft
Basement
Yes
Lot Size
5,737 sqft
Lot Dimensions
0 x
Frontage
0
Year Built
1986
Age
40 years
Structure
Residential Detached
Parking Stalls
4
Garage Spaces
2
Parking Type
Garage Double, Open, Front Access, Concrete
Taxes
$6,154.99/yr
MLS® Area
East Central
City
Maple Ridge
Postal Code
V2X 9J5
Heating
Forced Air · Natural Gas · Wood
Appliances
Washer/Dryer · Dishwasher · Refrigerator · Stove
Laundry
In Unit
Fireplace
Wood Burning
Interior Features
Storage
Exterior Features
Garden · Balcony · Private Yard
View
City
Lot Features
Central Location, Cul-De-Sac, Recreation Nearby
Community
Shopping Nearby
Coordinates: 49.214590, -122.598001 · Map data © Google
Building permit history is currently available for City of Vancouver properties only.