$4,249,000
Listed by: RE/MAX Treeland Realty · MLS®
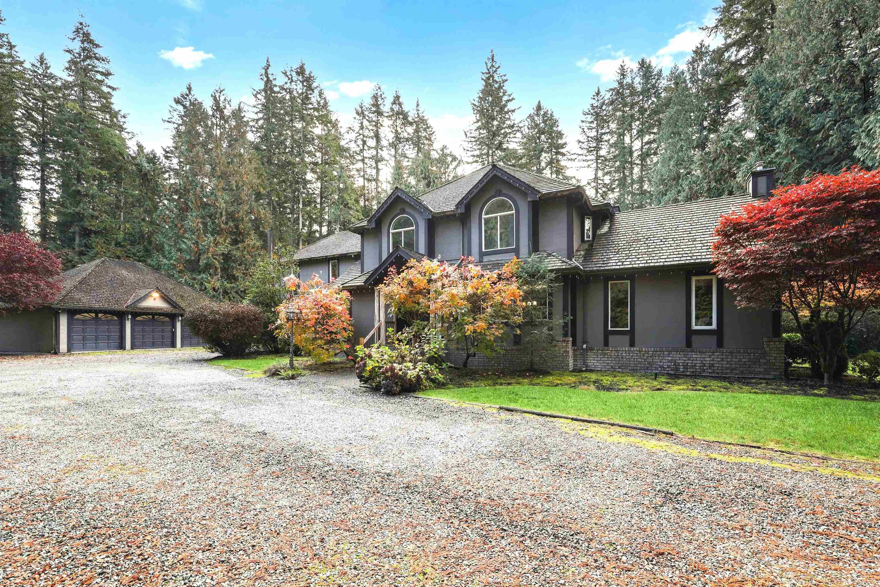
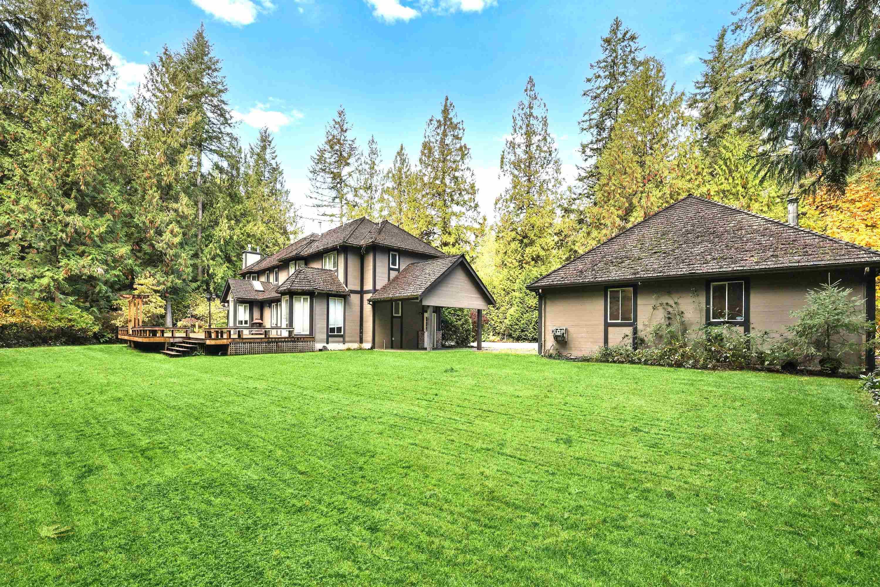
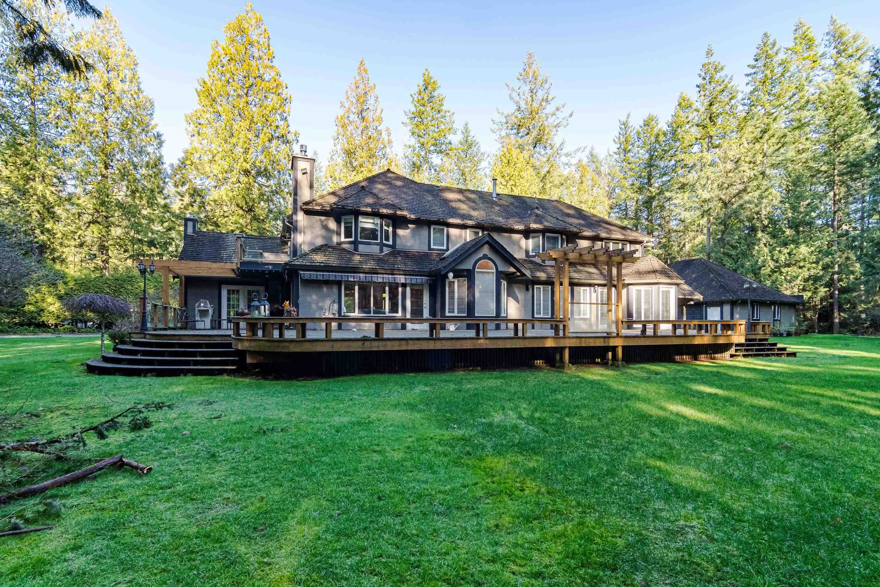
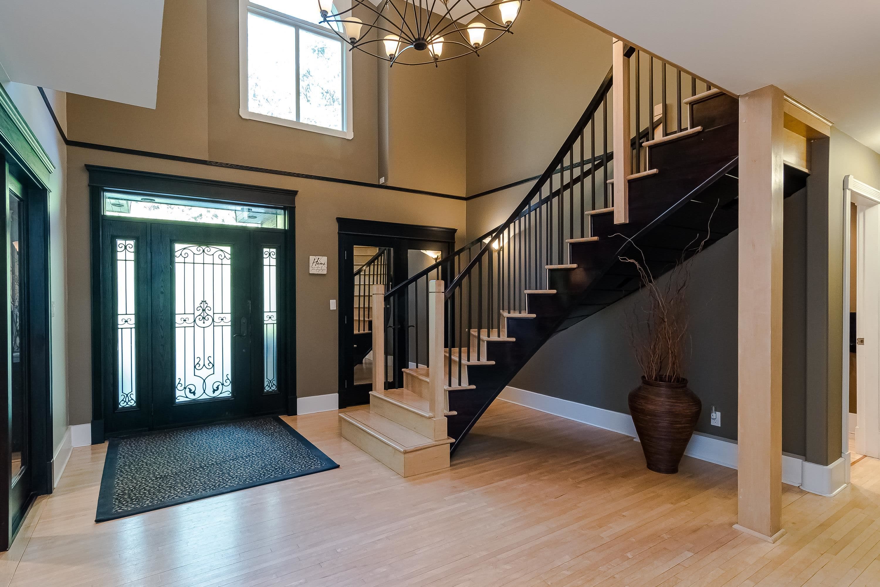
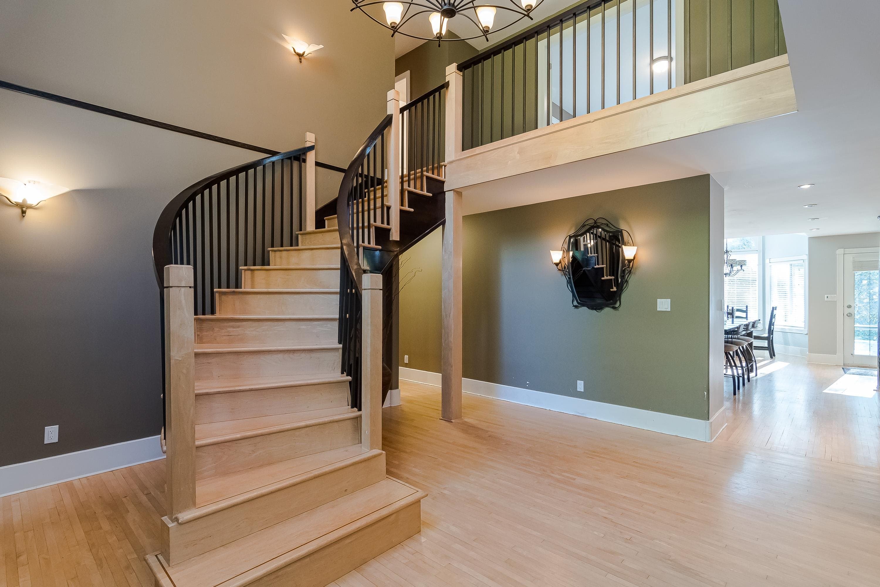
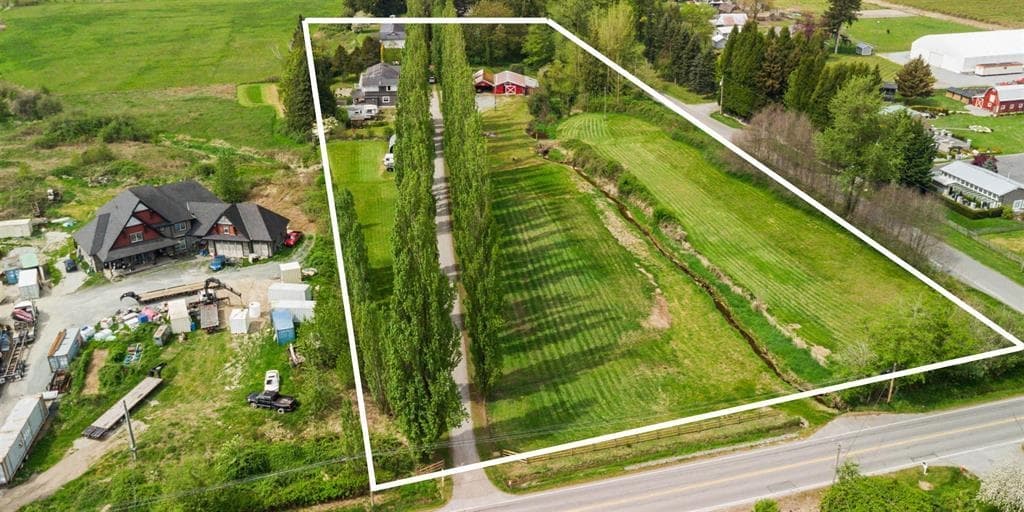
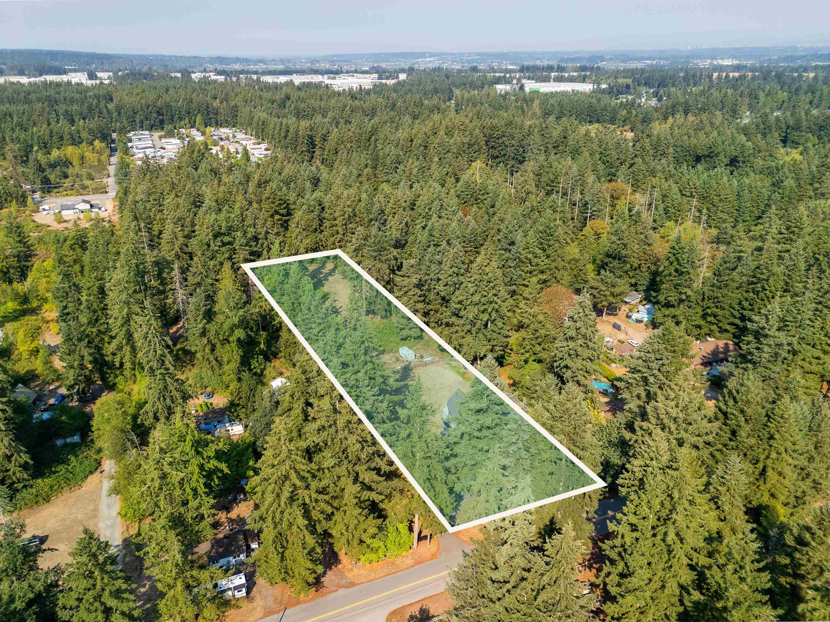
Absolutely gorgeous executive entertainers dream home. Located on totally private 2.38 Acres Designated for 5000sqft lots in the Brkswd/Fernridge Community Plan. Previously completely reno'd with no expense spared. Large custom kitch w/island breakfast bar granite counters S/S appl. & 2nd wall oven. Large open plan w/maple floors on mn, free standing curved staircase leads up to 4 bdrms w/3 ensuites w/deluxe primary w/5pc ensuite walk-in closet f/p & private deck. Entertain on the sprawling 78x25 deck w/multiple accesses from the mn flr. Fully finished bsmt w/gym kitchen & maple walls in billiard room. 40x32 Insulated Shop 40x40 sports court & tons of extra parking. All this on 2.38 private acres, all flat & no creeks. Live in luxury while development is around the corner!
MLS® #
R3115333
Status
Active
Type
Residential
Sub-type
Single Family Residence
Ownership
Freehold NonStrata
Bedrooms
4
Full Baths
4
Half Baths
2
Fireplaces
3
Living Area
5,668 sqft
Main Floor
2,636 sqft
Basement
Yes
Lot Size
102,828 sqft
Lot Dimensions
164 x 627
Frontage
164
Year Built
1991
Age
35 years
Structure
Residential Detached
Parking Stalls
9
Garage Spaces
3
Parking Type
Carport Multiple, Garage Triple, RV Access/Parking, Front Access, Side Access, Gravel, Garage Door Opener
Taxes
$24,152.85/yr
MLS® Area
Brookswood Langley
City
Langley
Postal Code
V2Z 1Y8
Subdivision
Brookswood
Heating
Natural Gas · Radiant
Appliances
Washer/Dryer · Dishwasher · Refrigerator · Stove
Fireplace
Gas
Windows
Window Coverings · Insulated Windows
Exterior Features
Private Yard
Lot Features
Central Location, Private
Coordinates: 49.042715, -122.673247 · Map data © Google
Building permit history is currently available for City of Vancouver properties only.