$489,000
Listed by: Sutton Group-West Coast Realty · MLS®
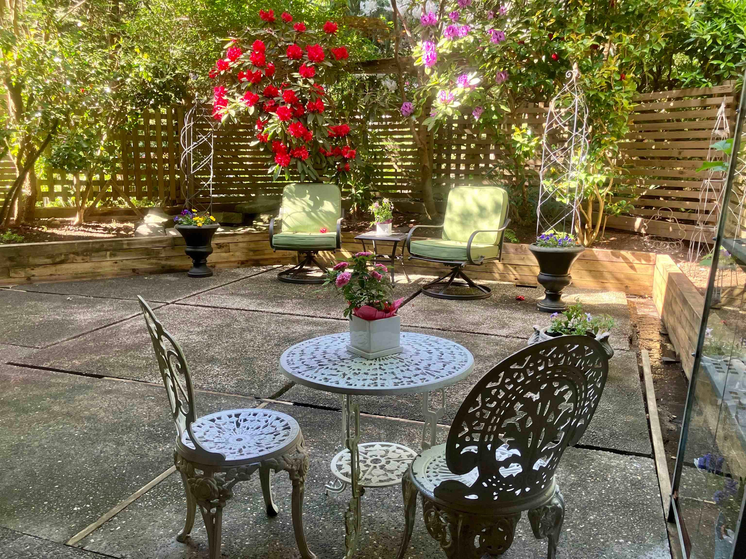
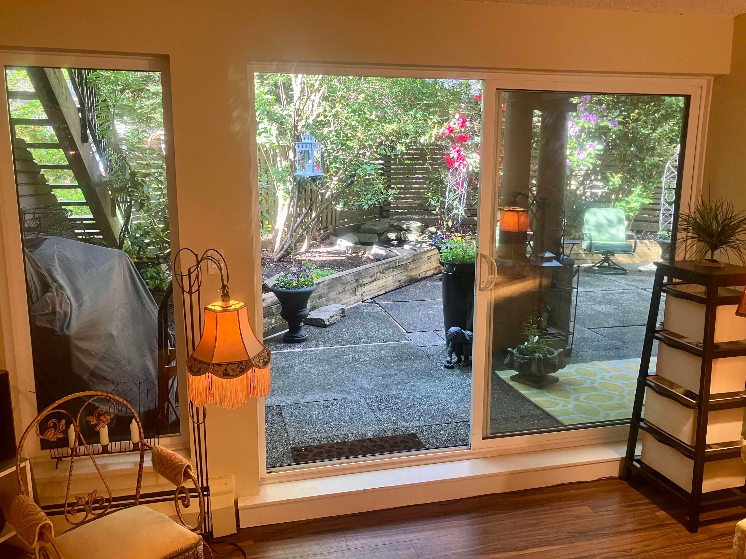
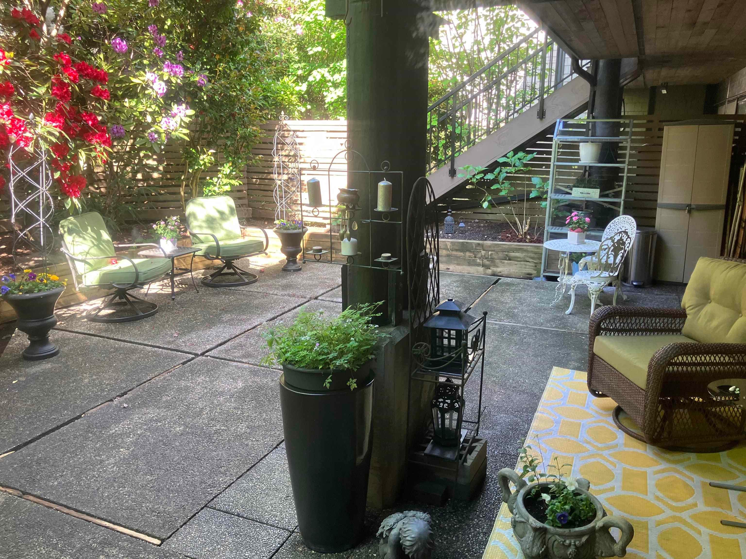
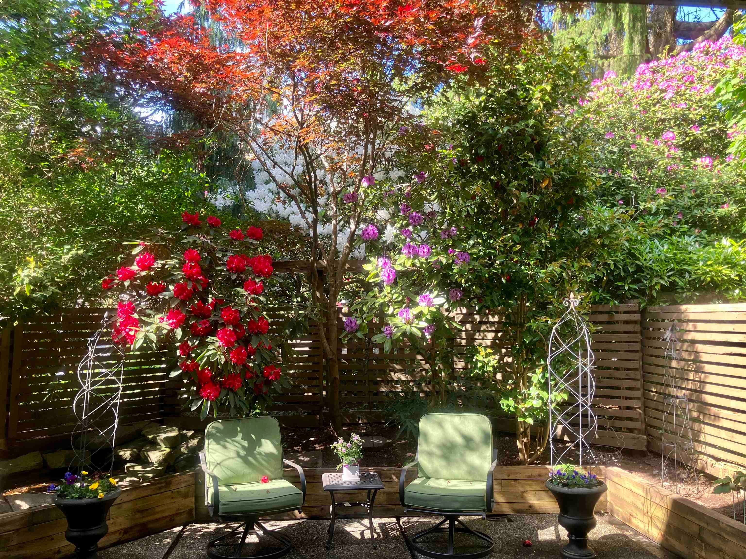
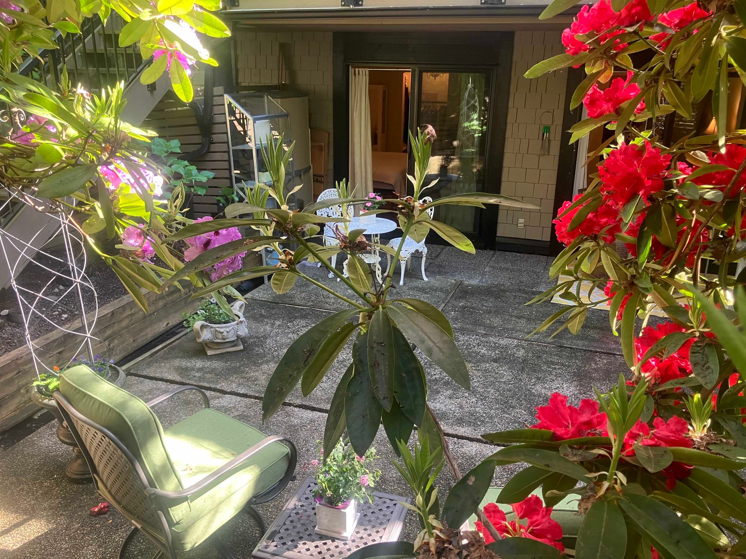
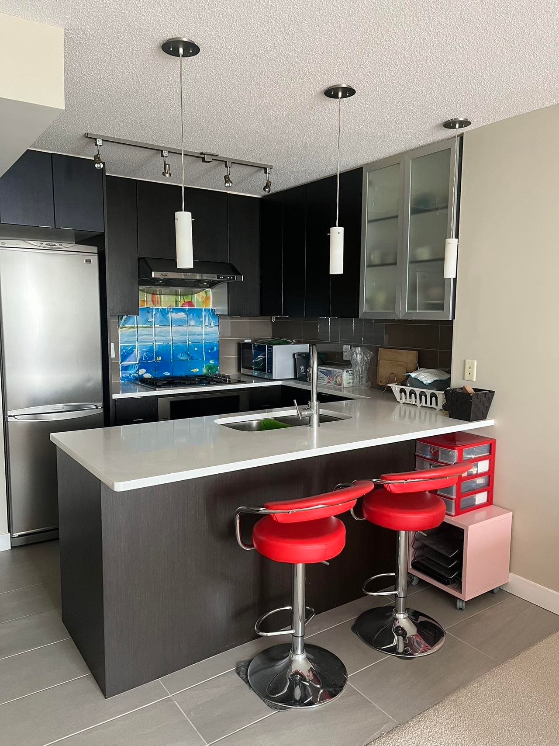
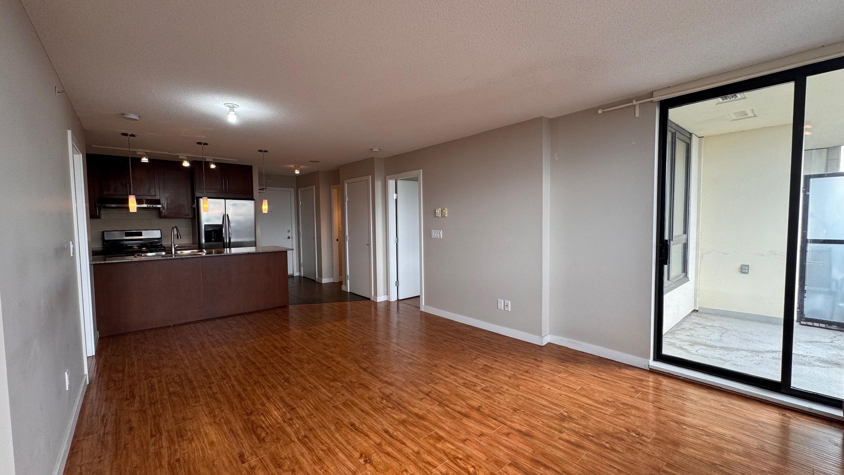
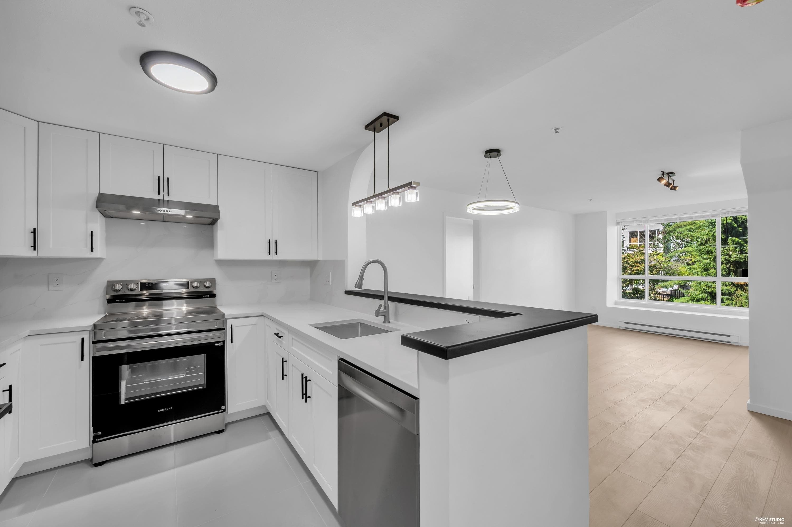
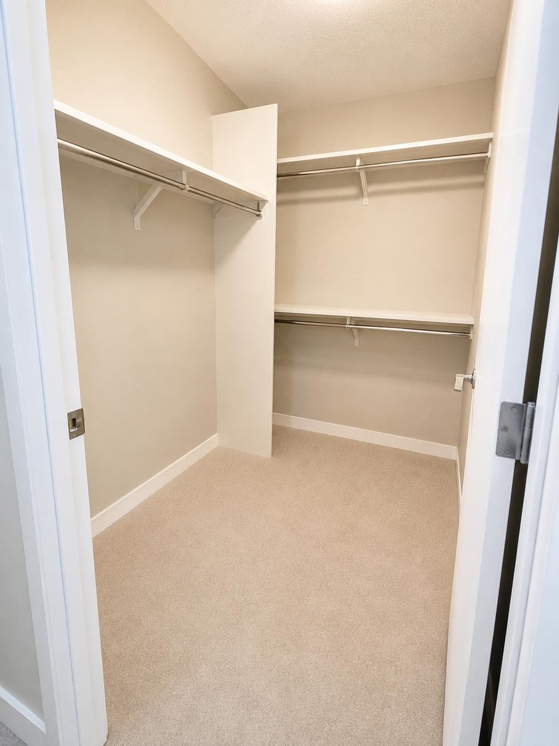
Beautifully renovated GROUND FLOOR 2-bedroom suite with huge patio/fenced yard, like living in a house. Features a very nice, renovated kitchen for the culinary artist with spacious dining area. Entertainment sized living room. Primary bedroom fit for a king-sized bed has large WI closet. Recently updated bthrm with gorgeous tile work and soaker tub. Both bedrooms and living room have access to the partly covered tranquil patio surrounded by greenery overlooking courtyard with BBQ area, communal garden, Koi Pond with water fountain. This Bosa built complex has a live-in caretaker, gym, games room, sauna and bike storage. Updates include windows, balconies, roof, plumbing and elevators. Walk to Edmonds Skytrain Station, Community Centre and Highgate Village Shops.
MLS® #
R3101598
Status
Active
Type
Residential
Sub-type
Apartment/Condo
Style
Ground Level Unit
Ownership
Freehold Strata
Bedrooms
2
Full Baths
1
Half Baths
0
Living Area
851 sqft
Main Floor
851 sqft
Stories
3
Year Built
1977
Age
49 years
Structure
Multi Family, Residential Attached
Parking Stalls
1
Parking Type
Underground, Front Access
Strata Fee
$585.45/mo
Taxes
$1,596.39/yr
MLS® Area
Highgate
City
Burnaby
Postal Code
V5E 4B1
Subdivision
The Breseford
Heating
Baseboard · Hot Water · Natural Gas
Appliances
Refrigerator · Stove
Laundry
Common Area
Windows
Window Coverings
Interior Features
Elevator · Storage
Exterior Features
Garden · Private Yard
Pets
Cats OK, Dogs OK, Number Limit (Two), Yes With Restrictions
Lot Features
Central Location, Greenbelt, Private, Recreation Nearby
Community
Shopping Nearby
Building Amenities
Bike Room · Clubhouse · Exercise Centre · Recreation Facilities · Caretaker · Maintenance Grounds · Heat · Hot Water · Management
Coordinates: 49.216330, -122.957859 · Map data © Google
Building permit history is currently available for City of Vancouver properties only.