$2,649,000
Listed by: 1NE Collective Realty Inc. · MLS®
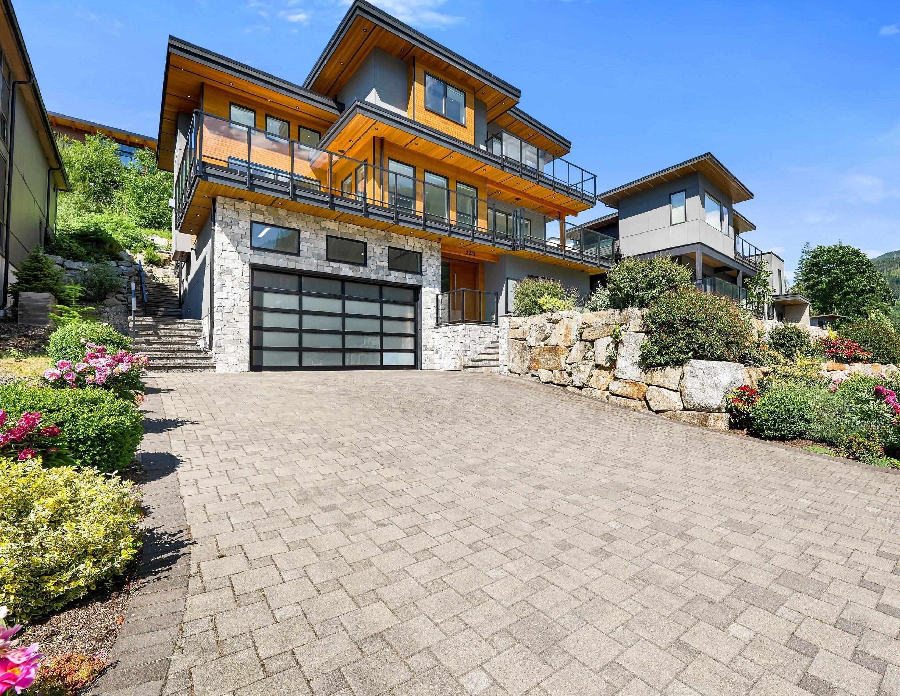
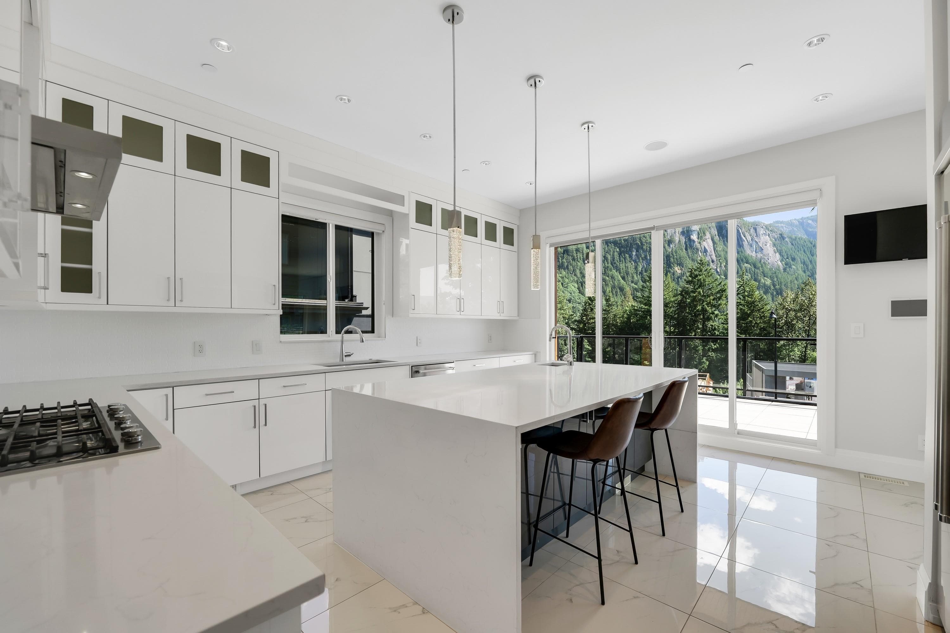
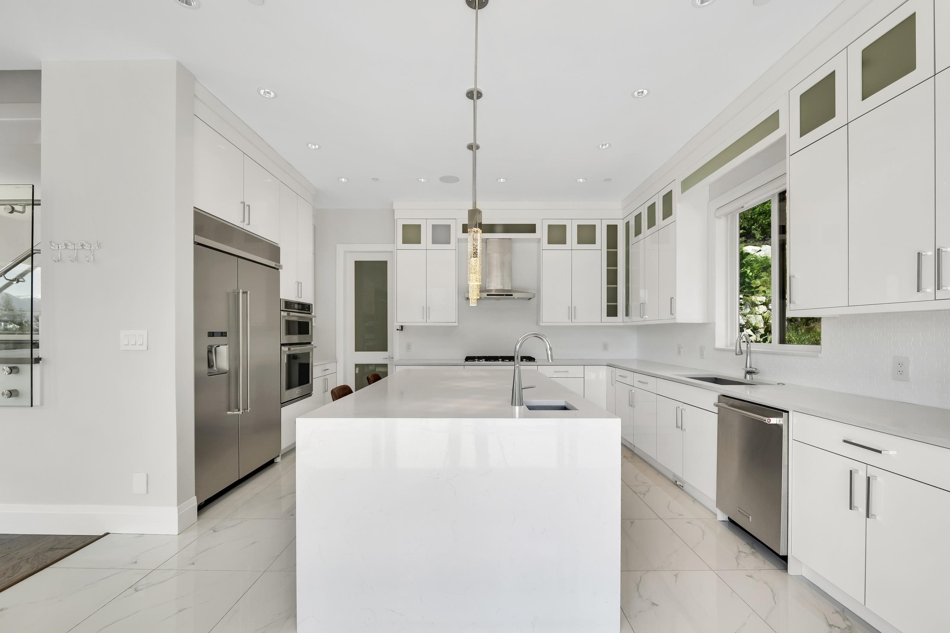
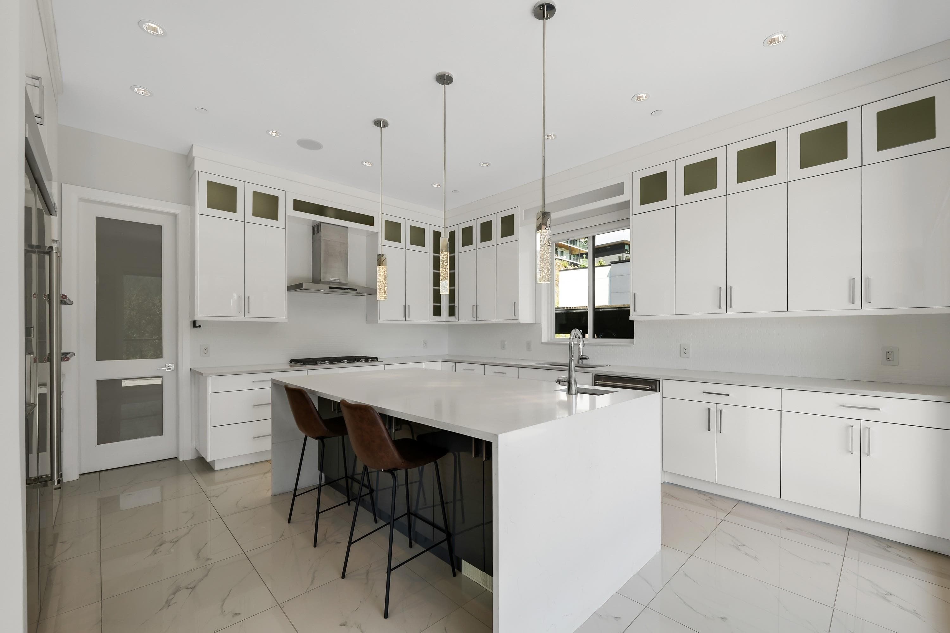
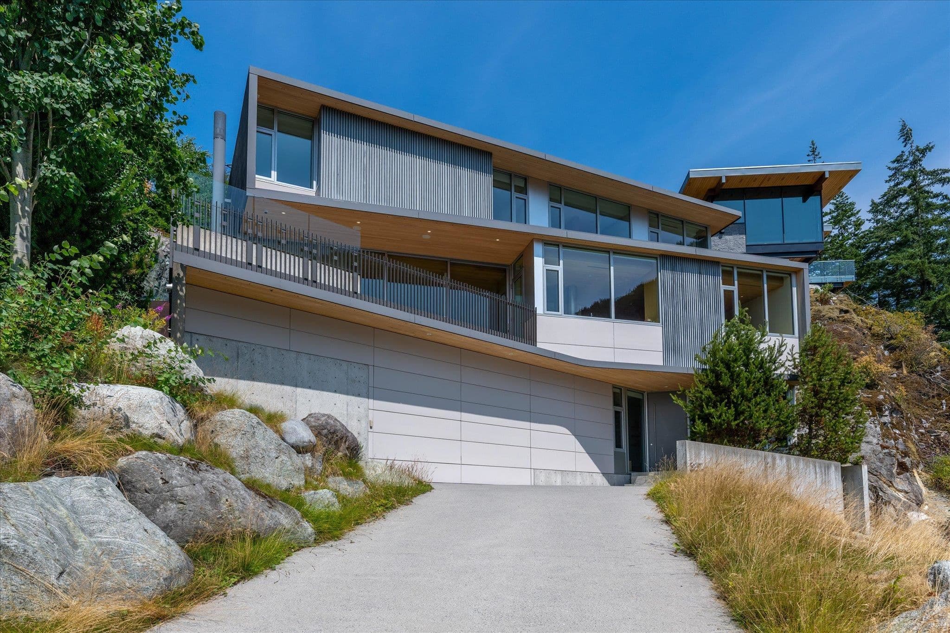
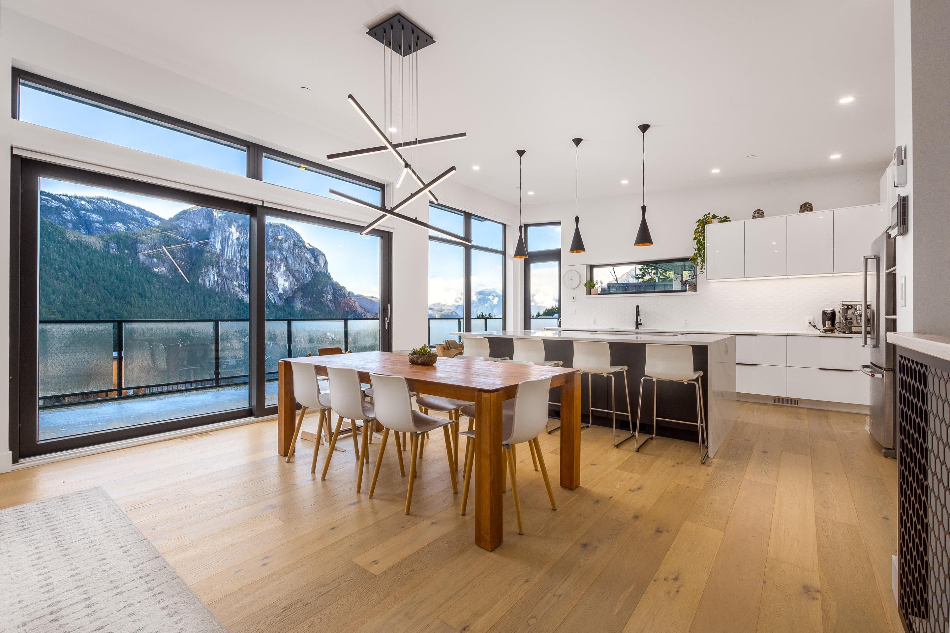
BREATHTAKING VIEWS OF THE CHIEF AND MOUNTAINS from this gorgeous 6-bed, 5-bath, 3-story home in prestigious Crumpit Woods. Located on a quiet cul-de-sac, this inviting mountain home offers soaring ceilings, a ledgestone gas fireplace, spacious bedrooms, multiple balconies to take in the stunning views, grassy lawn & a backyard gazebo for outdoor dining. Thoughtfully laid-out floorplan with 3 BRs up, 1 BR on main plus 1 BR legal suite & 1 BR nanny suite on the lower floor- offering flexibility & potential for 2 rental income streams. Chef's kitchen with large island, stone countertops & S/S appliances. Double garage with impressively high ceilings, ideal for larger vehicles. Trails at your doorstep. Designed to take full advantage of an incredible setting - Book your private showing today!
MLS® #
R3132786
Status
Active
Type
Residential
Sub-type
Single Family Residence
Style
3 Level Split
Ownership
Freehold NonStrata
Bedrooms
6
Full Baths
4
Half Baths
1
Fireplaces
1
Living Area
3,809 sqft
Main Floor
1,175 sqft
Lot Size
8,428 sqft
Lot Dimensions
67.28 x
Frontage
67.28
Year Built
2017
Age
9 years
Structure
Residential Detached
Parking Stalls
4
Garage Spaces
2
Parking Type
Garage Double, Front Access, Garage Door Opener
Taxes
$9,828.35/yr
MLS® Area
Plateau
City
Squamish
Postal Code
V8B 0T6
Subdivision
Crumpit Woods
Heating
Forced Air · Natural Gas
Cooling / A/C
Air Conditioning
Appliances
Washer/Dryer · Dishwasher · Refrigerator · Stove · Microwave
Fireplace
Gas
Security
Security System · Smoke Detector(s) · Fire Sprinkler System
Interior Features
Central Vacuum · Vaulted Ceiling(s)
Exterior Features
Balcony
View
THE CHIEF & MOUNTAINS
Lot Features
Cul-De-Sac, Near Golf Course, Marina Nearby, Recreation Nearby, Ski Hill Nearby
Coordinates: 49.707101, -123.122615 · Map data © Google

$2,399,000
Plateau
MLS® R3148191 · Listed by Rennie & Associates Realty Ltd.
Building permit history is currently available for City of Vancouver properties only.